Kamervoort 286687 LC AngerenBuitengebied Angeren
€ 485,000 k.k.

- 211 m²living area
- 3,205 m²plot size
- 4bedrooms
- Eenergy label
Eye-catcherAgrarisch bestemde vrijstaande woning met schuren op 3.205 m² kavel.
Description
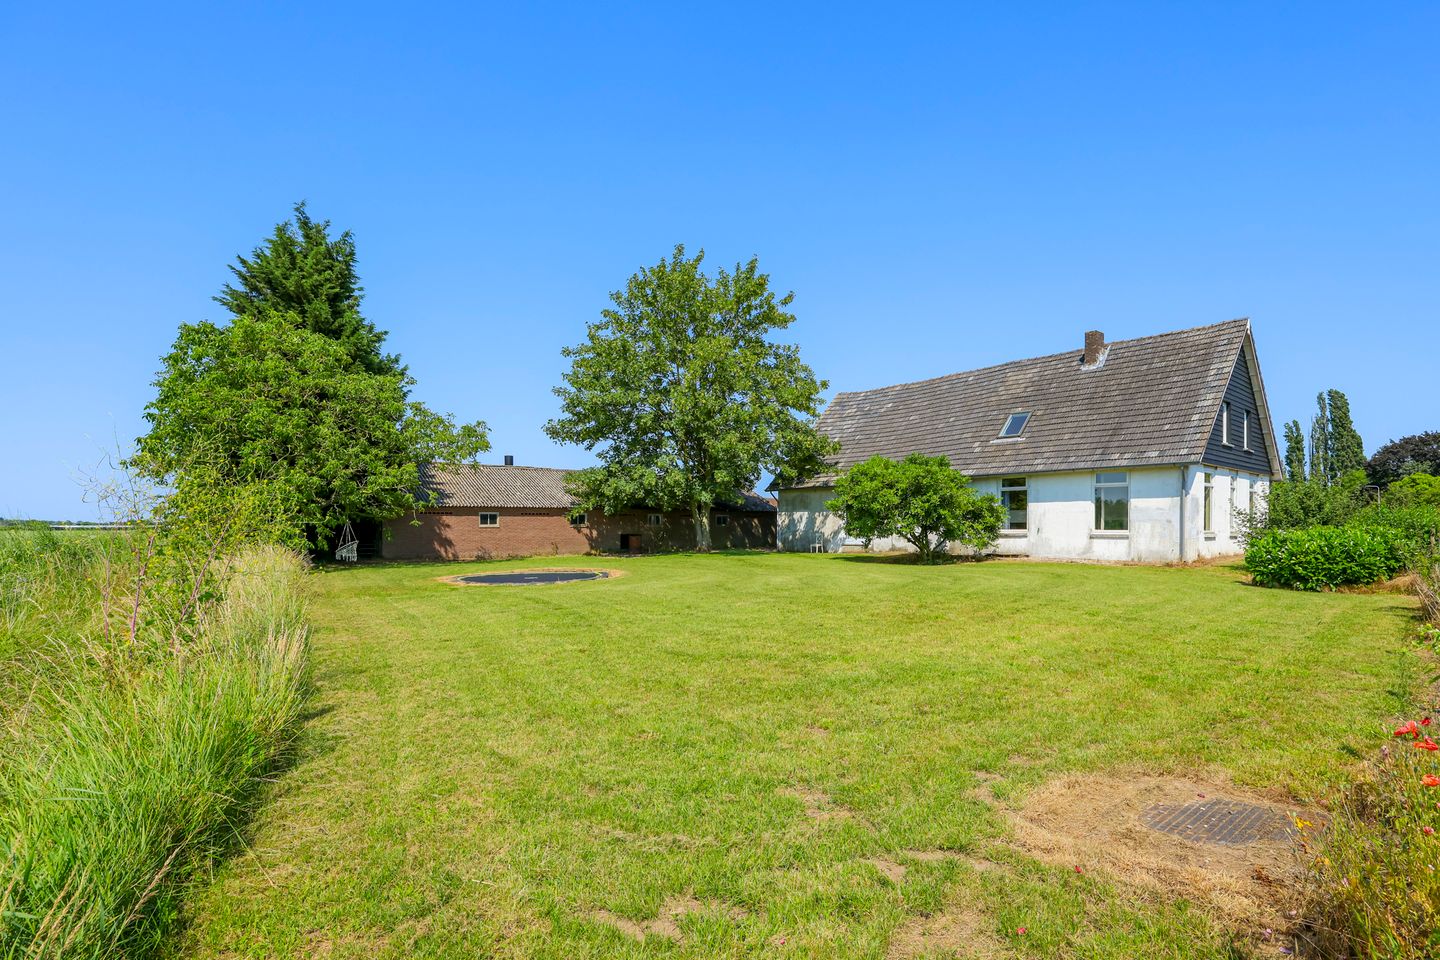
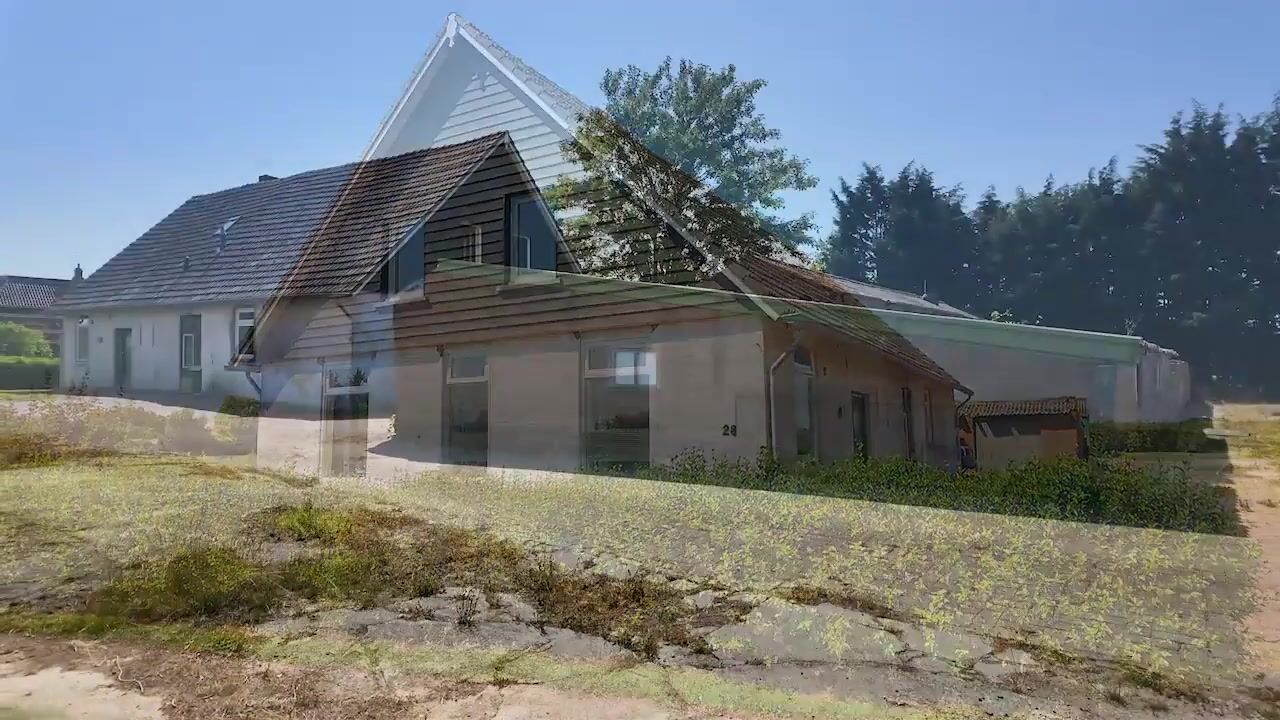
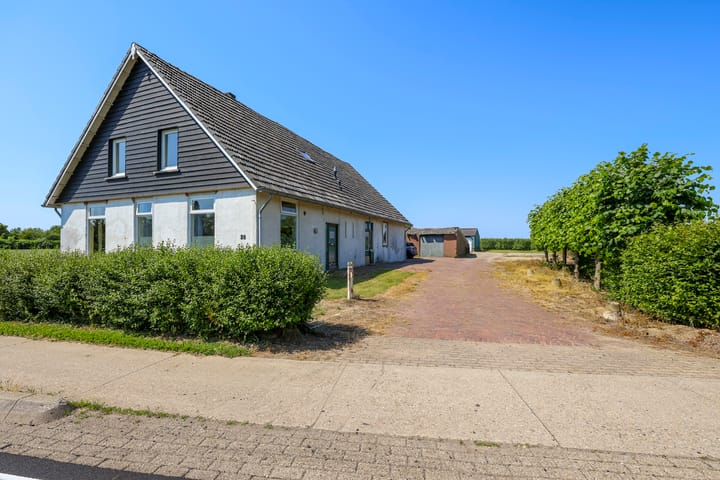
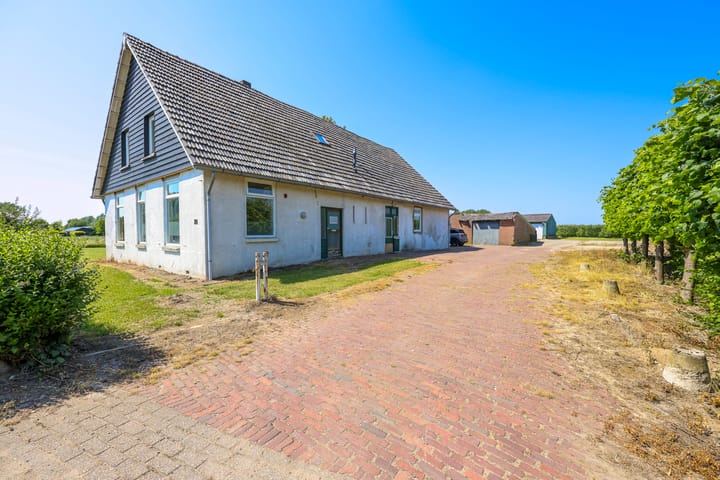
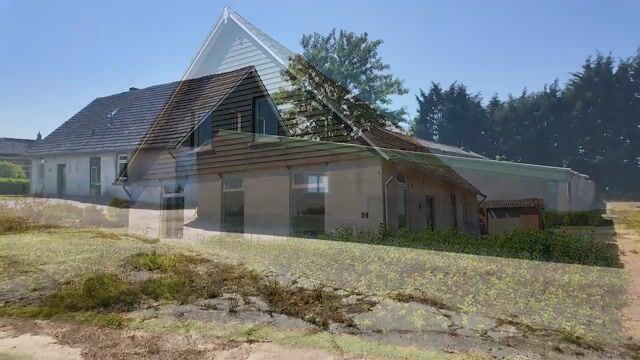
Rurally located: detached agricultural house on a plot that is also designated for agricultural use, measuring 3,205 m², with garage and 2 barns. This house, built in 1904, combines authentic details with contemporary living comfort. In terms of layout, the house consists of a live-in kitchen and dining room, former raised room, ground-floor bathroom, utility room and a large former barn area with attic loft. On the first floor there are 3 bedrooms. This agriculturally designated property (former livestock farm) also offers a surrounding garden with a long driveway, two barns and a garage.
Situated in a rural setting on Kamervoort, this property is surrounded by orchards, fields and meadows. Many amenities can be found within cycling distance in Angeren, Huissen and Bemmel, including a bus stop, schools and childcare, sports fields, medical facilities, a community centre, supermarket, shops and restaurants/cafés. Its location between Nijmegen and Arnhem makes both cities easily accessible. In addition, the connection to the A15 provides an excellent link to the national road network.
House layout
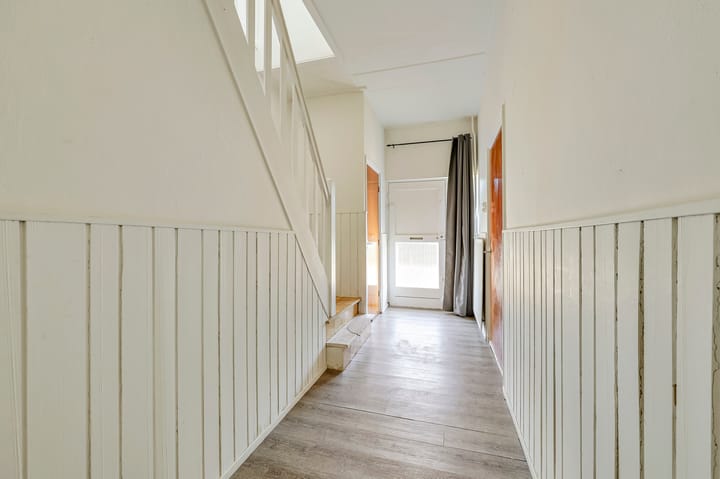
Ground floor: front garden and long gravel driveway, side entrance. Hall with meter cupboard, staircase, simple toilet room and access to the live-in kitchen at the front. The live-in kitchen has space for a dining table, features a fireplace surround for a stove, and windows overlook the driveway and front garden. The kitchen unit includes a refrigerator, 4-burner ceramic hob with extractor hood, combination oven and ample storage space in the cupboards and drawers. Sliding doors lead to the adjacent living and/or dining room with views over the front and side garden and a second characteristic fireplace surround. From the hall, a passageway with built-in cupboard beneath the stairs and a door leads to the former raised room on the left side of the house. A hatch here provides access to the low storage space underneath (former cellar). The ground-floor bathroom, fitted with a bathtub, walk-in shower, washbasin with mirror and small bathroom window, is located on the driveway side. A second side door gives access to the utility room; here are the connections for the washing machine and dishwasher and the location of the Vaillant high-efficiency boiler, PRO CW4 VHR NL CW 4/3, 2008, owned. Straight ahead from the hall is the former barn area annex cowshed. This large space has been converted and has a concrete floor, interior walls, double doors to the side garden and a door to the rear garden. A ladder takes you to the large attic loft with full ridge height and two windows overlooking the fields towards Huissen and Arnhem.
First floor: spacious landing with side roof window, storage space behind the knee wall and hatch to the attic loft. The first bedroom at the front left has a built-in wardrobe and a window in the gable end; the large second bedroom next to it also has a window in the gable end. Bedroom no. 3, on the left side, has a roof window.
2 Barns and garage (built onto one of the barns):
Behind the house are two former elongated pig barns with a total floor area of 757 m². Both barns are divided into several rooms of different sizes, each with its own door to the outside (garage door and/or pedestrian door). The garage incorporated into the front barn has a metal up-and-over door.
Details
This agriculturally designated house with surrounding garden and barns was originally built around 1904 and has been partly renovated and modernised over time. Largely fitted with double glazing and partly with cavity wall insulation, the house has energy label E. Further maintenance, modernisation and insulation are desirable to improve living comfort. Modernisation has begun in the rear part of the house, for example to create an additional living room. The manure pits in the former barns have been filled in, a small section of the roof is missing and asbestos-suspect boards have been used in the roof boarding. Ask the estate agent about the possibilities offered by this agriculturally designated house.
Living area: 211 m²
Other internal space: 86 m²
External storage space(s): 757 m²
Residential volume: approx. 1,151 m³
Plot area: 3,205 m²
Asking price: € 485.000,- costs payable by purchaser
Acceptance by mutual agreement
Advertisement
Features
Transfer of ownership
- Listed since
- Acceptance
- Available in consultation
- Asking price
- € 485,000 kosten koper
- Asking price per m²
- € 2,299
- Status
- Available
Construction
- Kind of house
- Converted farmhouse, detached residential property (official/company house or apartment)
- Building type
- Resale property
- Year of construction
- 1904
- Specific
- Renovation project
- Type of roof
- Gable roof covered with roof tiles
Surface areas and volume
- Areas
- Living area
- 211 m²
- Other space inside the building
- 86 m²
- External storage space
- 757 m²
- Plot size
- 3,205 m²
- Volume in cubic meters
- 1,151 m³
Layout
- Number of rooms
- 5 rooms (4 bedrooms)
- Number of bath rooms
- 1 bathroom and 1 separate toilet
- Bathroom facilities
- Shower, bath, and sink
- Number of stories
- 2 stories and a loft
- Facilities
- Skylight and flue
Energy
- Energy label
- E
- Insulation
- Partly double glazed
- Heating
- CH boiler
- Hot water
- CH boiler
- CH boiler
- Vaillant hr PRO CW4 (gas-fired combination boiler from 2008, in ownership)
Cadastral data
- ANGEREN E 137
- Cadastral map
- Area
- 1,250 m²
- Ownership situation
- Full ownership
- ANGEREN E 138
- Cadastral map
- Area
- 1,955 m²
- Ownership situation
- Full ownership
Exterior space
- Location
- Outside the built-up area, rural and unobstructed view
- Garden
- Back garden, surrounded by garden, front garden and side garden
Storage space
- Shed / storage
- Detached brick storage
- Insulation
- No insulation
Garage
- Type of garage
- Detached brick garage
- Capacity
- 2 cars
- Insulation
- No insulation
Parking
- Type of parking facilities
- Parking on private property
Popularity
16,906x
Viewed
490x
Saved
8-7-2026
On Funda
Neighborhood

Buitengebied Angeren
Angeren- Residents
- 695
- Family with children
- 57%
Discover the neighborhood
Curious about the housing supply, residents and local real estate agents?

Don’t want to forget this home?
Save it as a favorite. You’ll easily find it back and get notified when something changes.
