Wilhelminastraat 76687 BA AngerenKern Angeren
€ 575,000 k.k.

- 132 m²living area
- 491 m²plot size
- 3bedrooms
- Cenergy label
Description

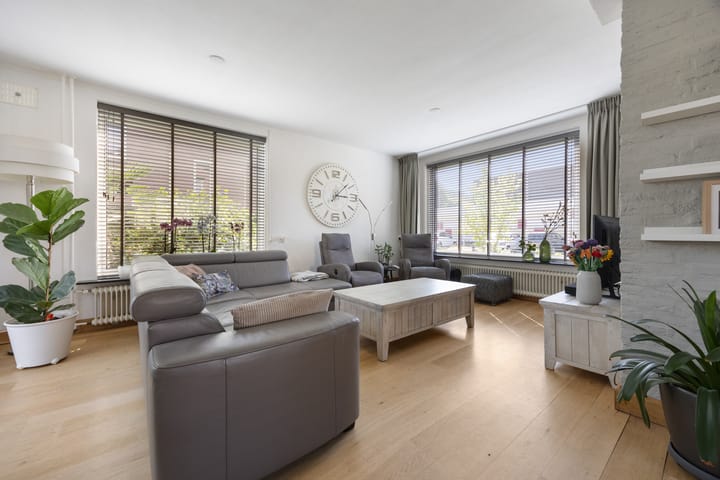
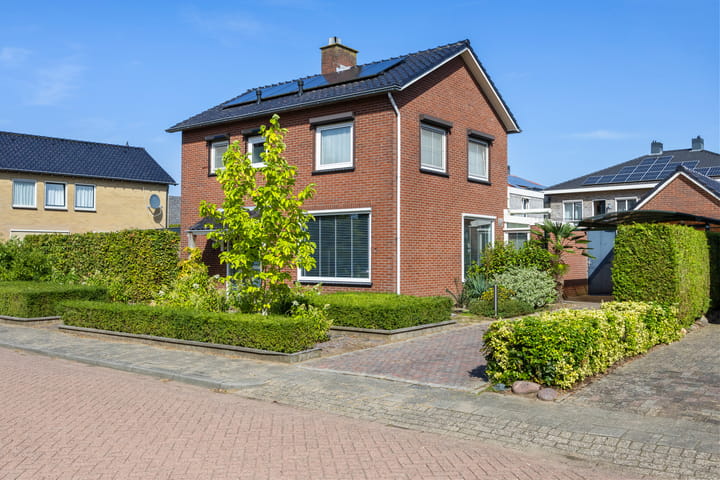
Spacious detached house with a wonderful open-plan kitchen/dining area, generous garden, driveway, carport and garage in a prime location. This well-maintained detached house offers plenty of comfortable living space, including a spacious L-shaped living room, an extended kitchen/dining area with a conservatory and a utility room on the ground floor. The upper floor comprises three bedrooms, a bathroom, separate toilet, balcony and attic storage space. Outside, the beautifully maintained garden surrounds the house and offers excellent facilities, including a private driveway, carport, garage and a landscaped garden with several terraces, lawn and plenty of greenery.
It would be difficult to find a more central location in Angeren. A wide range of amenities is within walking distance, including childcare facilities and a primary school, community centre, sports fields, bus stop, florist, small restaurant and physiotherapy practice. Angeren, situated near the dyke and its floodplains, has an active community and a wide range of clubs and associations. Huissen and Bemmel are both easily accessible by bicycle and offer an extensive selection of shops, restaurants and other amenities. The cities of Arnhem and Nijmegen, as well as the national motorway network (A15, A325, A50 and A12), are also within easy reach.
Layout
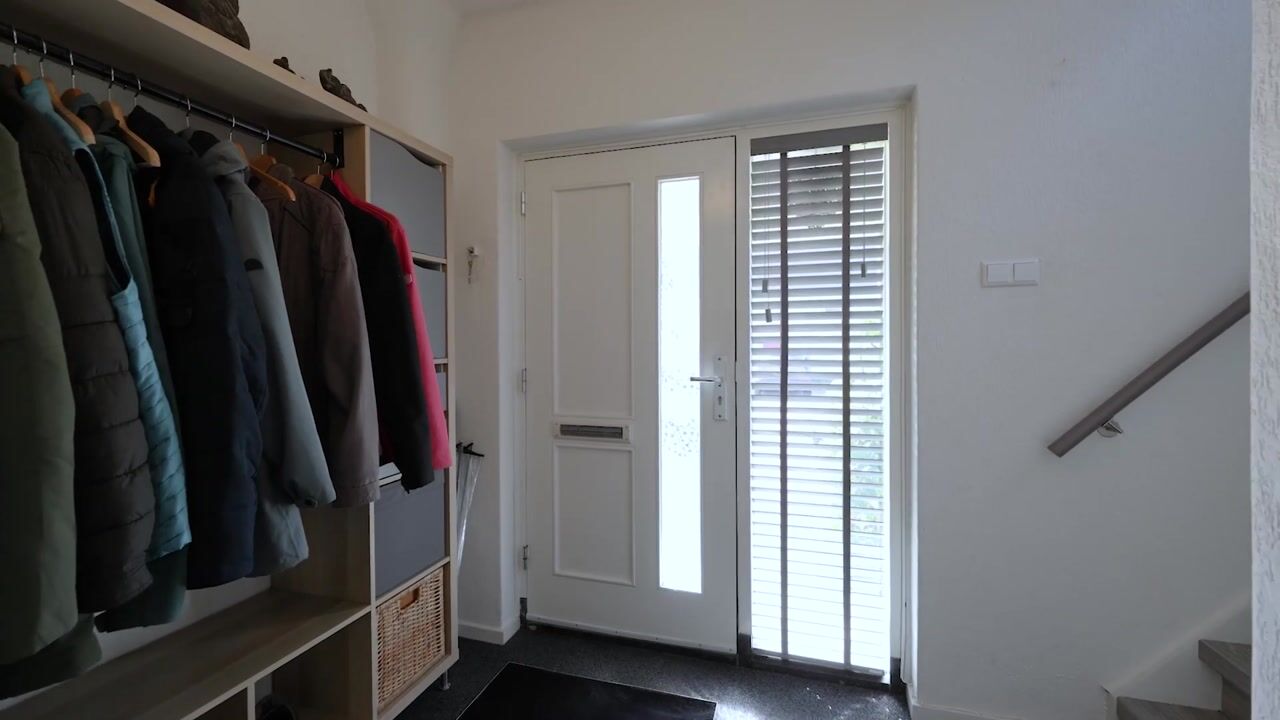
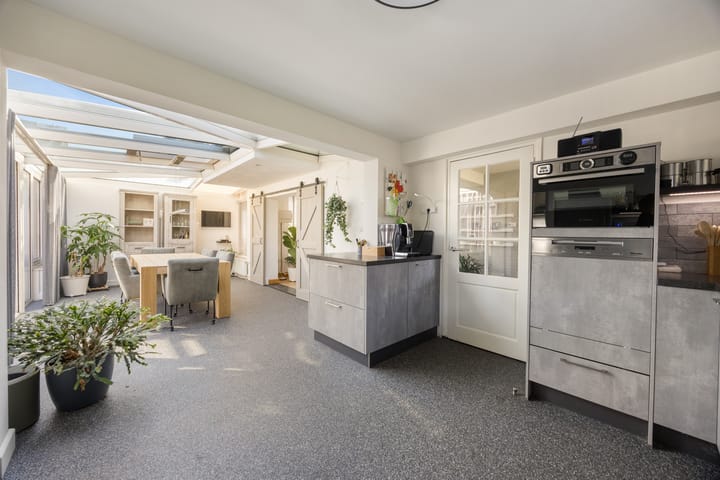
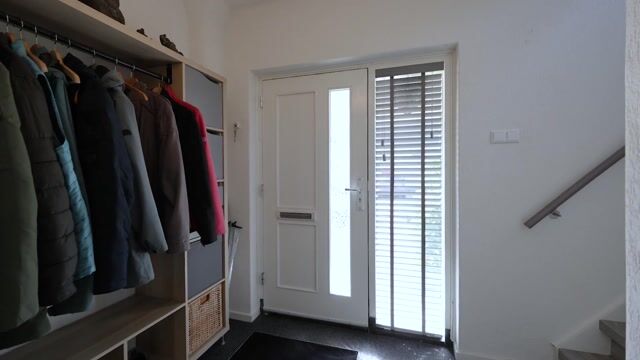
Ground floor: wide frontage with a driveway alongside the house and a pathway through the beautifully maintained front garden leading to the covered entrance. Entrance hall with space for a wardrobe and access to the cellar beneath the staircase. The cellar has tiled flooring, a modern fuse box and a cellar window. From the hall there is access to the spacious living room, which benefits from plenty of natural light thanks to its many windows. One of the highlights of the house is the kitchen/dining area, which has been extended with a large and bright conservatory featuring an opening roof window and an electrically operated sunshade. Robust double barn doors connect the conservatory with the living room. A peninsula with plenty of drawers and cupboards connects the kitchen area to the conservatory extension and provides a practical central spot, ideal for use as a coffee corner, for example.
The kitchen is practically arranged and equipped with a five-zone induction hob, designer extractor hood, refrigerator, combination oven, sink with boiling-water tap (Quooker), two pull-out corner carousel units and ample cupboard and drawer space. The utility room is accessible from the kitchen/dining area and is fitted with a compact washbasin unit with hot and cold water. There is space for an additional freezer or refrigerator, while the washing machine and dryer connections are positioned at a convenient working height. The utility room also provides access to the well-maintained toilet, fitted with a small washbasin, toilet window and a door leading to the rear garden.
The rear garden has been attractively landscaped with a large terrace adjoining the kitchen/conservatory and planted borders at the rear. A low gate connects the rear garden with the side garden. The side garden is neatly arranged with a lawn suitable for children to play on and a substantial wooden covered terrace where you can enjoy the afternoon and evening sun. An internal storage room houses the central heating boiler (Remeha Avanta, 2021, owned) as well as the groundwater well point and pump. A hedge between the front and side gardens provides pleasant privacy and seclusion.
The detached brick garage, which is connected to the house by a lockable door, is spacious and fitted with a loft storage area and electricity. Double doors provide access to the carport and driveway.
First floor: staircase with landing and a window overlooking the side garden, followed by a landing with a hatch providing access to the attic storage space. This floor comprises three spacious bedrooms, one situated at the front and two at the rear. Both rear bedrooms have built-in wardrobes, while the bedroom on the right also has a door leading to the balcony.
The separate toilet on this floor is fitted with a wall-mounted WC, small washbasin and ventilation. Next to it is the bathroom, which has been efficiently arranged with a spacious walk-in shower featuring a window, hand shower, rain shower and linear drain, a double washbasin unit with mirrored cabinet above and a heated towel rail.
Details
The house was built in 1963 and has been well maintained, modernised and extended. Some of the window frames are made of uPVC, partly fitted with permanent ventilation systems. The property has double glazing and 12 solar panels and has an energy label C. A fibre-optic connection is available in the cellar. Much of the lighting is automated by means of motion sensors. The conservatory is fitted with underfloor heating. The covered terrace has lighting and electrical sockets. Several connection points for the groundwater pump are located throughout the garden. A utility sink with frost-proof tap is fitted to the side wall of the garage, while an outdoor tap is located on the rear façade. A hedge between the front and side gardens provides pleasant privacy and seclusion. Asbestos-suspect panels are present in the roof boarding. The private driveway is fitted with lighting and provides parking space for several cars. Additional public parking is available in the street.
Living area: 132 m²
Other internal space: 12 m²
Building-related outdoor space: 3 m²
External storage space: 20 m²
Volume of the house: approx. 534 m³
Plot size: 491 m²
Asking price: €575,000 costs payable by the buyer
Completion: by mutual agreement
Highlights
AI-generated from the description
Bright conservatory kitchen
Extended kitchen with large bright conservatory and peninsula.
Landscaped garden with terrace
Wraparound garden with terraces, lawn, covered seating and greenery.
Driveway, carport and garage
Private lit driveway, carport and spacious brick garage with loft.
Advertisement
Features
Transfer of ownership
- Listed since
- Acceptance
- Available in consultation
- Asking price
- € 575,000 kosten koper
- Asking price per m²
- € 4,356
- Status
- Available
Construction
- Kind of house
- Single-family home, detached residential property
- Building type
- Resale property
- Year of construction
- 1963
- Specific
- Partly furnished with carpets and curtains
- Type of roof
- Hip roof covered with roof tiles
Surface areas and volume
- Areas
- Living area
- 132 m²
- Other space inside the building
- 12 m²
- Exterior space attached to the building
- 3 m²
- External storage space
- 20 m²
- Plot size
- 491 m²
- Volume in cubic meters
- 534 m³
Layout
- Number of rooms
- 4 rooms (3 bedrooms)
- Number of bath rooms
- 1 bathroom and 2 separate toilets
- Bathroom facilities
- Shower, double sink, and washstand
- Number of stories
- 2 stories, a loft, and a basement
- Facilities
- Outdoor awning, optical fibre, passive ventilation system, rolldown shutters, TV via cable, and solar panels
Energy
- Energy label
- C
- Insulation
- Double glazing and insulated walls
- Heating
- CH boiler and partial floor heating
- Hot water
- CH boiler
- CH boiler
- Remeha Avanta (gas-fired combination boiler from 2021, in ownership)
Cadastral data
- ANGEREN D 294
- Cadastral map
- Area
- 371 m²
- Ownership situation
- Full ownership
- ANGEREN D 1191
- Cadastral map
- Area
- 120 m²
- Ownership situation
- Full ownership
Exterior space
- Location
- Sheltered location and in residential district
- Garden
- Back garden, surrounded by garden, front garden and side garden
- Side garden
- 136 m² (17.00 metre deep and 8.00 metre wide)
- Garden location
- Located at the northwest
- Balcony/roof terrace
- Balcony present
Garage
- Type of garage
- Carport, parking place and detached brick garage
- Capacity
- 1 car
- Facilities
- Electricity
Parking
- Type of parking facilities
- Parking on private property and public parking
Popularity
862x
Viewed
15x
Saved
25-9-2026
On Funda
Neighborhood
Kern Angeren
Angeren- Residents
- 2,225
- Family with children
- 39%
- Avg. asking price / m²
- € 4,031
Discover the neighborhood
Curious about the housing supply, residents and local real estate agents?

Don’t want to forget this home?
Save it as a favorite. You’ll easily find it back and get notified when something changes.
