Instapklare woning met weids uitzicht over de weilanden
Description
Living Surrounded by Nature in Peace and Space

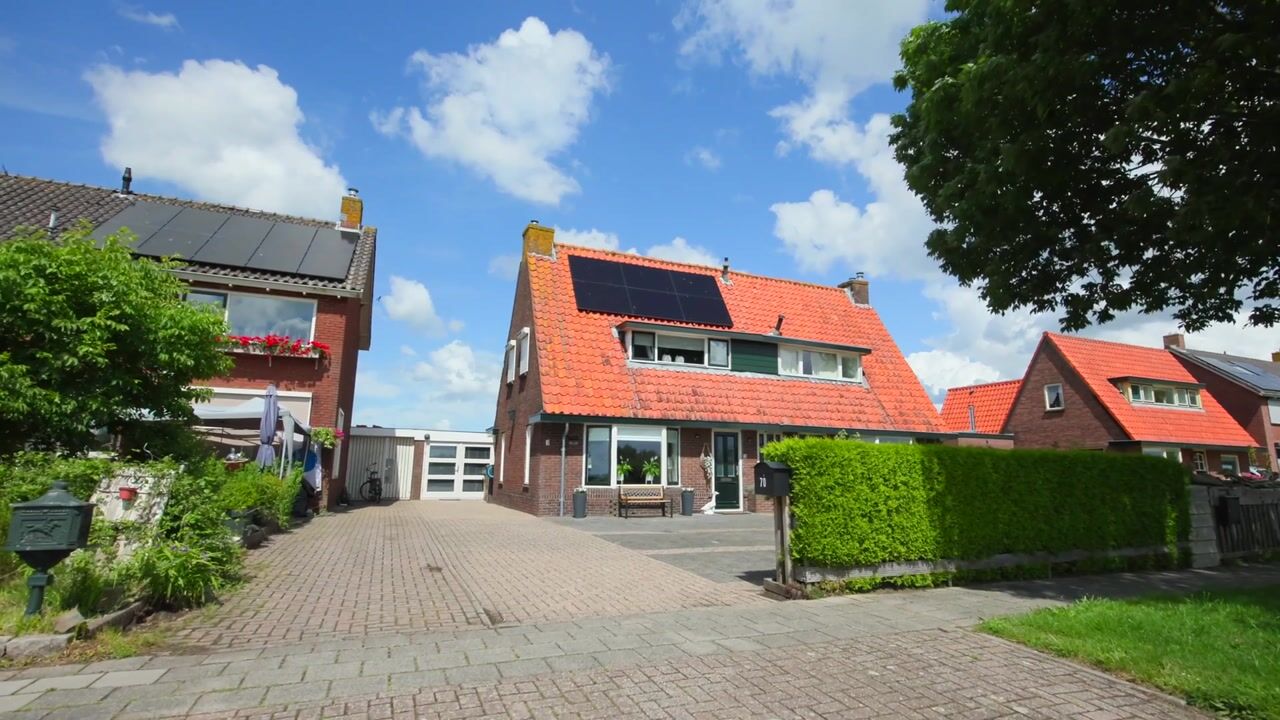
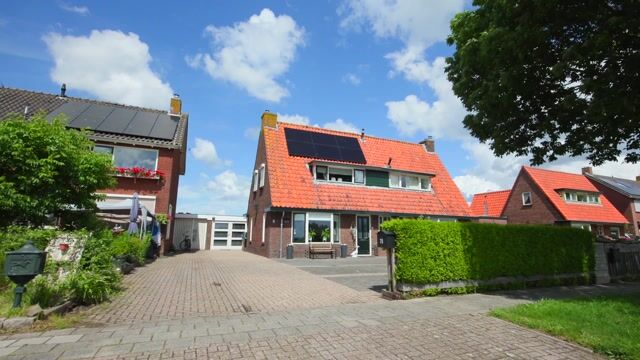
Situated in a stunning rural location in Ankeveen, yet close to the village center, this charming and modernized home offers the best of both worlds. Better insulated then the label indicates. Here, you can enjoy living amidst meadows and nature reserves, with breathtaking unobstructed views at both the front and rear of the property. The house has been almost entirely renovated internally in recent years, combining modern comfort with the charm of country living. A beautifully landscaped garden, a spacious driveway with parking for multiple cars, and the possibility of single-level living complete this exceptional property.
Ankeveen is a picturesque and welcoming village surrounded by the natural beauty of the Ankeveense Plassen lakes and protected nature reserves. Amenities such as a primary school, restaurants, a theater, and an active community life are all within easy reach. The shopping center of Kortenhoef and the city center of Hilversum are just a short distance away, while Amsterdam and Utrecht are easily accessible.
Ground Floor
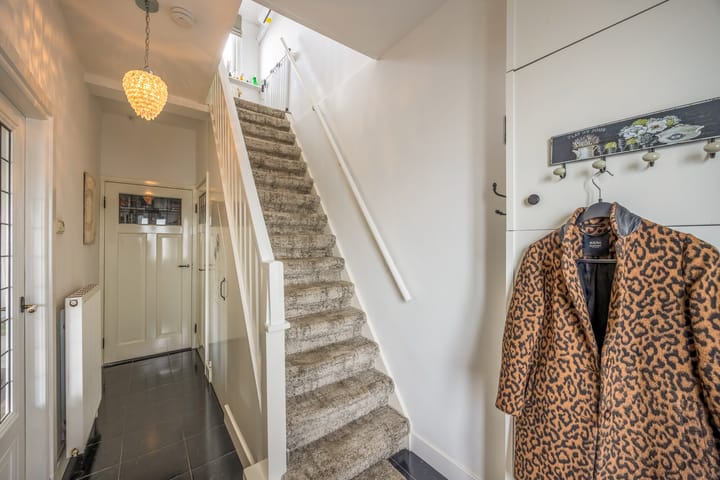
The entrance leads into the hallway, which provides access to a storage area and the central heating system. The bright living room features a charming bay window overlooking the surrounding meadows, where cows graze peacefully. A modern wood-burning stove adds warmth and atmosphere to the space.
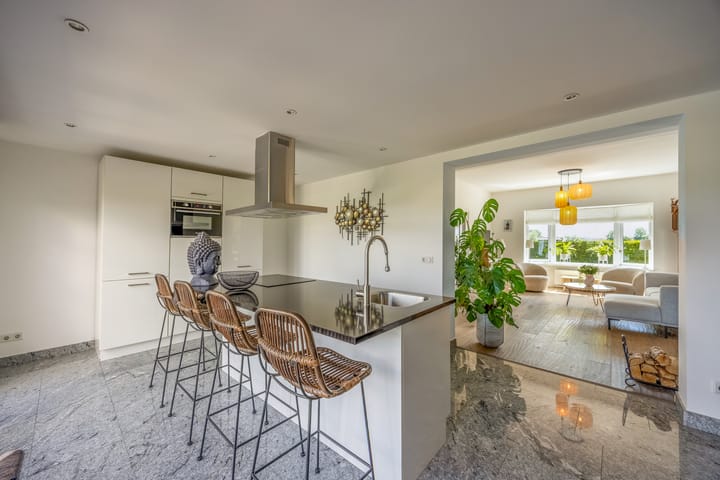
The open-plan kitchen is designed around a stylish kitchen island and is equipped with a range of built-in appliances, including a combination oven/microwave, refrigerator, freezer, and dishwasher. The kitchen benefits from underfloor heating for added comfort. Both from the kitchen and through the French doors, you can enjoy beautiful views of the surrounding countryside. The landscaped garden is directly accessible and offers plenty of space to relax and enjoy outdoor living in complete tranquility.
Adjacent to the kitchen is the former garage, which has been insulated and converted into a versatile multifunctional room. This space is ideal as a bedroom, home office, hobby room, or utility room, making the property highly suitable for single-level and future-proof living.
First Floor
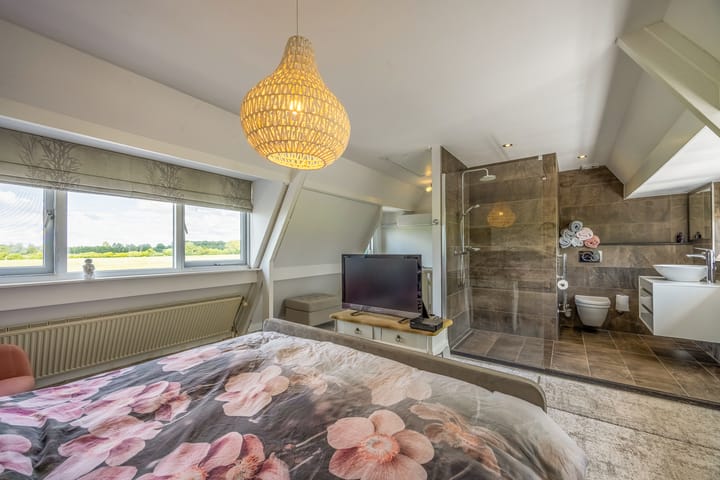
The first floor features a spacious bedroom with an en-suite bathroom, complete with a walk-in shower, vanity unit, and toilet. Once again, the expansive countryside views form a key part of the living experience. Two additional side windows provide abundant natural light and are fitted with new roller shutters.
This floor is also equipped with air conditioning for year-round comfort.
A pull-down loft ladder provides access to a spacious attic with standing height, offering excellent additional storage space.
Key Features
- Unobstructed views over meadows and nature reserves
- Almost completely modernized home
- 6 Enphase solar panels
- Beautifully landscaped garden
- Spacious driveway with parking for multiple vehicles
- Attractive living room with bay window and wood-burning stove
- Insulated multifunctional room on the ground floor
- Ideal for single-level living
- Air conditioning on the first floor
- Spacious attic with standing height and ample storage
- A Unique Opportunity
A move-in-ready home in an exceptional location, where peace, nature, and modern living comfort come together beautifully.
Highlights
AI-generated from the description
Living amid nature
Rural setting with open views over meadows.
Bright living and kitchen
Living room with bay window, wood stove and open kitchen island.
Landscaped garden and drive
Beautiful landscaped garden and driveway for multiple cars.
Advertisement
Features
Transfer of ownership
Listed since
Acceptance
Available in consultation
Asking price
€ 595,000 kosten koper
Asking price per m²
€ 5,721
Status
Sold under reservation
Construction
Kind of house
Single-family home, double house
Building type
Resale property
Year of construction
1920
Type of roof
Gable roof covered with roof tiles
Surface areas and volume
Areas
Living area
104 m²
Other space inside the building
4 m²
Plot size
263 m²
Volume in cubic meters
400 m³
Layout
Number of rooms
4 rooms (2 bedrooms)
Number of bath rooms
1 bathroom and 1 separate toilet
Bathroom facilities
Walk-in shower, toilet, sink, and washstand
Number of stories
2 stories and a loft
Facilities
Air conditioning, skylight, rolldown shutters, flue, TV via cable, and solar panels
Energy
Energy label
F
Insulation
Roof insulation, double glazing and energy efficient window