Eekschillersdreef 4147328 LG ApeldoornMatendreef

Map
  • 91 m²
  • 3
  • C
Calculate monthly payment
Eye-catcherGunstig gelegen maisonnette met zonnig dakterras en 3 slaapkamers

Description

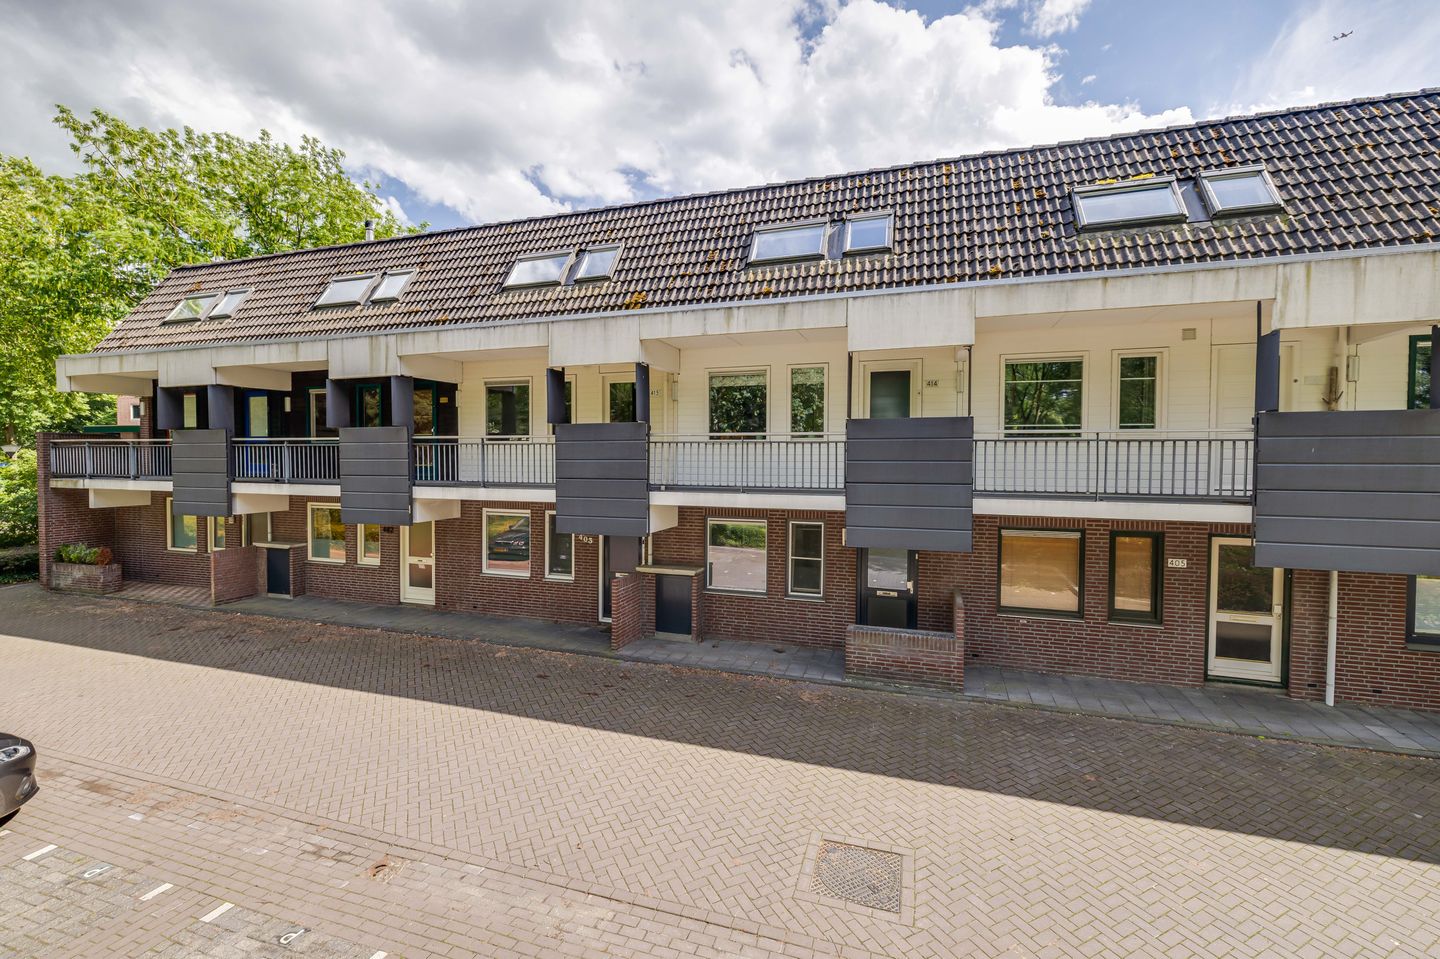
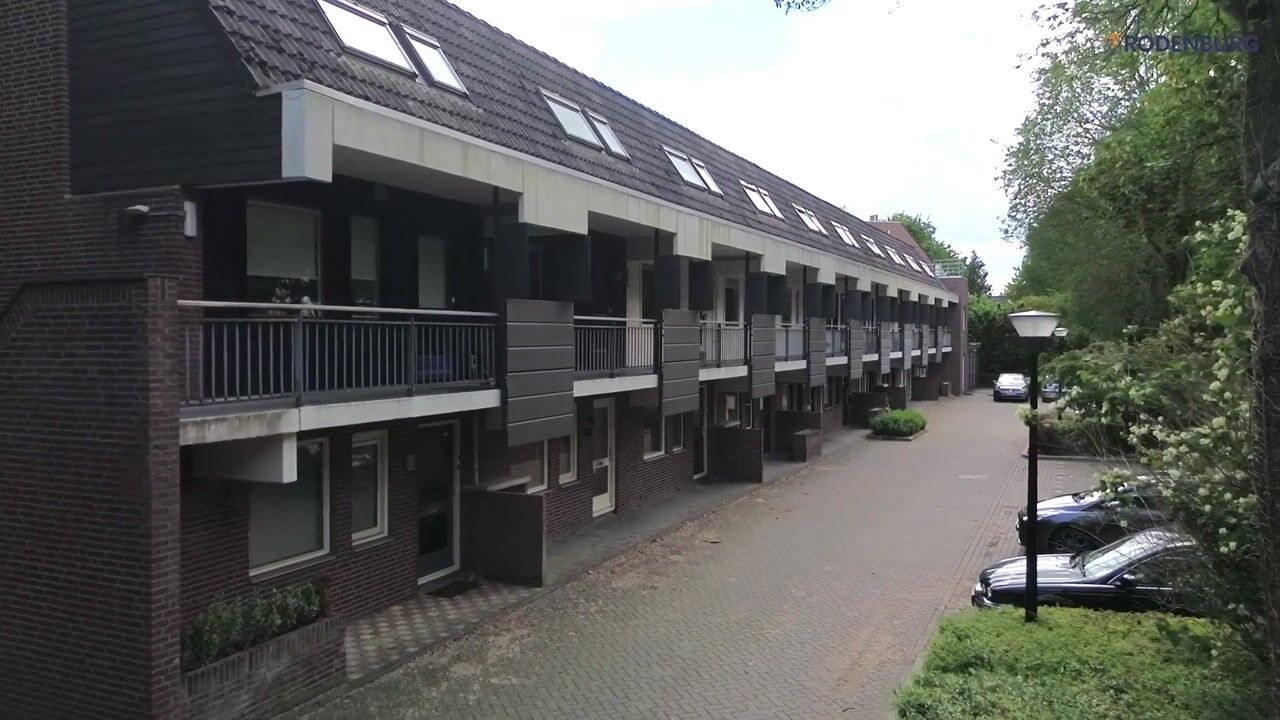
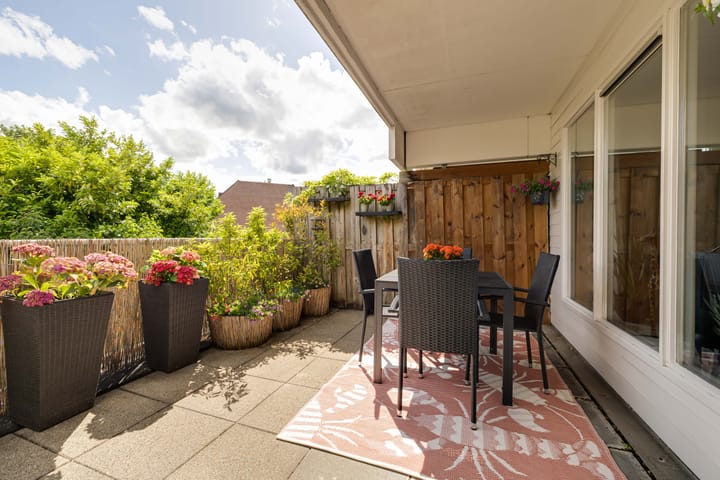
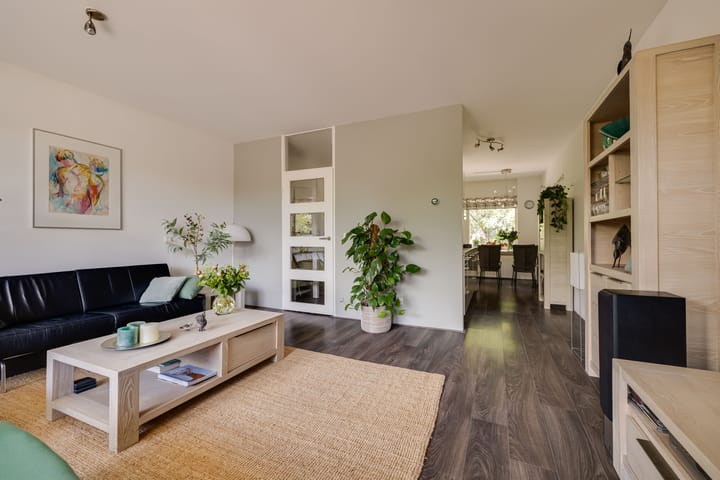
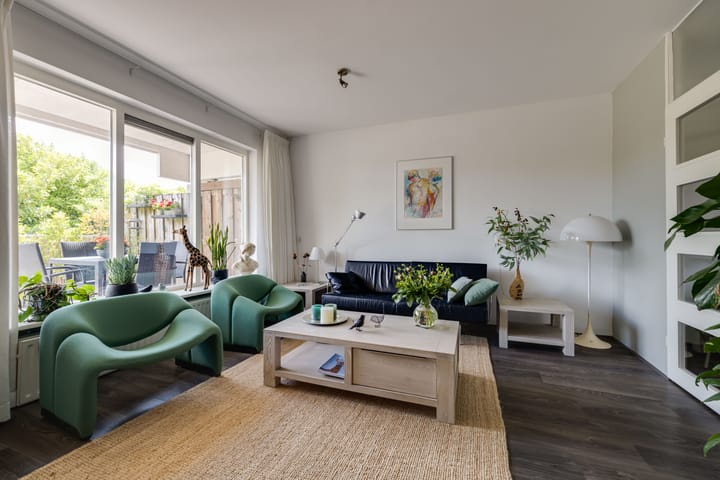
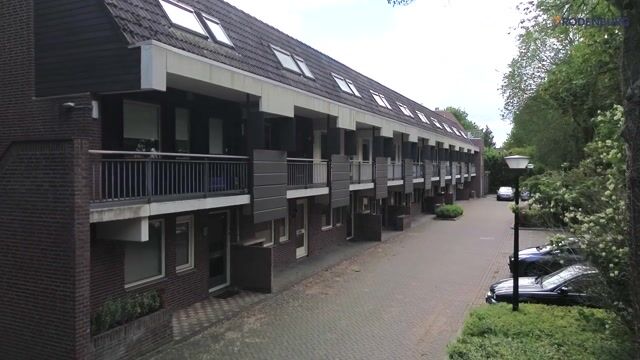
Ruime maisonnette met zonnig dakterras en 3 slaapkamers op een fijne locatie! Op een rustige, kindvriendelijke locatie in de wijk 'De Maten' ligt deze praktisch ingedeelde maisonnette met eigen berging in de onderbouw en een zonnig dakterras van 17 m². De woning heeft een gunstige ligging nabij het NS-station, het Apeldoorns Kanaal, winkels, scholen en het stadscentrum. Indeling 1e Woonlaag: Via de galerij bereikt u de entree van de woning. De hal biedt toegang tot het toilet met wandcloset en fonteintje, de meterkast en een bergruimte. Lichte woonkamer met toegang tot het het ruime dakterras. De open keuken is voorzien van een stenen werkblad en diverse inbouwapparatuur, waaronder een 5-pits kookplaat, vaatwasser, koelkast, combi-oven en afzuigkap met plasmafilter. 2e Woonlaag: Overloop met toegang tot 3 slaapkamers, een praktische bergkast met cv-opstelling en een nette badkamer. De badkamer is voorzien van een douchehoek, wastafelmeubel, wandcloset en aansluitingen voor wasapparatuur. Op de begane grond is een separate (fietsen)berging aanwezig. Kenmerken: - Woonoppervlakte circa 91 m² - Zonnig dakterras van circa 17 m² - Bouwjaar: 1977 - VvE-bijdrage: ca. € 206 per maand - Voldoende parkeergelegenheid in de omgeving Interesse? Neem contact op voor een bezichtiging. We laten u Eekschillersdreef 414 graag zien.

Features

Transfer of ownership

Listed since
Acceptance
Available in consultation
Asking price
€ 325,000 kosten koper
Asking price per m²
€ 3,571
Status
Available
VVE (Owners Association) contribution
€ 206.00 per month

Construction

Type apartment
Maisonnette
Building type
Resale property
Year of construction
1977
Type of roof
Flat roof covered with asphalt roofing

Surface areas and volume

Areas
Living area
91 m²
Exterior space attached to the building
17 m²
External storage space
5 m²
Volume in cubic meters
295 m³

Layout

Number of rooms
4 rooms (3 bedrooms)
Number of bath rooms
1 bathroom and 1 separate toilet
Bathroom facilities
Walk-in shower, toilet, and sink
Number of stories
2 stories
Facilities
Mechanical ventilation
Located at
2nd floor

Energy

Energy label
Insulation
Double glazing and floor insulation
Heating
CH boiler
Hot water
CH boiler
CH boiler
Remeha Avanta (gas-fired combination boiler from 2011, in ownership)

Cadastral data

APELDOORN AC 2891
Cadastral map
Ownership situation
Full ownership

Exterior space

Location
Alongside a quiet road and in residential district
Garden
Sun terrace
Balcony/roof terrace
Roof terrace present

Storage space

Shed / storage
Built-in

Parking

Type of parking facilities
Public parking

VVE (Owners Association) checklist

Registration with KvK
Yes
Annual meeting
Yes
Periodic contribution
Yes (€ 206.00 per month)
Reserve fund present
Yes
Maintenance plan
Yes
Building insurance
Yes

Popularity

4,046x

Viewed

76x

Saved

23-6-2026

On Funda

Neighborhood

Matendreef

Apeldoorn
Residents
4,220
Family with children
37%
Avg. asking price / m²
€ 3,404

Discover the neighborhood

Curious about the housing supply, residents and local real estate agents?

View neighborhood insights

Don’t want to forget this home?

Save it as a favorite. You’ll easily find it back and get notified when something changes.