New
Kalverstraat 327311 SJ ApeldoornBinnenstad
€ 300,000 k.k.

- 75 m²living area
- 2bedrooms
- Aenergy label
Eye-catcherRuim instapklaar appartement in het centrum met energielabel A
Description
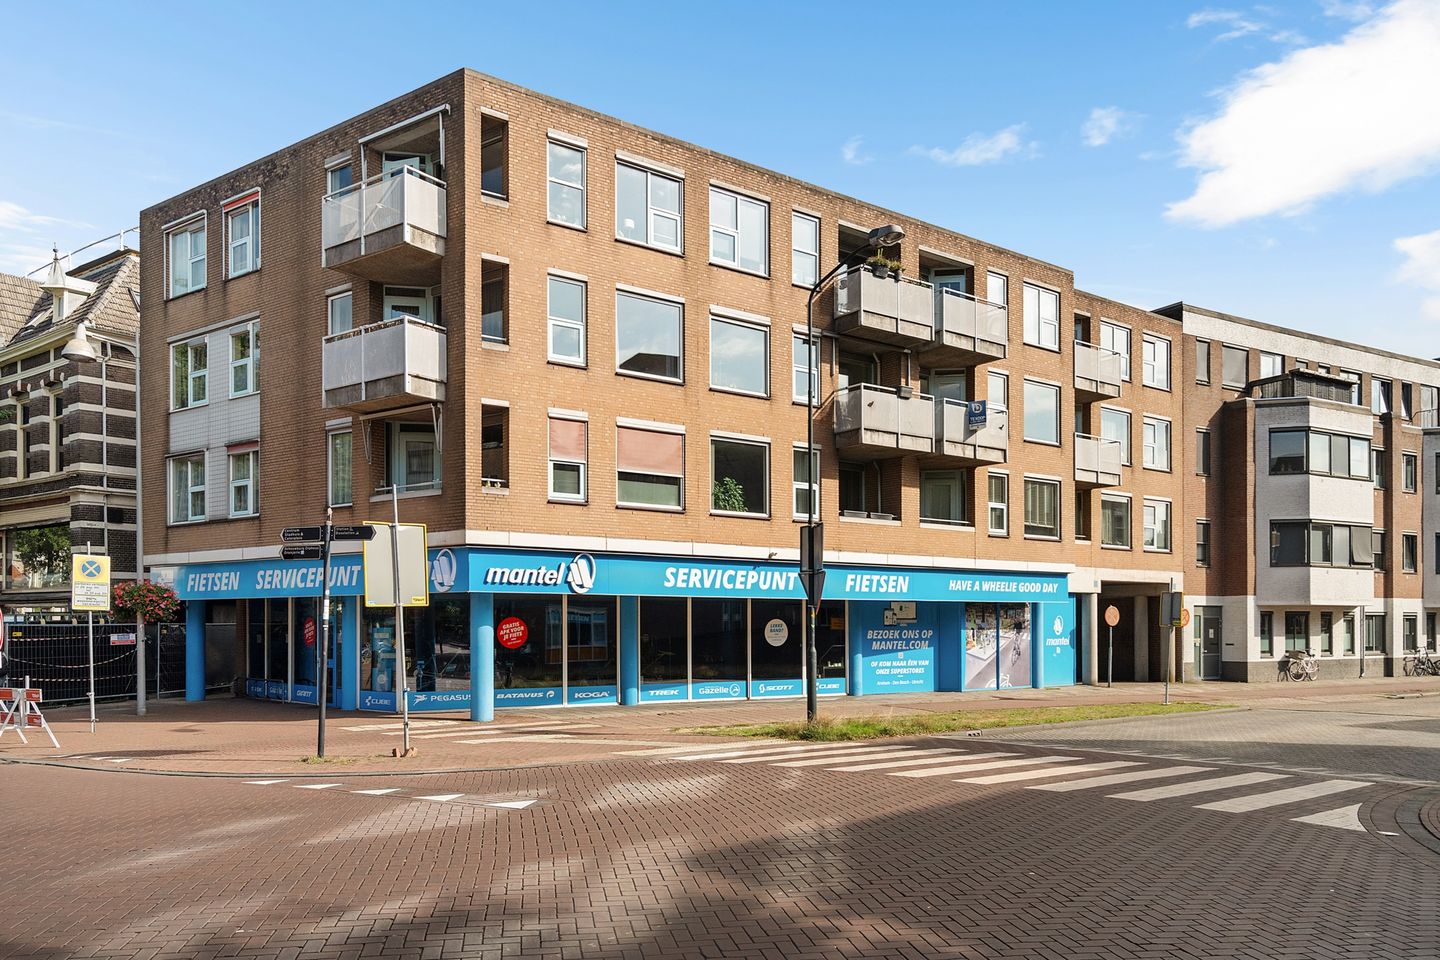
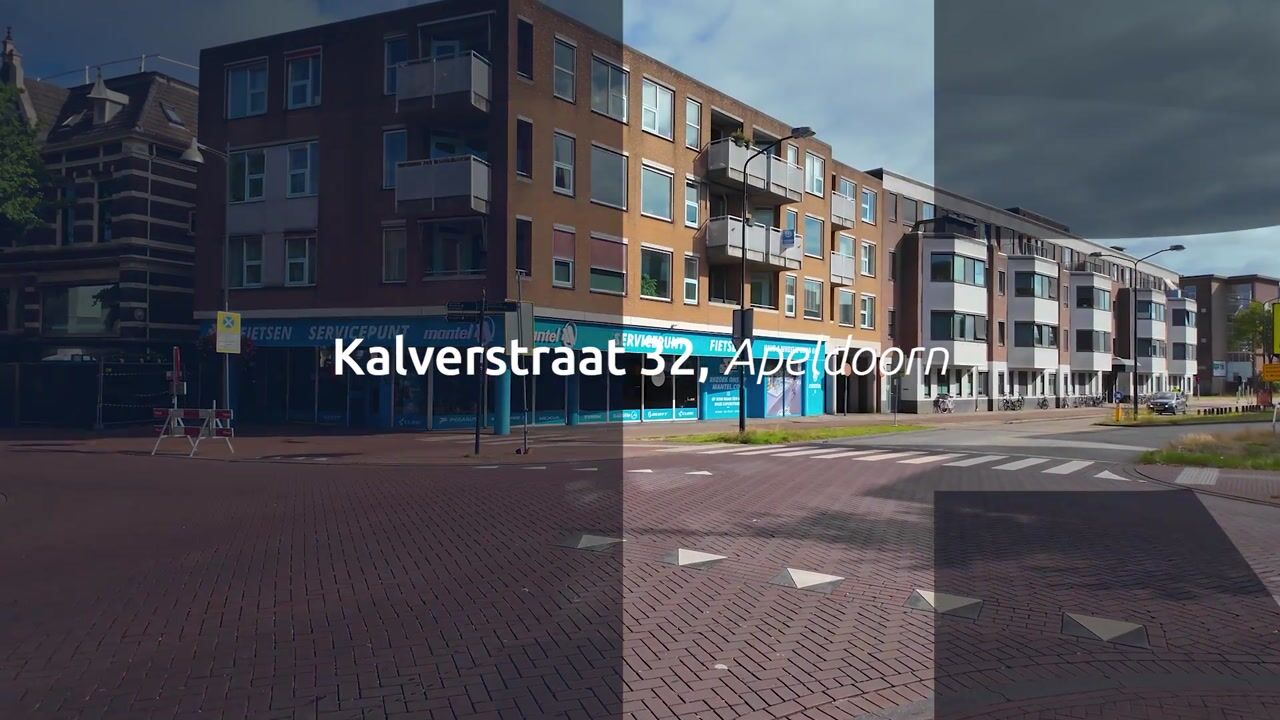
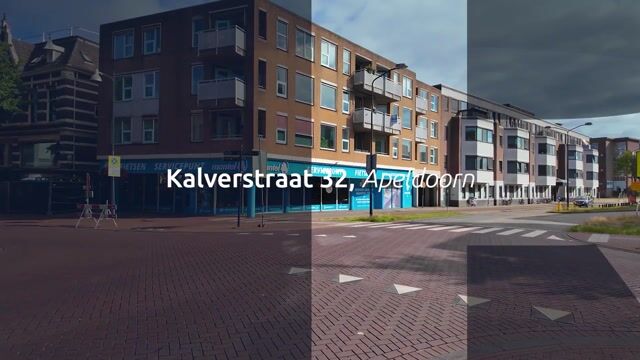
Kalverstraat 32, Apeldoorn
Spacious and bright 3-room apartment with a sunny south-facing balcony, energy label A and a prime location right in the heart of Apeldoorn!
Would you like to live right in the vibrant centre of Apeldoorn, with all amenities within easy reach? Welcome to Kalverstraat 32!
This surprisingly spacious 3-room apartment of approximately 75 m² is situated on the third residential floor of a small-scale apartment complex in the heart of Apeldoorn. Shops, restaurants, cafés and other amenities are practically around the corner, while Apeldoorn Central Station is also within walking distance.
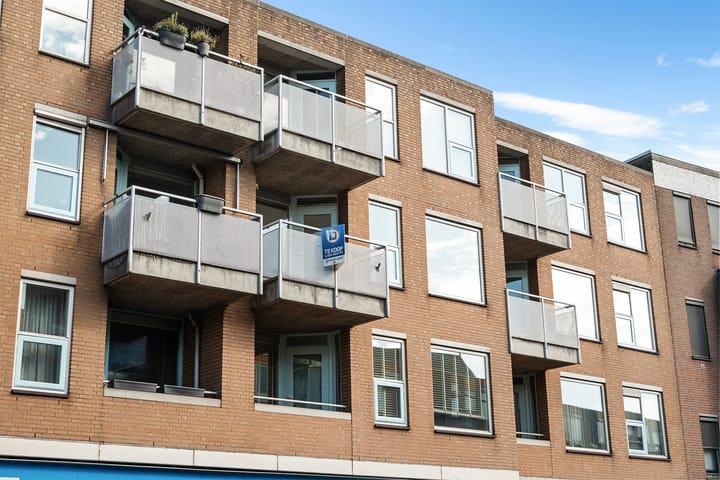
As soon as you enter, you will notice the generous proportions and abundance of natural light. The spacious living room features large windows and offers plenty of room to create both a comfortable seating area and a generous dining area. From the living room, you have direct access to the south-facing balcony – a wonderful place to enjoy the sunshine while living right in the city centre.
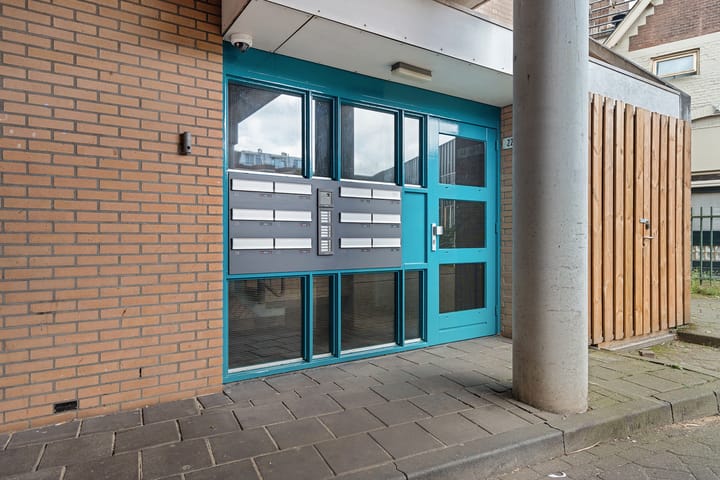
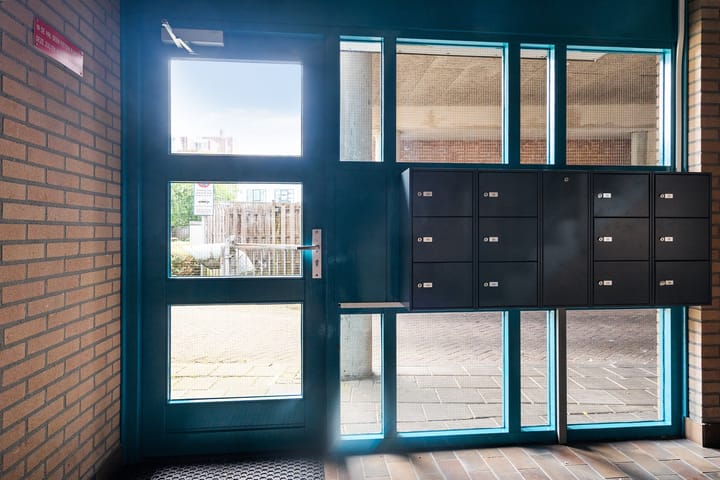
The complex also features a secure communal entrance with intercom system, a lift and a private storage room on the ground floor.
Layout
The entrance opens into a spacious hallway with meter cupboard, space for coats and a separate toilet with washbasin. The hallway provides access to the various rooms of the apartment.
The apartment offers two bedrooms. The main bedroom is generously sized, while the second bedroom is ideal as a bedroom, home office or hobby room.
The bathroom has a neutral finish and is equipped with a bath/shower combination, washbasin unit and designer radiator.
The internal storage room provides useful additional storage space and also houses the connections for the washing machine and the Remeha central heating combi boiler.
Living and kitchen
The living room is undoubtedly one of the highlights of the apartment. Spacious, bright and easy to arrange in a variety of ways to suit your personal style. The large windows create a pleasant and light atmosphere, while the balcony is directly accessible from the living room.
Adjacent to the living room is the semi-open corner kitchen, equipped with various built-in appliances, including a 4-burner gas hob with extractor hood, large oven, dishwasher and fridge/freezer combination.
Balcony
The south-facing balcony provides a lovely outdoor space in the middle of the city. An ideal spot to enjoy a cup of coffee in the sunshine or simply relax outdoors at the end of the day.
Key features
Spacious 3-room apartment in the heart of Apeldoorn;
Approximately 75 m² of living space;
Two bedrooms;
Generous and bright living room;
South-facing balcony of approximately 5 m²;
Semi-open kitchen with various built-in appliances;
Separate toilet;
Internal storage room with central heating boiler and washing machine connection;
Private external storage room of approximately 6 m² on the ground floor;
Fully fitted with insulating glazing;
Energy label A;
Partly fitted with roller shutters;
Secure communal entrance with intercom system;
Lift available;
Service charges approximately €182 per month;
Active Owners’ Association (VvE);
Central Station, shops, restaurants, cafés and the city centre all within walking distance.
A bright and spacious apartment in a superb central location, offering two bedrooms, a sunny balcony and all the conveniences of Apeldoorn city centre right on your doorstep. Come and discover the space and location of Kalverstraat 32!
Advertisement
Features
Transfer of ownership
- Listed since
- Acceptance
- Available in consultation
- Asking price
- € 300,000 kosten koper
- Asking price per m²
- € 4,000
- Status
- Available
- VVE (Owners Association) contribution
- € 184.00 per month
Construction
- Type apartment
- Galleried apartment (apartment)
- Building type
- Resale property
- Year of construction
- 1990
- Specific
- Partly furnished with carpets and curtains
- Type of roof
- Flat roof covered with asphalt roofing
Surface areas and volume
- Areas
- Living area
- 75 m²
- Exterior space attached to the building
- 4 m²
- External storage space
- 4 m²
- Volume in cubic meters
- 228 m³
Layout
- Number of rooms
- 3 rooms (2 bedrooms)
- Number of bath rooms
- 1 bathroom and 1 separate toilet
- Bathroom facilities
- Shower, bath, and washstand
- Number of stories
- 1 story
- Facilities
- Mechanical ventilation and rolldown shutters
- Located at
- 2nd floor
Energy
- Energy label
- A
- Insulation
- Double glazing
- Heating
- CH boiler
- Hot water
- CH boiler
- CH boiler
- Remeha HR-107 ketel (gas-fired combination boiler from 2008, in ownership)
Cadastral data
- APELDOORN AA 2300
- Cadastral map
- Ownership situation
- Full ownership
Exterior space
- Location
- In centre
- Balcony/roof terrace
- Balcony present
Storage space
- Shed / storage
- Built-in
Parking
- Type of parking facilities
- Public parking and resident's parking permits
VVE (Owners Association) checklist
- Registration with KvK
- Yes
- Annual meeting
- Yes
- Periodic contribution
- Yes (€ 184.00 per month)
- Reserve fund present
- Yes
- Maintenance plan
- Yes
- Building insurance
- Yes
Popularity
0x
Viewed
0x
Saved
6-9-2026
On Funda
Neighborhood

Binnenstad
Apeldoorn- Residents
- 8,550
- Family with children
- 14%
- Avg. asking price / m²
- € 4,210
Discover the neighborhood
Curious about the housing supply, residents and local real estate agents?

Don’t want to forget this home?
Save it as a favorite. You’ll easily find it back and get notified when something changes.
