Saturnusstraat 47314 KN ApeldoornSprengenbos

Map
  • 75 m²
  • 2
  • C
Calculate monthly payment

Description

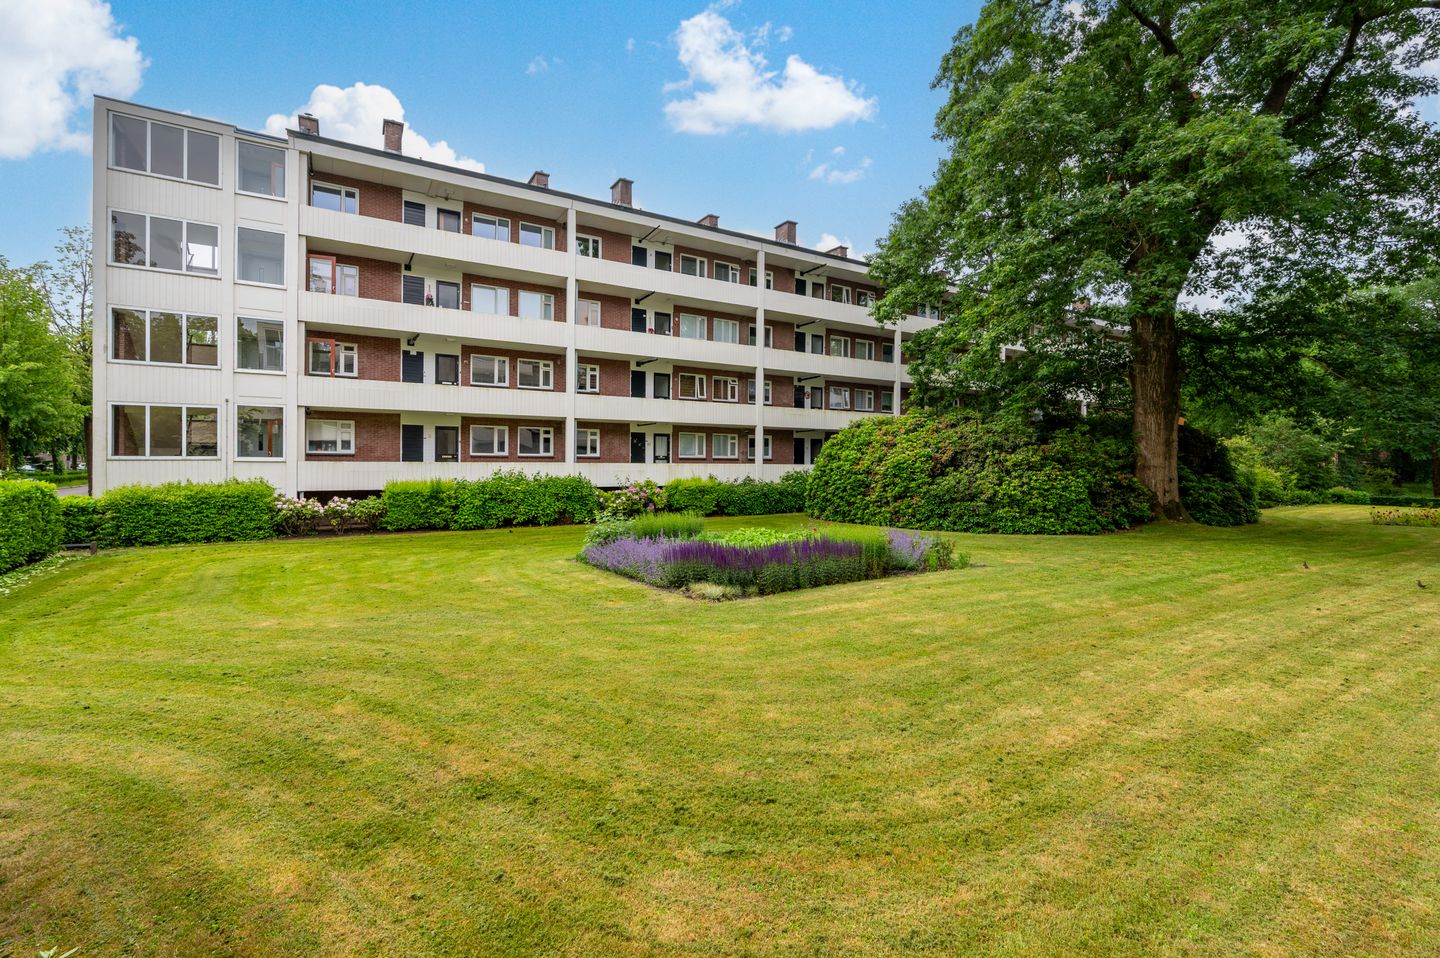
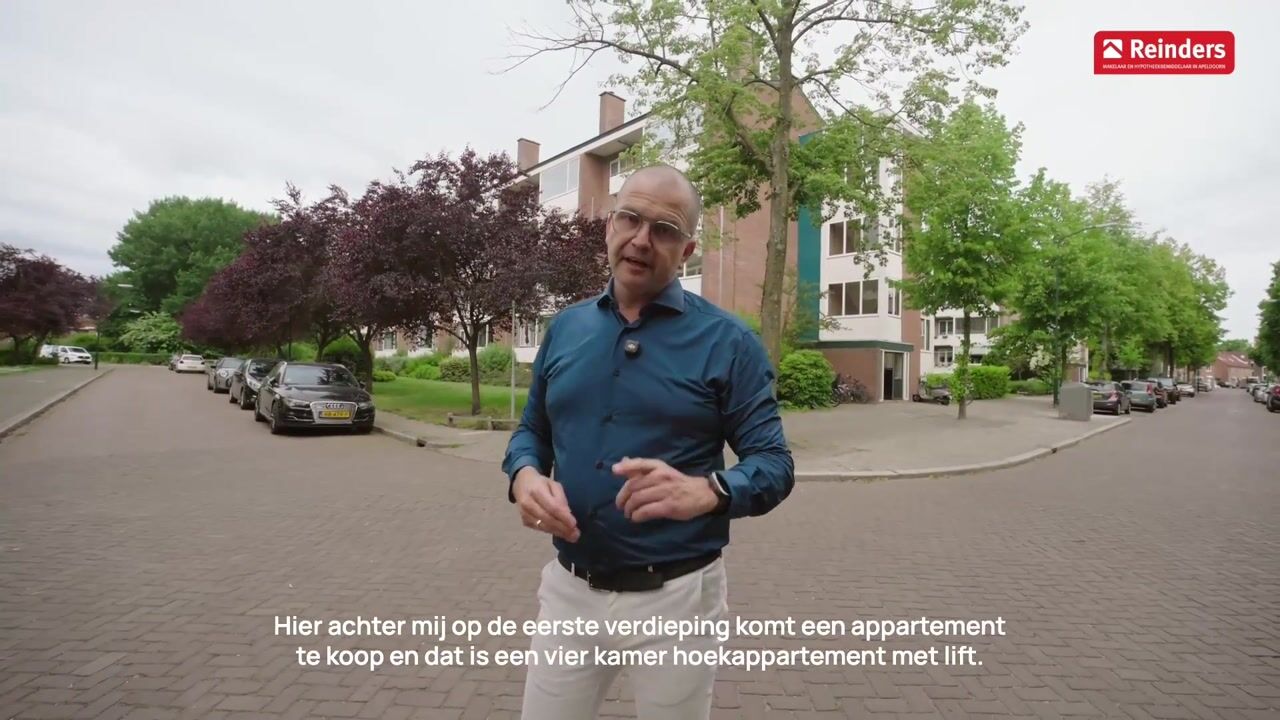
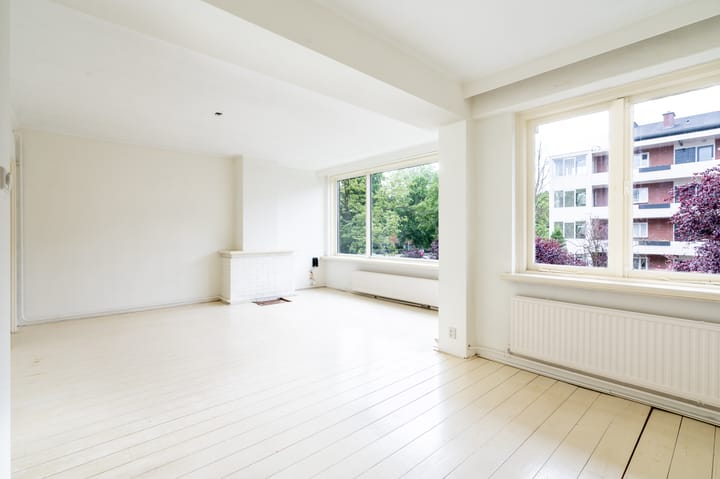
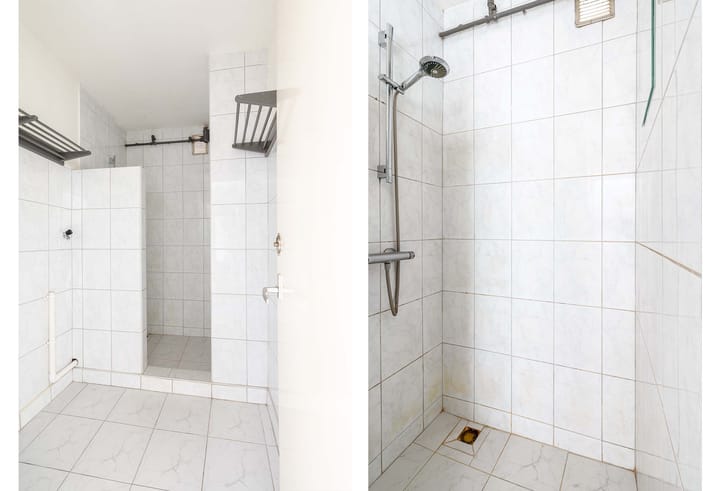
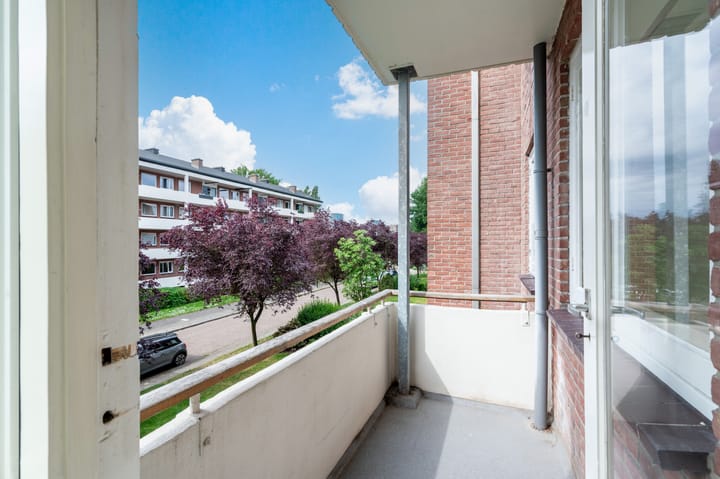
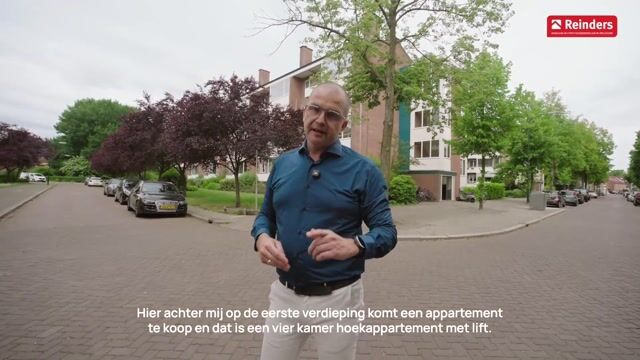
In gewilde woonomgeving een voorheen 4, nu 3 kamer-hoekappartement op de 2e woonlaag op de hoek Saturnusstraat en de Koning Lodewijklaan met lift, inpandige berging in de onderbouw van 75 m2 van het bouwjaar 1957. Het appartement heeft een energielabel C valt onder de Vereniging van Eigenaren, die momenteel bezig zijn met verduurzamen en renovatie via een professionele bedrijf (Warmtefonds) wat na de zomer 2026 als 1e van 4 complexen zal beginnen door Veeneman bouw. De servicekosten bedragen momenteel € 259,96 en zullen door de verduurzaming vermoedelijk naar € 450,-- gaan. Meer informatie bij de makelaar. Geschikt voor de alleenstaande, starter die in Apeldoorn west een leuk appartement zoekt. Welkom aan de Saturnusstraat 4 welkom bij Reinders makelaars, sinds 1965 uw makelaar in Apeldoorn. Bel 055-5 555 555 voor een afspraak. Indeling: Via galerij met de C.V., combiketel in de kast (Remeha 2018 eigendom), voordeur/halletje met garderobe, gang, modern toilet, dichte keuken met een nieuwe vaatwasser, en oudere koelkast, kookplaat en afzuigkap. Moderne meterkast, badkamer met douche en aansluiting voor de wasapparatuur, grote en lichte woonkamer (kamer bijgetrokken) met zonnig balkon en een inbouwkast. Slaapkamer 2 met wastafel. Slaapkamer 1 met inbouwkast. Aanvaarding in overleg, kan spoedig. Vanafprijs € 275.000,-- k.k.

Highlights

AI-generated from the description
  • Corner apartment with balcony

    Former 4, now 3-room corner flat on 2nd floor with balcony.

  • Bright living room and kitchen

    Large bright living room with joined room and closed kitchen.

  • Energy label C and heating

    Flat with energy label C and Remeha combi boiler from 2018.

Features

Transfer of ownership

Listed since
Acceptance
Available in consultation
Asking price
€ 275,000 kosten koper
Asking price per m²
€ 3,667
Status
Available
VVE (Owners Association) contribution
€ 250.96 per month

Construction

Type apartment
Galleried apartment (apartment)
Building type
Resale property
Year of construction
1957
Type of roof
Gable roof covered with roof tiles
Quality marks
Energie Prestatie Advies

Surface areas and volume

Areas
Living area
75 m²
Exterior space attached to the building
3 m²
External storage space
7 m²
Volume in cubic meters
245 m³

Layout

Number of rooms
4 rooms (2 bedrooms)
Number of bath rooms
1 bathroom and 1 separate toilet
Bathroom facilities
Shower
Number of stories
1 story
Facilities
Optical fibre and elevator
Located at
2nd floor

Energy

Energy label
Insulation
Partly double glazed
Heating
CH boiler
Hot water
CH boiler
CH boiler
Remeha (gas-fired combination boiler from 2018, in ownership)

Cadastral data

HOOG SOEREN R 4511
Cadastral map
Ownership situation
Full ownership
HOOG SOEREN R 4511
Cadastral map
Ownership situation
Full ownership

Exterior space

Location
In residential district
Balcony/roof terrace
Balcony present

Parking

Type of parking facilities
Paid parking and resident's parking permits

VVE (Owners Association) checklist

Registration with KvK
Yes
Annual meeting
Yes
Periodic contribution
Yes (€ 250.96 per month)
Reserve fund present
Yes
Maintenance plan
Yes
Building insurance
Yes

Popularity

5,706x

Viewed

53x

Saved

10-6-2026

On Funda

Neighborhood
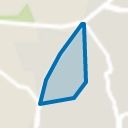
Sprengenbos

Apeldoorn
Residents
4,335
Family with children
30%
Avg. asking price / m²
€ 4,732

Discover the neighborhood

Curious about the housing supply, residents and local real estate agents?

View neighborhood insights

Don’t want to forget this home?

Save it as a favorite. You’ll easily find it back and get notified when something changes.