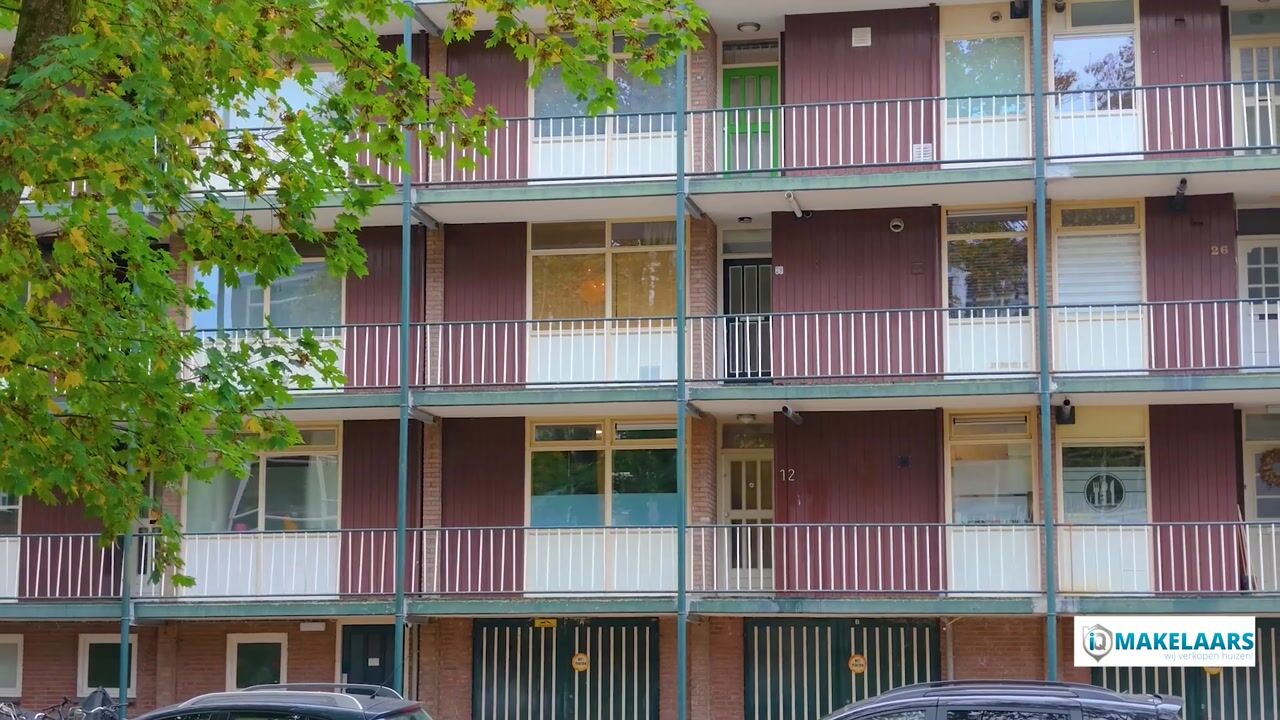
Schaperstraat 28, Apeldoorn
Charming and fully modernised two-bedroom apartment in a pleasant location in Apeldoorn!
Situated in a convenient location in Apeldoorn, close to various shops, everyday amenities and major roads, this tastefully modernised apartment is located on the second floor. The apartment has been carefully renovated and features modern finishes, a welcoming atmosphere and a practical layout. A lovely place to enjoy comfortable living and feel right at home!
Layout:
Upon entering the apartment, you step into the central hallway, which provides access to almost all rooms. The well-maintained interior immediately catches the eye, featuring beautiful herringbone-pattern PVC flooring that continues seamlessly throughout the entire apartment. This creates a warm, calm and cohesive appearance.
Moving into the living room, you will immediately notice what makes this apartment so appealing. With a floor area of over 27 m², this spacious living area offers plenty of room for both a comfortable seating area and a generous dining space.
As one of the former bedrooms has been incorporated into the living room, the result is a spacious and open layout. The stylish herringbone PVC flooring adds a modern touch, while the atmospheric electric fireplace provides additional warmth and comfort during the colder months.
Whether you want to relax on the sofa, enjoy dinner with friends or simply unwind at home, this living room offers plenty of space.
The balcony is accessible directly from the living room. Thanks to its southwest-facing position, you can enjoy plenty of afternoon and evening sunshine. A lovely extension of your living space!
The kitchen was completely renovated in 2025 and features a modern, well-maintained appearance. It has a practical layout and is equipped with various built-in appliances, including an induction hob, combination microwave oven and dishwasher. There is also ample cupboard space for storing kitchen utensils and groceries.
The apartment currently offers two bedrooms, both generously sized and suitable for various purposes.
The main bedroom provides plenty of space for a comfortable double bed and additional bedroom furniture.
The second bedroom is equally versatile and can easily be used as a guest room, home office or hobby room. Ideal for anyone who appreciates having an additional room available!
The bathroom is practically designed and features a spacious shower and a washbasin with vanity unit. The toilet is located separately in the hallway, providing additional convenience.
In the basement of the apartment building, the property includes a private indoor storage room, ideal for storing bicycles and other belongings.
Location:
Schaperstraat is situated in a pleasant residential area of Apeldoorn, with various amenities within easy reach. Shops and everyday necessities are conveniently located nearby, while the surrounding main roads provide excellent accessibility.
The combination of comfortable living and a practical location makes this apartment particularly attractive to first-time buyers and those looking for a more compact, low-maintenance home.
Key features:
-Fully modernised two-bedroom apartment (originally three bedrooms);
-Monthly service charges: €167;
-Atmospheric electric fireplace in the living room;
-Modern kitchen, renovated in 2025;
-Two generously sized bedrooms;
-Southwest-facing balcony with afternoon and evening sunshine;
-Energy label D, valid until 2029;
-Central heating boiler installed in 2024 (privately owned);
-Private indoor storage room in the basement;
-Free parking directly in front of the building;
-Conveniently located near various amenities and major roads.
In summary:
Are you looking for a well-maintained, modern and move-in-ready apartment with a surprisingly spacious living area and a sunny balcony? Then Schaperstraat 28 could be your perfect new home!
Asking price: €275,000, buyer's costs (k.k.)
Availability: By mutual agreement.
Interested?
Call us on +31 (0)55 760 1777 or send us an email.
We would be delighted to arrange a viewing for you!
Highlights
AI-generated from the description
Spacious, bright living room
Living room over 27 m² with open layout and electric fire.
Sunny southwest-facing balcony
Southwest-facing balcony with afternoon and evening sun.
Practical location with parking
Close to amenities, main roads and free parking in front.
Advertisement
Features
Transfer of ownership
Listed since
Acceptance
Available in consultation
Asking price
€ 275,000 kosten koper
Asking price per m²
€ 3,986
Status
Available
VVE (Owners Association) contribution
€ 167.00 per month
Construction
Type apartment
Galleried apartment (apartment)
Building type
Resale property
Year of construction
1961
Specific
With carpets and curtains
Type of roof
Flat roof covered with asphalt roofing
Surface areas and volume
Areas
Living area
69 m²
Exterior space attached to the building
7 m²
External storage space
8 m²
Volume in cubic meters
212 m³
Layout
Number of rooms
3 rooms (2 bedrooms)
Number of bath rooms
1 bathroom and 1 separate toilet
Bathroom facilities
Shower, sink, and washstand
Number of stories
1 story
Facilities
Optical fibre, mechanical ventilation, passive ventilation system, and TV via cable
Located at
2nd floor
Energy
Energy label
D
Insulation
Mostly double glazed, energy efficient window and insulated walls
Heating
CH boiler and electric heating
Hot water
CH boiler
CH boiler
ATAG Z-ready (gas-fired combination boiler from 2014, in ownership)