Amersfoortseweg 57313 AA ApeldoornBerg en Bos
€ 2,195,000 k.k.

- 311 m²living area
- 1,396 m²plot size
- 5bedrooms
- Denergy label
Description
Exclusive Living on the Edge of Berg en Bos: Spacious Detached Villa with Full Basement, Double Garage, and Panoramic Views of the Royal Crown Estates!
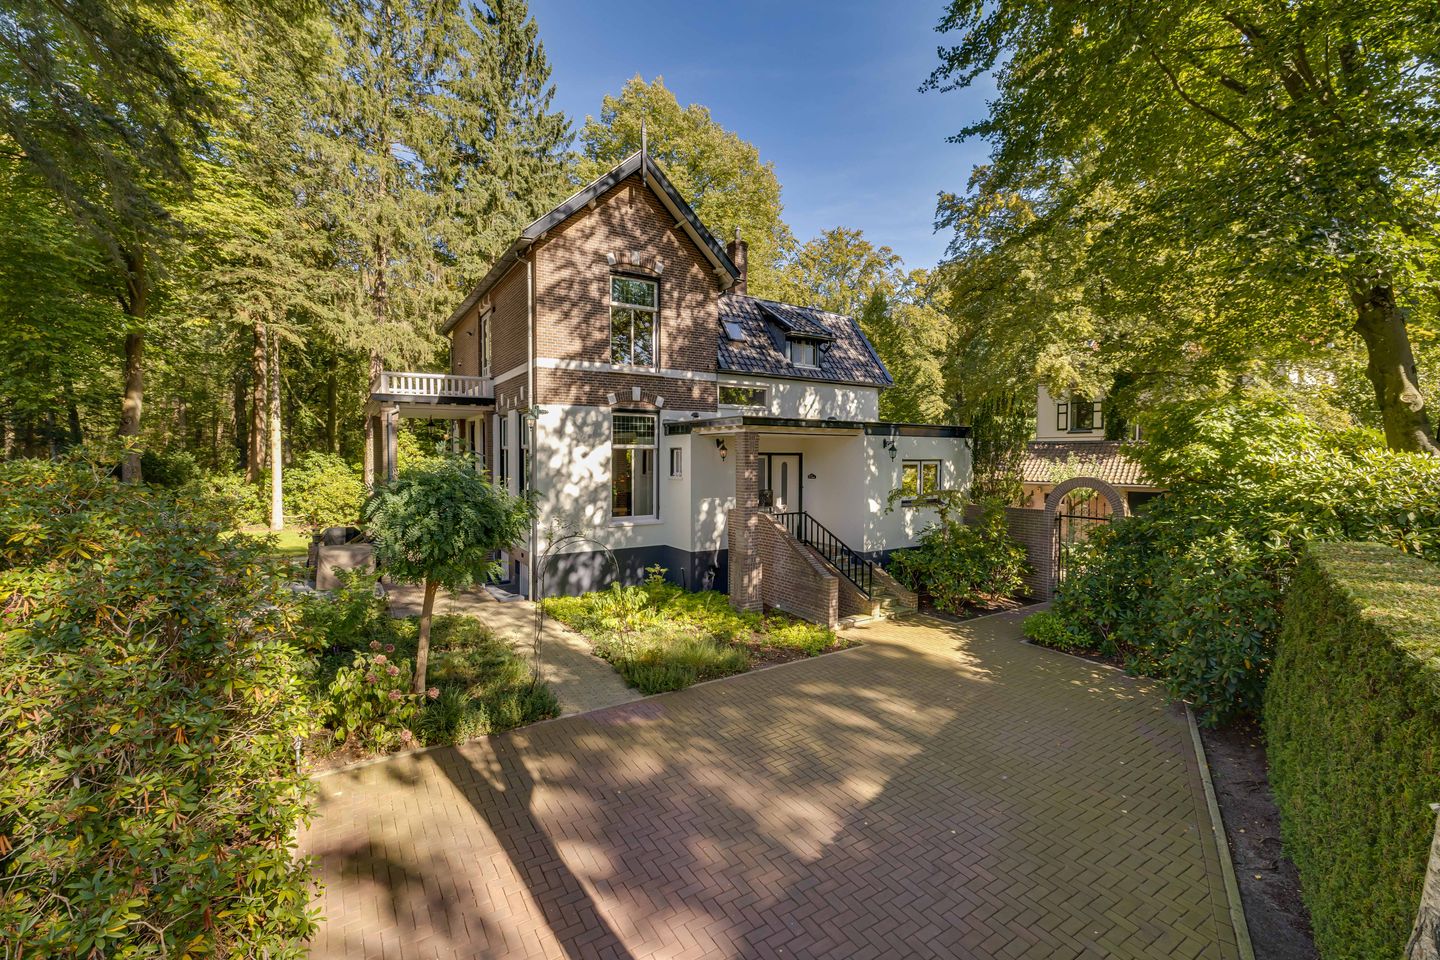
Are you dreaming of ultimate tranquility, space, and a majestic green backdrop, combined with the timeless elegance of a meticulously maintained villa? Look no further. Perfectly situated on a generous corner plot of no less than 1,396 m² on the edge of the prestigious villa district Berg en Bos, this surprisingly spacious and stylish detached villa offers an unparalleled living experience. Boasting an impressive living area of 311 m², a multifunctional full basement with its own private entrance, a detached double garage, and a beautifully landscaped surrounding garden, this home opens up endless possibilities for luxurious family living, a home office/practice, an au-pair suite, or multi-generational living.
And the view? Truly breathtaking: enjoy direct, unobstructed vistas across the expansive woodlands of the Royal Crown Estates (Kroondomein)!
Key Highlights of this Property:
Unique Prime Location: Set on a generous corner plot in the leafy, tranquil enclave of Berg en Bos with open views over protected forests.
Exceptionally Generous Dimensions: Approx. 311 m² of living space distributed over three full levels.
Full-Height Basement: Features a private external entrance, ample natural daylight, a bedroom, a home office, a second bathroom, and extensive storage/utility rooms — ideal for a professional practice, guest suite, or multi-generational living.
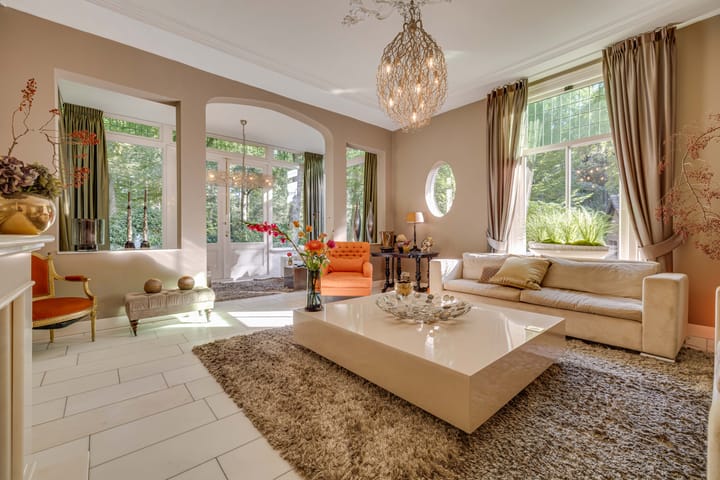
Authentic Character & Modern Comfort: Elegant en-suite pocket doors, classic fireplace with gas hearth, bright sunroom/conservatory, and exquisite ornamental plaster ceilings.
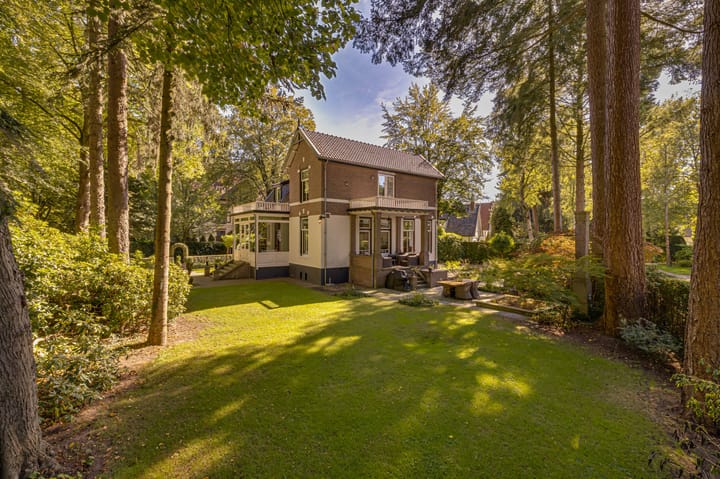
Outdoor Living at its Best: Delightful west-facing covered veranda, multiple sun terraces, serene ornamental pond, and total privacy.
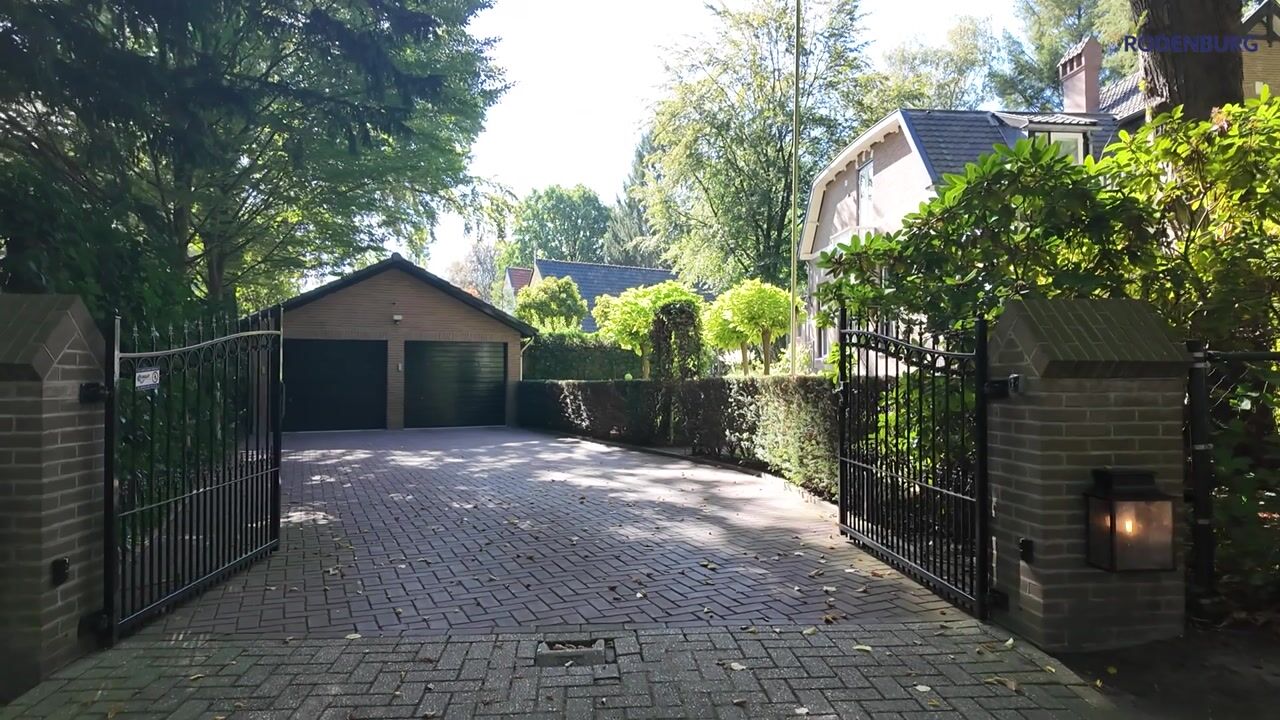
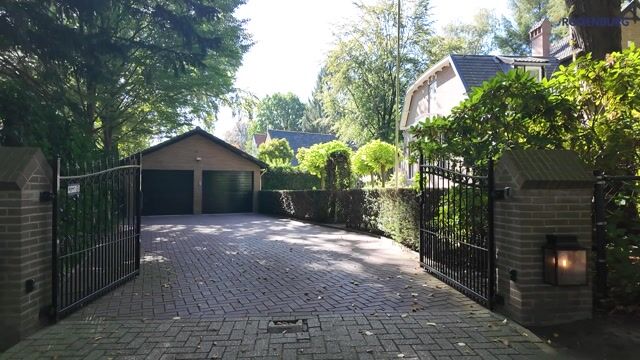
Ample Parking: Wide private driveway accommodating several vehicles, plus a detached cavity-wall double garage with a large storage loft.
LAYOUT
Ground Floor | Elegance, Natural Light & Breathtaking Views
Through the stately entrance, you are welcomed into a spacious reception hall complete with a cloakroom area and a modern guest toilet.
The fully fitted eat-in corner kitchen is equipped with high-end built-in appliances and generous countertop space—the perfect setting for everyday family life and culinary entertaining.
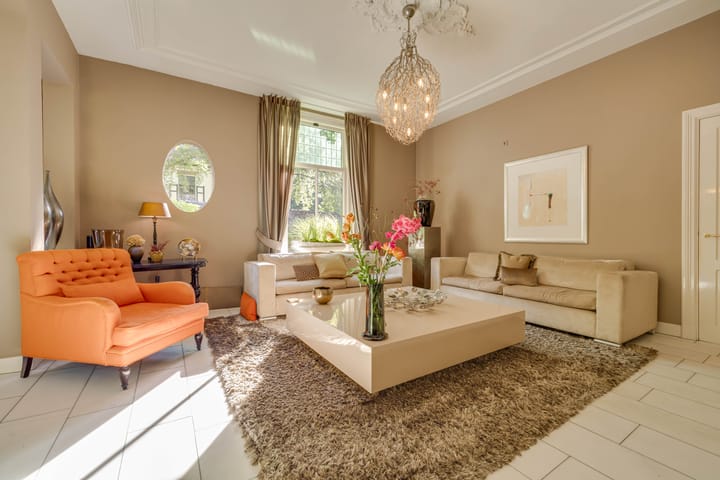
At the front of the home is the warm, street-facing living room, centered around an elegant mantelpiece with a cozy gas fireplace. The adjacent conservatory/sunroom serves as a panoramic window to the seasons, providing splendid, undisturbed views of the Kroondomein forest.
Through authentic en-suite sliding doors, you step into the second garden-facing reception room. Both rooms boast beautifully detailed ornamental plaster ceilings that emphasize the home's grand character. French doors open directly onto the large covered veranda facing west: the ideal spot to unwind during long summer evenings while admiring the garden.
First Floor | Serene Comfort & Luxury
The bright landing provides access to three comfortable bedrooms. One of the rooms features French doors leading out to a sunny rooftop terrace.
The primary bedroom suite is exceptionally spacious (originally two rooms) and includes a bespoke walk-in dressing room. Directly accessible from the master bedroom is the bright, fully tiled en-suite bathroom, luxuriously appointed with a corner whirlpool/spa bath, walk-in shower, wall-mounted toilet, and vanity unit.
Lower Ground Floor (Basement) | Versatile Space with Private Entrance
The lower level provides full ceiling heights, natural daylight, and its own exterior entrance in addition to interior access. This makes it exceptionally suited for independent living arrangements, an au-pair or teenage retreat, or a dedicated home office/practice.
The layout comprises a central hallway, two generous utility/storage rooms, a spacious bedroom, and an executive home office. In addition, this floor features a second full bathroom with a bathtub, as well as a separate toilet.
OUTDOOR LIVING & OUTBUILDINGS
The 1,396 m² grounds have been landscaped with great care and attention to detail. Surrounded by mature greenery, the private garden ensures complete seclusion. Featuring multiple sun-drenched terraces, a peaceful garden pond, and the inviting west-facing veranda, you will always find the perfect spot in the sun or shade.
The wide private driveway easily accommodates multiple cars. The detached cavity-wall double garage features twin doors and a large storage attic above: ideal for car enthusiasts, classic vehicles, or hobby space.
LOCATION
The residential enclave of Berg en Bos is widely regarded as one of the most prestigious, green, and tranquil living environments in the central Netherlands. Here, you reside immersed in nature while remaining close to all modern conveniences. Renowned primary and secondary schools, sports facilities (tennis, hockey, golf), the historic Royal Palace gardens of Paleis Het Loo, and the vibrant city center of Apeldoorn are all within easy cycling distance. Major arterial routes, including the A1 and A50 motorways, are accessible within minutes.
SPECIFICATIONS:
Property Type: High-quality traditional detached villa;
Living Area: approx. 311 m²;
Plot Size: 1,396 m²;
Basement: Fully excavated with full standing height and private entrance;
Garden: Surrounding private garden with optimal sunlight (including west-facing covered veranda);
Outbuilding: Detached double garage with large storage attic;
Parking: Detached double garage and private driveway for multiple vehicles.
In summary: A rare opportunity to acquire a versatile, grand family residence in an absolute top-tier location. Experience the space, charm, and sensational green surroundings for yourself—schedule your private viewing today!
Highlights
AI-generated from the description
Views over Royal Estate Het Loo
Panoramic views with Paleis Het Loo nearby
Character villa with basement
Detached 1896 villa with three levels and basement
Generous plot with veranda
1,396 m² corner plot with terraces, pond and veranda
Advertisement
Features
Transfer of ownership
- Listed since
- Acceptance
- Available in consultation
- Asking price
- € 2,195,000 kosten koper
- Asking price per m²
- € 7,058
- Status
- Available
Construction
- Kind of house
- Villa, detached residential property
- Building type
- Resale property
- Year of construction
- 1896
- Specific
- Double occupancy possible
- Type of roof
- Combination roof covered with roof tiles
Surface areas and volume
- Areas
- Living area
- 311 m²
- Exterior space attached to the building
- 40 m²
- External storage space
- 61 m²
- Plot size
- 1,396 m²
- Volume in cubic meters
- 1,099 m³
Layout
- Number of rooms
- 8 rooms (5 bedrooms)
- Number of bath rooms
- 2 bathrooms and 2 separate toilets
- Bathroom facilities
- Shower, 2 baths, toilet, sink, and washstand
- Number of stories
- 3 stories
- Facilities
- Alarm installation, flue, and TV via cable
Energy
- Energy label
- D
- Insulation
- Roof insulation, double glazing and insulated walls
- Heating
- CH boiler
- Hot water
- CH boiler
- CH boiler
- Remeha HR (gas-fired combination boiler from 2022, in ownership)
Cadastral data

- HOOG SOEREN R 2905
- Cadastral map
- Area
- 1,396 m²
- Ownership situation
- Full ownership
Exterior space
- Location
- On the edge of a forest, alongside busy road and in wooded surroundings
- Garden
- Surrounded by garden
- Balcony/roof terrace
- Balcony present
Storage space
- Shed / storage
- Built-in
- Facilities
- Electricity and running water
Garage
- Type of garage
- Detached brick garage
- Capacity
- 2 cars
- Facilities
- Electrical door, loft, electricity and running water
Parking
- Type of parking facilities
- Parking on private property
Popularity
4,516x
Viewed
60x
Saved
13-10-2026
On Funda
Neighborhood
Berg en Bos
Apeldoorn- Residents
- 2,070
- Family with children
- 33%
- Avg. asking price / m²
- € 5,776
Discover the neighborhood
Curious about the housing supply, residents and local real estate agents?

Don’t want to forget this home?
Save it as a favorite. You’ll easily find it back and get notified when something changes.
