New

Bouwmeestershoeve 37326 RM ApeldoornMatenhoeve

Map
  • 126 m²
  • 180 m²
  • 4
  • C
Calculate monthly payment

Description

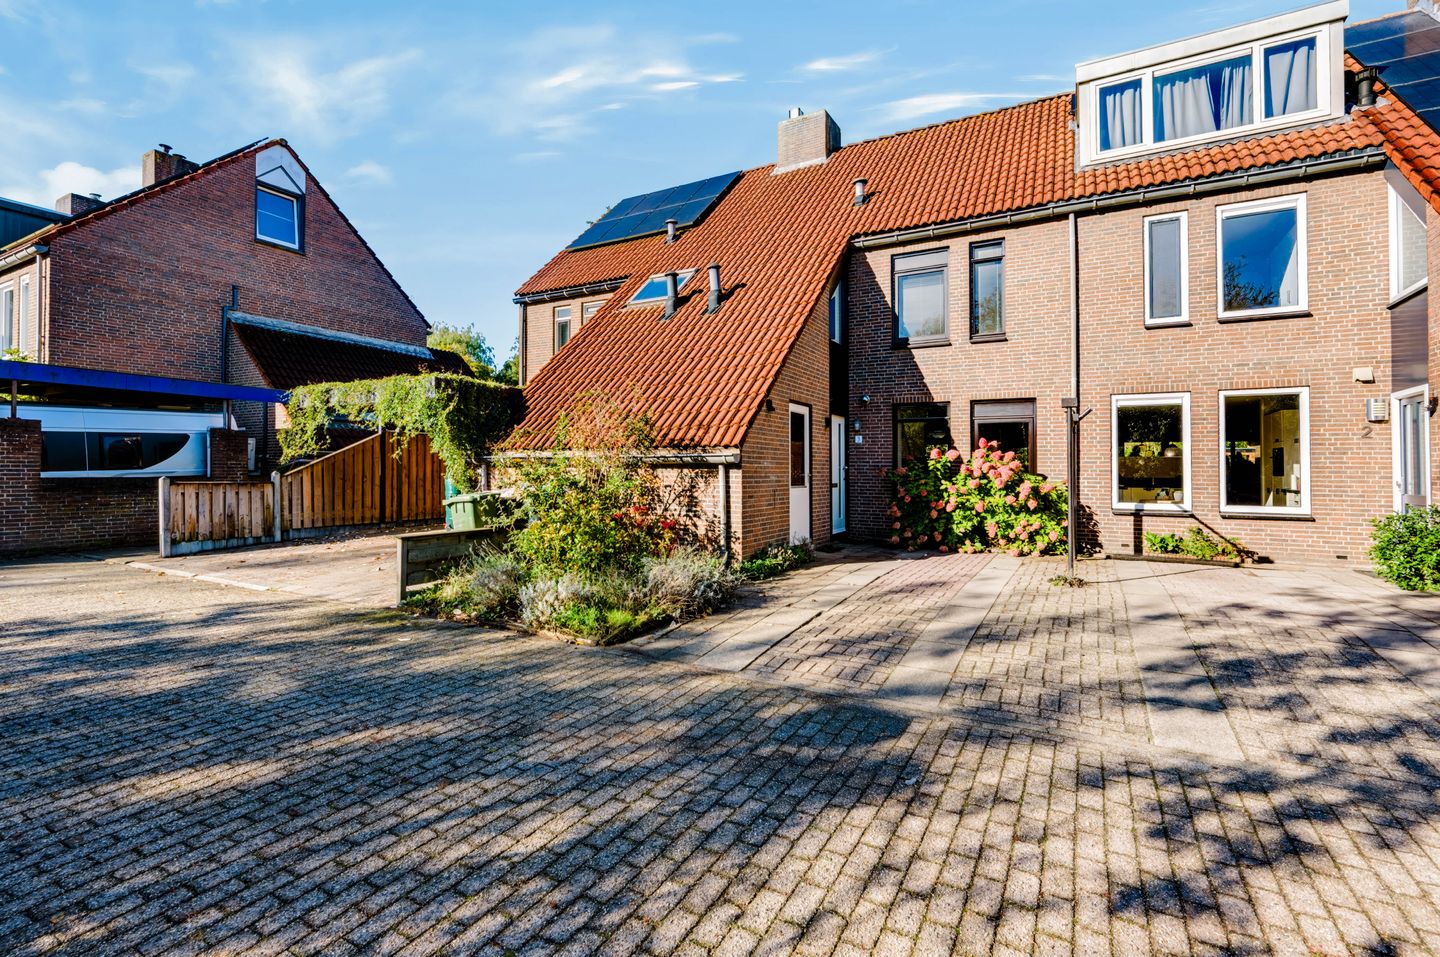
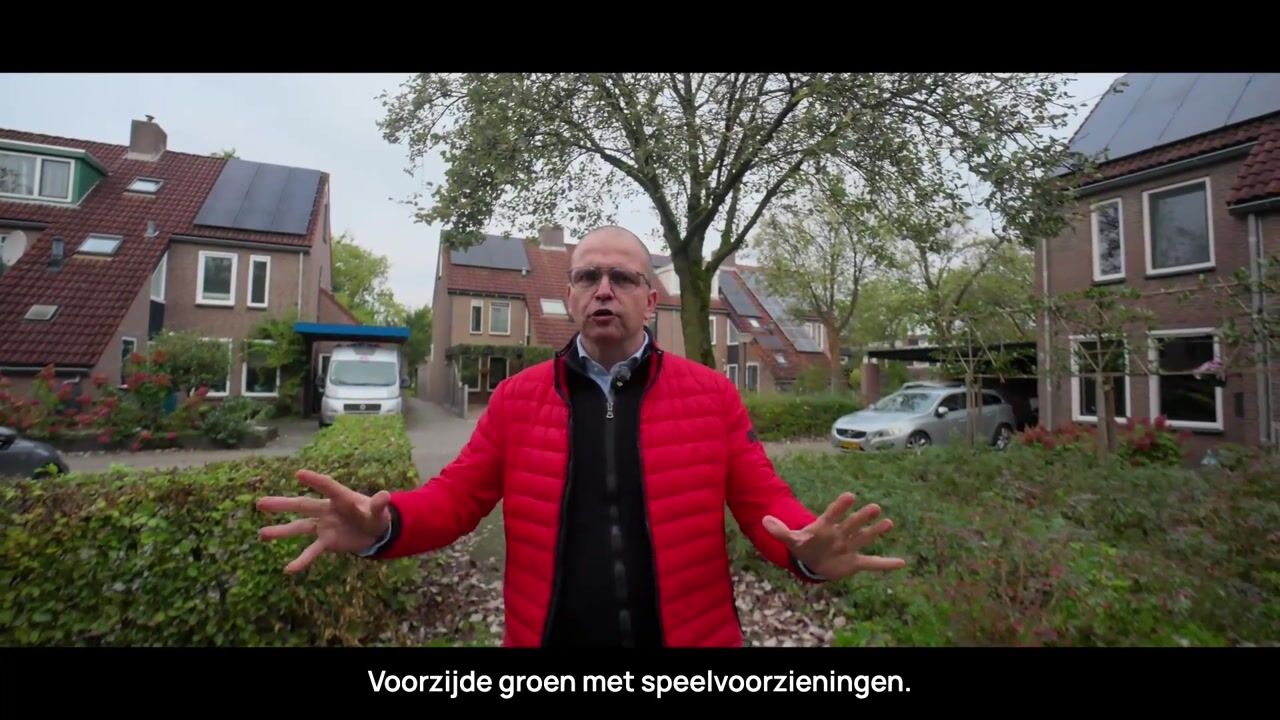
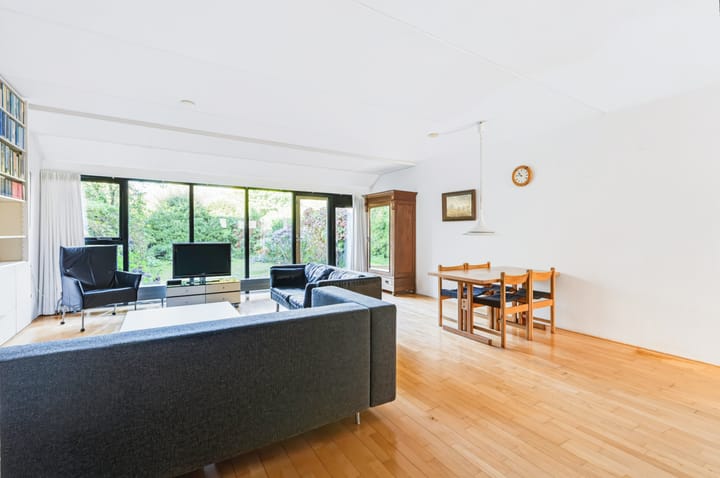
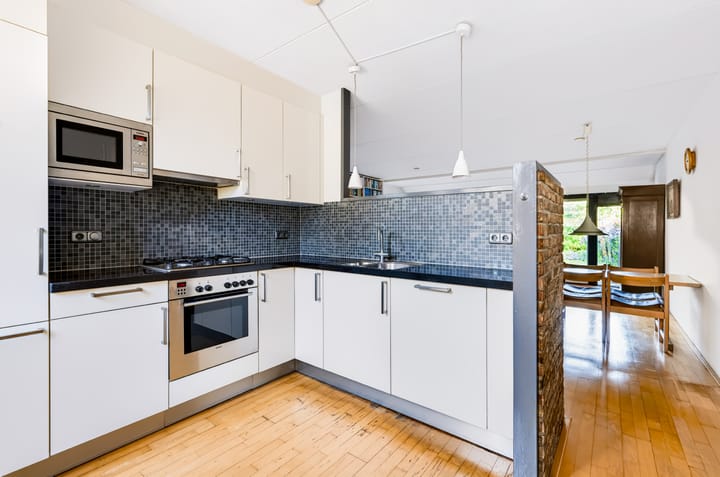
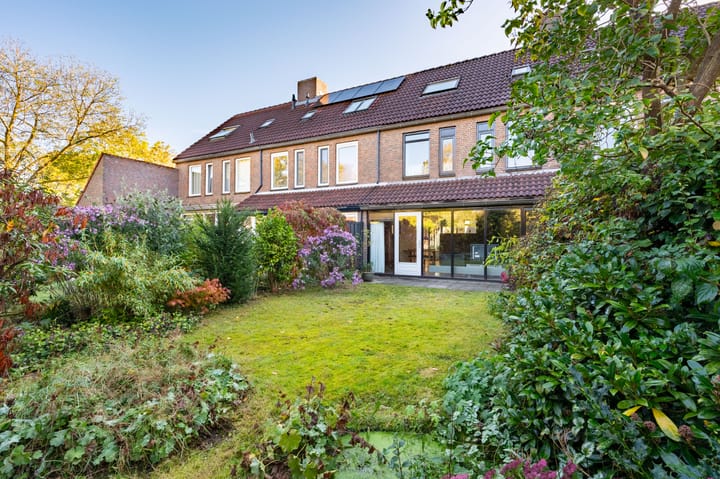
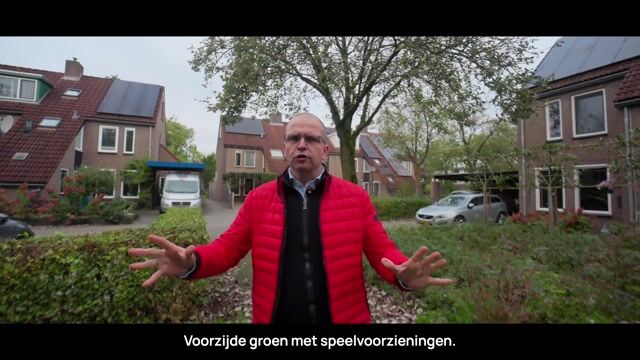
In rustig hofje gelegen aan de voorzijde en aan groen aan de achterzijde, de eengezinstussenwoning met parkeerplaats, aangebouwde schuur aan de Bouwmeestershoeve 3 van bouwjaar 1979 op een perceel van 180 m2 met 126 m2 woonoppervlak. Energielabel C. De Matenhoeve ligt vlak bij de sportvelden, ringweg, winkelcentrum De Eglantier en de basisscholen met veel groen en park. Door de rustige ligging is deze woning zeer geschikt voor een gezin met kinderen. Indeling: Entree, toilet, meterkast, tuingerichte woonkamer met trapkast, open keuken met een koelkast, kookplaat, oven, afzuigkap en vaatwasser. 1e Verdieping: Overloop, 3 goed formaat slaapkamers, badkamer met toilet, wastafel en douche. Vaste trap naar 2e verdieping: Overloop met C.V. opstelling van het merk Vaillant 2023, aansluiting voor wasapparatuur/berging en de 4e zolder slaap/studeerkamer met dakraam. Aanvaarding in overleg. Vraagprijs 398.000,-- k.k.

Highlights

AI-generated from the description
  • Spacious family home with attic

    Terraced house with 4 bedrooms and attic room.

  • Garden-facing living with kitchen

    Bright living room with open kitchen and appliances.

  • Green and quiet setting

    Quiet courtyard, rear on greenery, near park and shops.

Features

Transfer of ownership

Listed since
Acceptance
Available in consultation
Asking price
€ 398,000 kosten koper
Asking price per m²
€ 3,159
Status
Available

Construction

Kind of house
Single-family home, row house
Building type
Resale property
Year of construction
1979
Type of roof
Gable roof covered with roof tiles

Surface areas and volume

Areas
Living area
126 m²
Other space inside the building
5 m²
Plot size
180 m²
Volume in cubic meters
450 m³

Layout

Number of rooms
5 rooms (4 bedrooms)
Number of bath rooms
1 bathroom and 1 separate toilet
Bathroom facilities
Shower, toilet, and sink
Number of stories
3 stories
Facilities
Skylight and optical fibre

Energy

Energy label
Insulation
Partly double glazed
Heating
CH boiler
Hot water
CH boiler
CH boiler
Vaillant (gas-fired combination boiler from 2023, in ownership)

Cadastral data

APELDOORN AC 4672
Cadastral map
Area
180 m²
Ownership situation
Full ownership

Exterior space

Garden
Back garden
Back garden
75 m² (12.50 metre deep and 6.00 metre wide)
Garden location
Located at the west

Storage space

Shed / storage
Attached brick storage
Facilities
Electricity
Insulation
No insulation

Parking

Type of parking facilities
Parking on private property

Popularity

0x

Viewed

0x

Saved

27-10-2026

On Funda

Neighborhood

Matenhoeve

Apeldoorn
Residents
4,545
Family with children
36%
Avg. asking price / m²
€ 3,551

Discover the neighborhood

Curious about the housing supply, residents and local real estate agents?

View neighborhood insights

Don’t want to forget this home?

Save it as a favorite. You’ll easily find it back and get notified when something changes.