New

De Hovenlaan 1717325 VT ApeldoornWoudhuis

Map
  • 105 m²
  • 123 m²
  • 3
  • A
Calculate monthly payment

Description

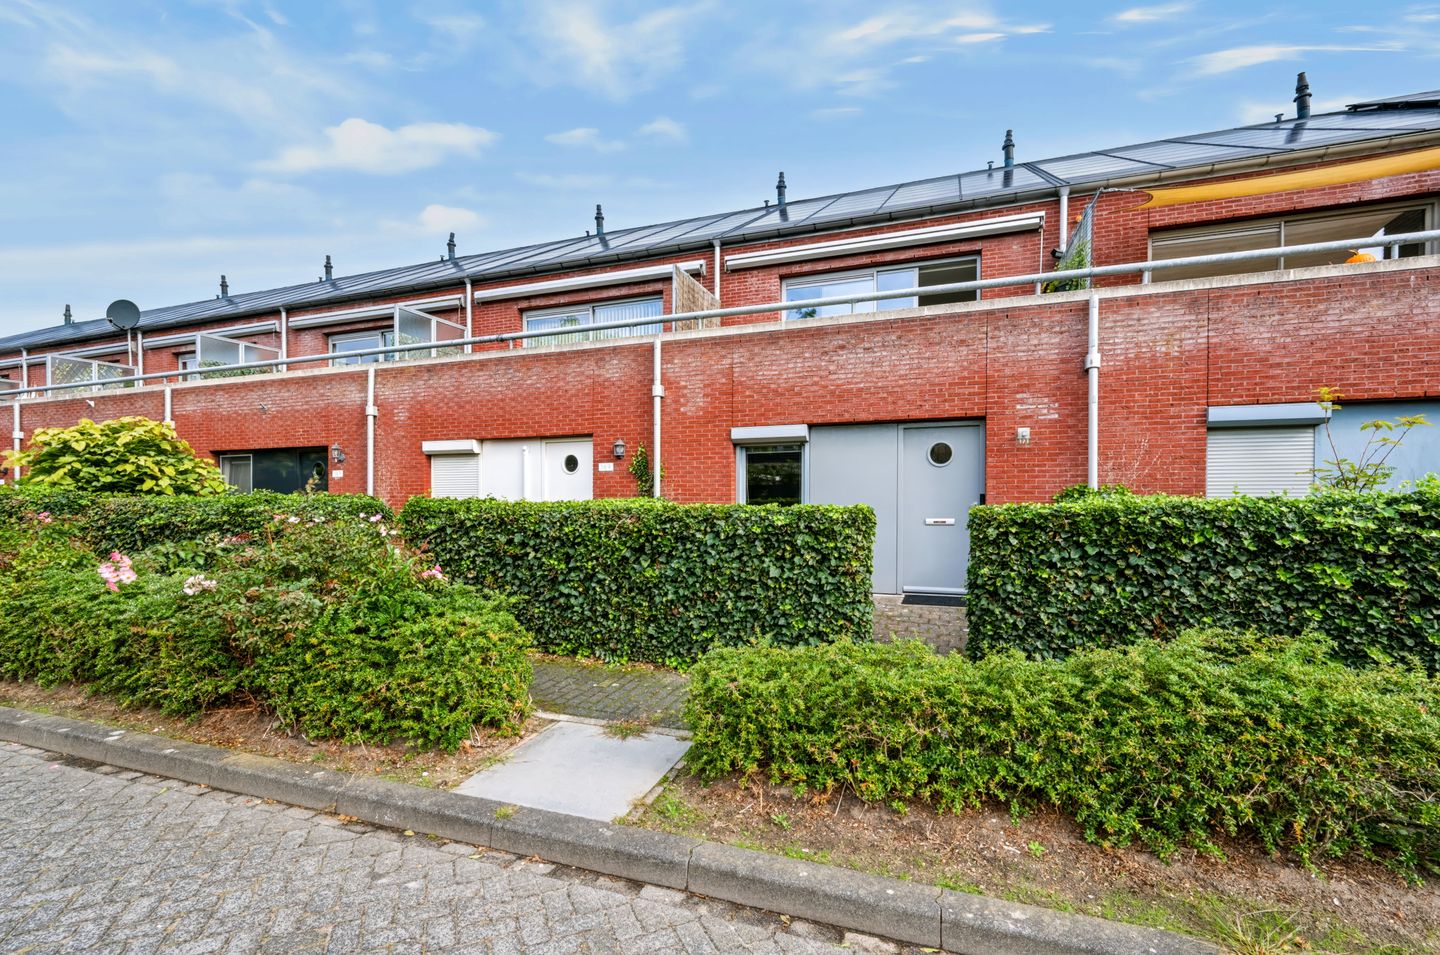
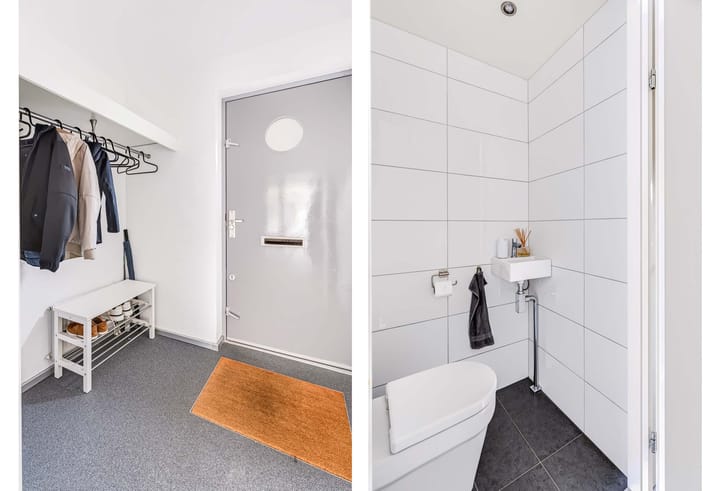
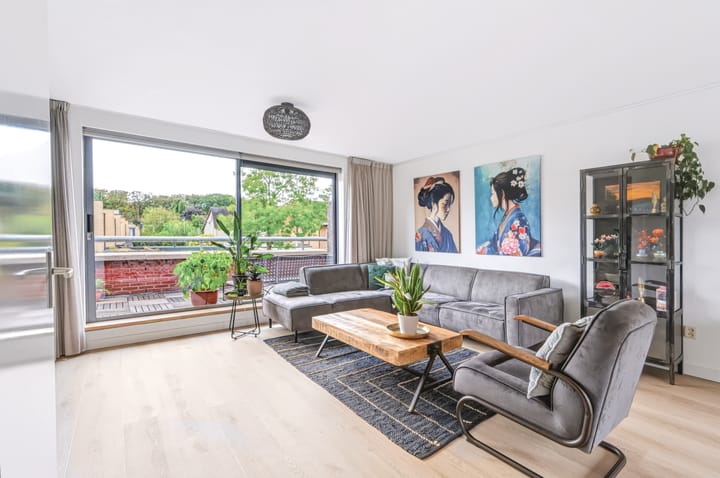
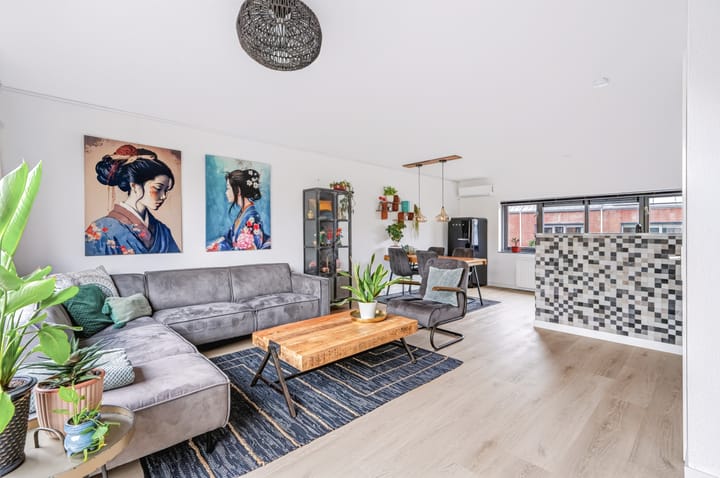
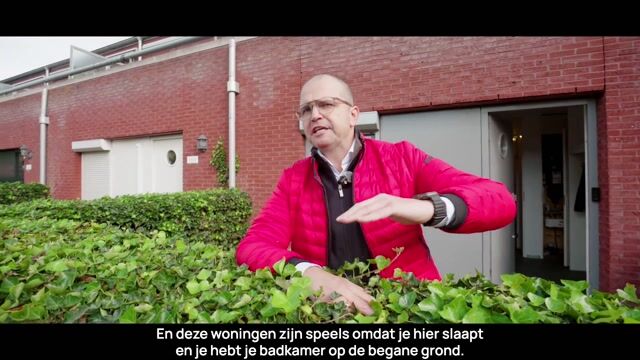
Voor divers woongebruik geschikt, speels ingedeeld met woonkamer met zonnig dakterras op de 1e verdieping, eengezinstussenwoning. Bouwjaar 1998, 105 m2 woonoppervlak en een perceel van 123 m2 groot. In de woonwijk Woudhuis in Apeldoorn oost ligt aan de Hovenlaan deze rustig gelegen en volledig geïsoleerde woning met energielabel A met een kleine voortuin, achtertuin met houten tuinhuis en een achterom (rustig hofje) met parkeren op de kopse kant (openbaar). Het ligt nabij winkelcentrum 't Fort, diverse basisscholen in de nabije omgeving en natuurlijk nabij de ringweg en afrit A50 en het Meubelboulevard, maar ook de Hornbach, Mediamarkt, Daka en Decathlon. Welkom aan de Hovenlaan 171 te Apeldoorn. Bel voor een afspraak, wij laten u graag deze woning zien. Indeling begane grond: Achterentree met kastenwand en C.V.-opstelling merk Atag 2012 combi eigendom ketel. Slaap/studeerkamer 1, moderne badkamer met inloopdouche, ligbad en wastafelmeubel, separaat toilet, wasapparatuur ruimte, 2e (ouder) slaapkamer met elektrisch rolluik. Voorentree/halletje met garderobe en meterkast. 1e Verdieping: Licht en zonnige woonkamer met zonnig dakterras van 11 m2 met zonwering en schuifpui, open keuken in hoekopstelling met een ingebouwde combi-oven, inductie kookplaat, afzuigkap en vaatwasser. De Smeg koel/vriescombinatie staat ter overname. De keuken is heel recent gewrapt en daarom fris en licht ogend. Vaste trap naar 2e verdieping: Zolderkamer ten behoeve van werk/studeer of slaapkamer met bergruimte. Aanvaarding in overleg. Vanafprijs € 400.000,-- k.k.

Highlights

AI-generated from the description
  • Playful layout with terrace

    Single-family home with living room and sunny first-floor terrace.

  • Bright living room and kitchen

    Bright living room with sliding doors, sunny terrace and open corner kitchen.

  • Front and back garden with shed

    Small front garden, back garden with wooden shed and rear access to courtyard.

Features

Transfer of ownership

Listed since
Acceptance
Available in consultation
Asking price
€ 400,000 kosten koper
Asking price per m²
€ 3,810
Status
Available

Construction

Kind of house
Single-family home, row house
Building type
Resale property
Year of construction
1998
Type of roof
Shed roof covered with other
Quality marks
Energie Prestatie Advies
Accessibility
Accessible for people with a disability and accessible for the elderly

Surface areas and volume

Areas
Living area
105 m²
Exterior space attached to the building
11 m²
External storage space
6 m²
Plot size
123 m²
Volume in cubic meters
356 m³

Layout

Number of rooms
4 rooms (3 bedrooms)
Number of bath rooms
1 bathroom and 1 separate toilet
Bathroom facilities
Walk-in shower, bath, and washstand
Number of stories
2 stories and an attic
Facilities
Air conditioning, outdoor awning, optical fibre, mechanical ventilation, rolldown shutters, sliding door, and solar panels

Energy

Energy label
Insulation
Roof insulation, energy efficient window, insulated walls, floor insulation and completely insulated
Heating
CH boiler
Hot water
CH boiler
CH boiler
Atag (gas-fired combination boiler from 2012, in ownership)

Cadastral data

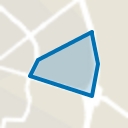
APELDOORN M 7469
Cadastral map
Area
123 m²
Ownership situation
Full ownership

Exterior space

Location
Alongside a quiet road and in residential district
Garden
Back garden, front garden and sun terrace
Sun terrace
11 m² (5.50 metre deep and 2.00 metre wide)
Garden location
Located at the south with rear access
Balcony/roof terrace
Roof terrace present

Storage space

Shed / storage
Detached wooden storage
Facilities
Electricity
Insulation
No insulation

Parking

Type of parking facilities
Public parking

Popularity

927x

Viewed

15x

Saved

28-9-2026

On Funda

Neighborhood
Woudhuis

Apeldoorn
Residents
5,865
Family with children
41%
Avg. asking price / m²
€ 4,153

Discover the neighborhood

Curious about the housing supply, residents and local real estate agents?

View neighborhood insights

Don’t want to forget this home?

Save it as a favorite. You’ll easily find it back and get notified when something changes.