Sold
Elsweg 567311 GX ApeldoornBrinkhorst
€ 575,000 k.k.

- 121 m²living area
- 343 m²plot size
- 4bedrooms
- Genergy label
Sales history
- Listed since
- March 10, 2026
- Date of sale
- April 29, 2026
- Term
- 7 weeks
Description
Elsweg 56 – Apeldoorn
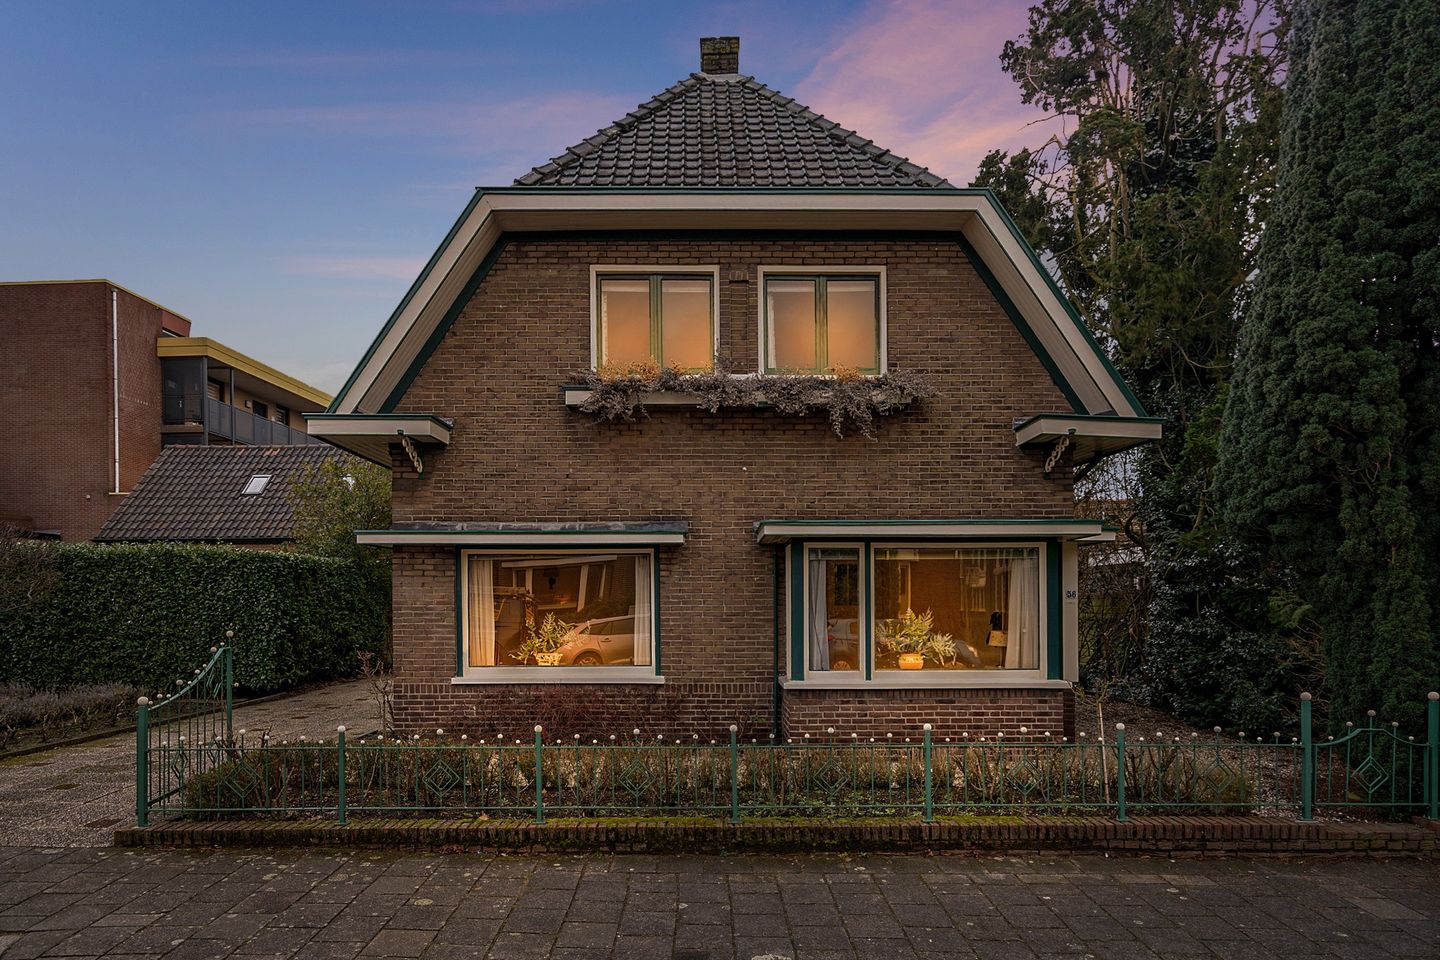
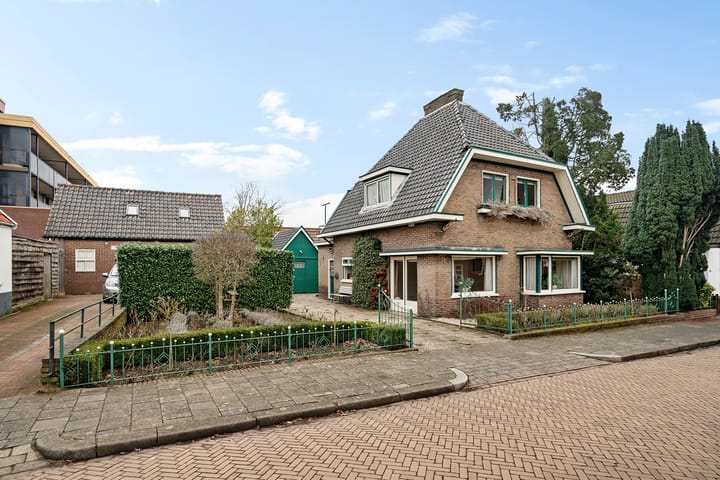
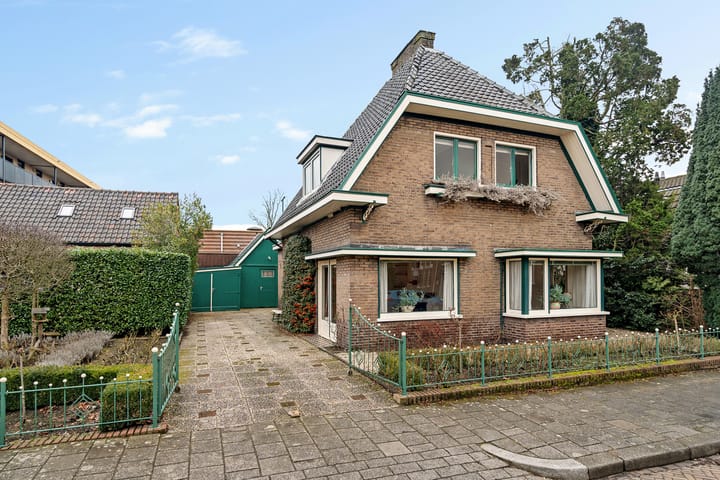
Sometimes a home comes onto the market where everything comes together: character, space, a lovely garden, and a fantastic location. The detached 1930s home at Elsweg 56 is such a rare opportunity.
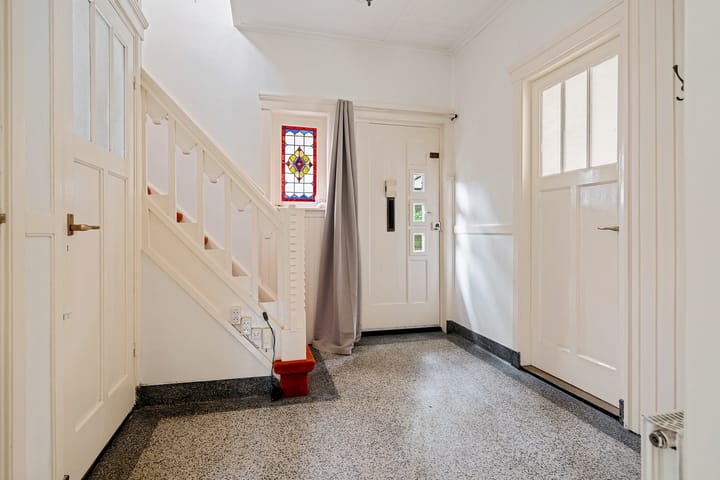
With its stately appearance, charming hipped roof, and beautiful original details, this house truly reflects the atmosphere of the 1930s. Think of the granito floor, stained-glass windows, panel doors, high coffered ceilings, elegant door frames, and a characteristic staircase. At the same time, the house offers exactly what many (young) families are looking for: space to live, grow, and design entirely to their own taste.
The house is solidly built with cavity walls and provides an excellent foundation to transform it into a contemporary family home. Here you are not only buying a house, but also the opportunity to create your dream home, fully tailored to your living wishes and stage of life.
The location also makes this home particularly attractive. The property is situated in a quiet, child-friendly side street off Asselsestraat, with shops just around the corner and the center of Apeldoorn within a short walking distance. A place where children can still play outside and where all daily amenities are close at hand.
Layout
Ground floor
Entrance through the hallway with the original granito floor, stained-glass window, and characteristic panel doors. From the hall you can access the toilet, the cellar, the kitchen, and the living room.
The living room extends across the full width of the house and is wonderfully bright thanks to the bay window and the French doors leading to the side garden. The space can easily be arranged with both a sitting and dining area, and a fireplace adds extra atmosphere.
The kitchen is finished in a neutral style and equipped with various built-in appliances. Adjacent is the spacious utility room with connections for the washing machine, the central heating system, and a back entrance to the garden.
First floor
This floor features three good-sized bedrooms and a bathroom with a shower, washbasin, and a second toilet.
Two of the three bedrooms have practical built-in wardrobes. One bedroom has its own washbasin, and another bedroom has access to the flat roof/roof terrace.
Second floor
The attic floor is accessible via a fixed staircase. This space, with a Velux roof window, can easily serve as an additional bedroom, workspace, or hobby room.
Outdoor space
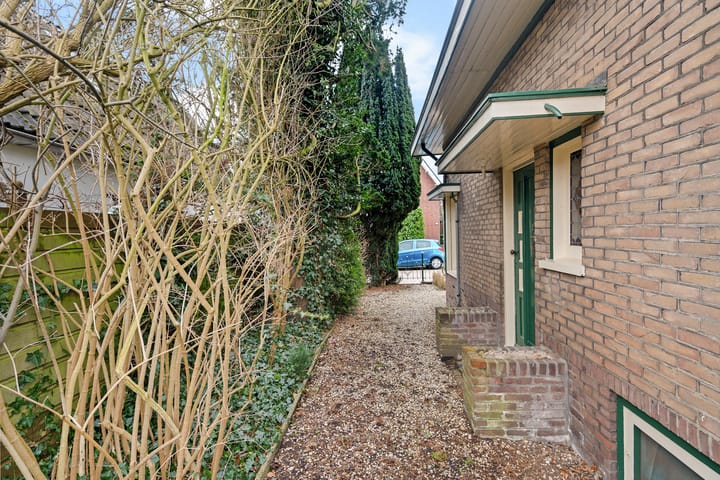
The property is surrounded by a pleasant garden, both beside and behind the house. There is always a spot to enjoy the sun or the shade. In addition, there is a wooden garage and a storage shed. Parking on your own property is also possible.
Special features
Detached 1930s family home with character
Solid construction with cavity walls
Many original elements such as granito flooring, stained glass, panel doors, coffered ceilings, beautiful staircase, and door frames
Bright living room with bay window, fireplace, and French doors
3 bedrooms on the first floor + attic room
Two bedrooms with built-in wardrobes, one with a washbasin and one with access to the roof terrace
Garage and storage shed
Possibility to park on private property
Quiet and child-friendly location near shops and the city center
Asking price: €575,000 buyer’s costs (k.k.)
Acceptance: by mutual agreement
Are you looking for a characterful family home with space, a lovely garden, and the opportunity to make it completely your own? Then this is one of those homes you truly need to experience from the inside.
Advertisement
Features
Transfer of ownership
- Last asking price
- € 575,000 kosten koper
- Asking price per m²
- € 4,752
- Status
- Sold
Construction
- Kind of house
- Single-family home, detached residential property
- Building type
- Resale property
- Year of construction
- 1931
- Type of roof
- Hipped roof covered with roof tiles
Surface areas and volume
- Areas
- Living area
- 121 m²
- Other space inside the building
- 8 m²
- External storage space
- 30 m²
- Plot size
- 343 m²
- Volume in cubic meters
- 475 m³
Layout
- Number of rooms
- 5 rooms (4 bedrooms)
- Number of bath rooms
- 1 bathroom and 1 separate toilet
- Bathroom facilities
- Shower, toilet, and sink
- Number of stories
- 3 stories and a basement
- Facilities
- Flue and satellite antenna
Energy
- Energy label
- G
- Insulation
- Insulated walls
- Heating
- CH boiler and fireplace
- Hot water
- CH boiler
- CH boiler
- Intergas (gas-fired combination boiler from 2007, in ownership)
Cadastral data
- APELDOORN U 4406
- Cadastral map
- Area
- 303 m²
- Ownership situation
- Full ownership
- APELDOORN U 5675
- Cadastral map
- Area
- 40 m²
- Ownership situation
- Full ownership
Exterior space
- Location
- In residential district
- Garden
- Back garden and side garden
- Back garden
- 99 m² (9.00 metre deep and 11.00 metre wide)
- Garden location
- Located at the east
Storage space
- Shed / storage
- Detached wooden storage
- Facilities
- Electricity
Garage
- Type of garage
- Detached wooden garage
- Capacity
- 1 car
- Facilities
- Electricity
Parking
- Type of parking facilities
- Parking on private property and resident's parking permits
Popularity
9,216x
Viewed
108x
Saved
10-3-2026
On Funda
Neighborhood

Brinkhorst
Apeldoorn- Residents
- 3,090
- Family with children
- 23%
- Avg. asking price / m²
- € 4,632
Discover the neighborhood
Curious about the housing supply, residents and local real estate agents?

Don’t want to forget this home?
Save it as a favorite. You’ll easily find it back and get notified when something changes.
