Ruime gezinswoning op een rustige en kindvriendelijke locatie!
Description
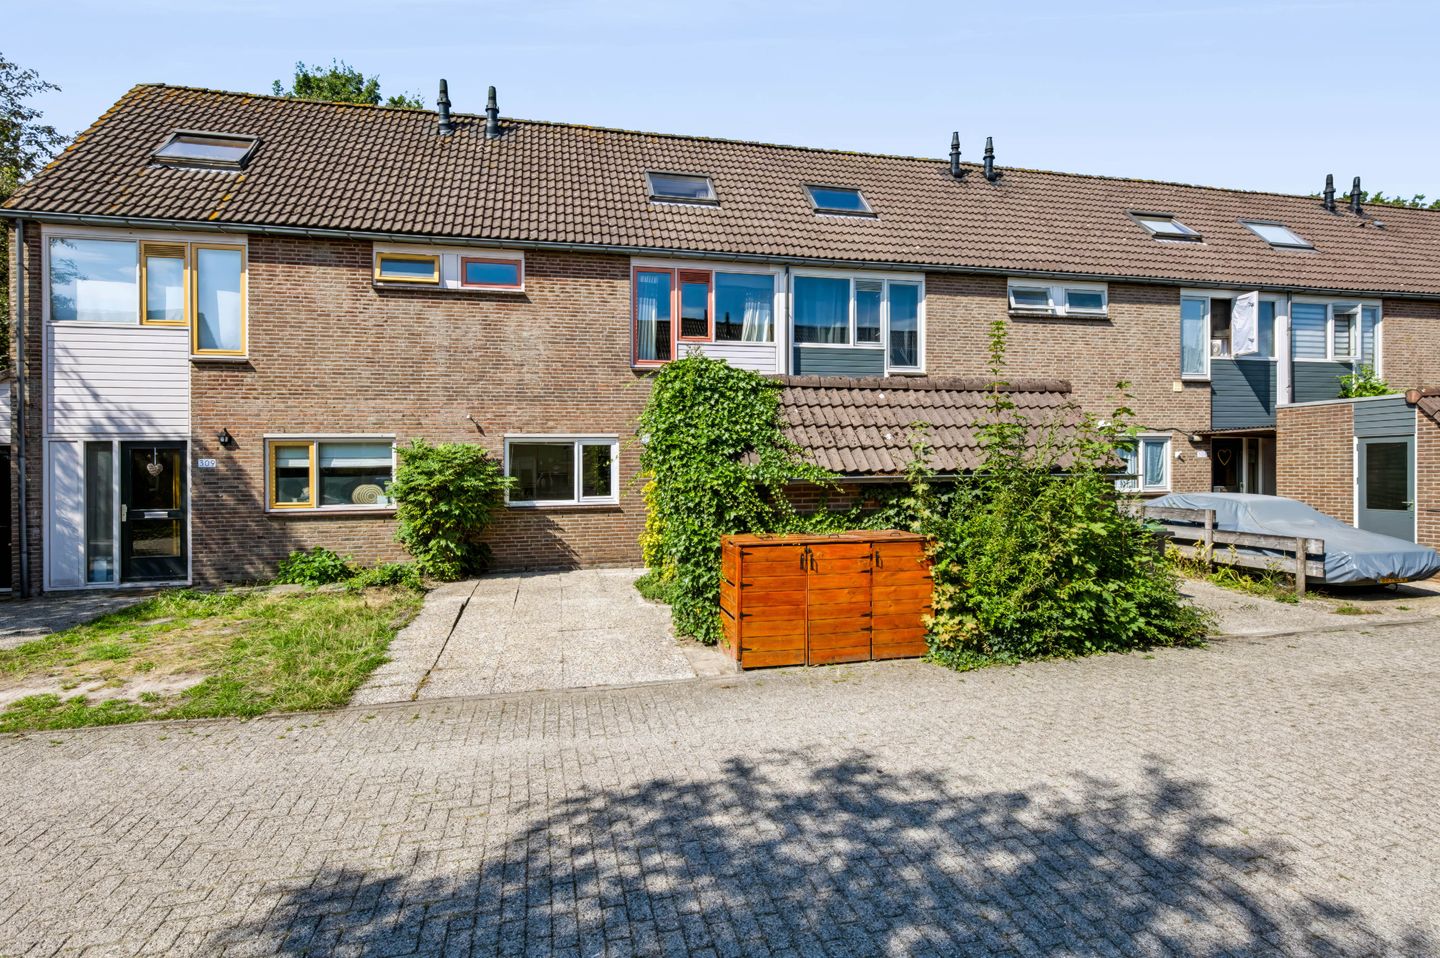
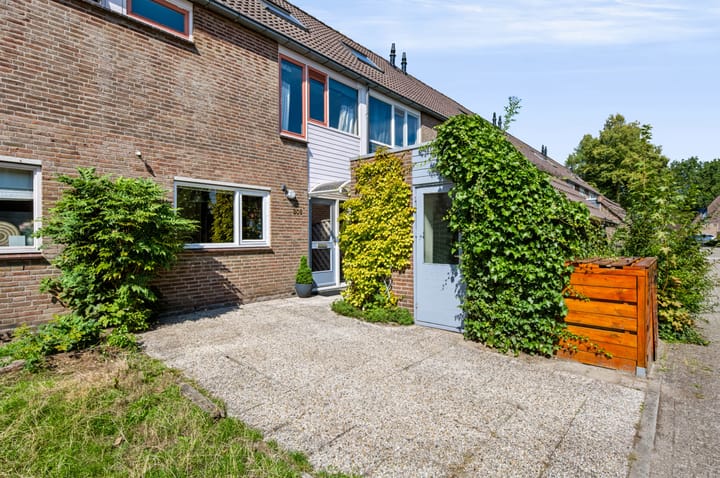
Welcome to Gijsbrechtgaarde 308, a spacious and sunny four-bedroom terraced house.
Are you looking for a spacious family home in a quiet, child-friendly location? Then this well-laid-out terraced house is certainly worth a visit. With no less than 111 m² of living space, four bedrooms, a sunny west-facing back garden, private off-street parking, and 8 solar panels, this home offers plenty of space and possibilities for comfortable living.
The house sits on a 153 m² plot and holds an Energy Label B. Thanks to its practical layout, generously sized bedrooms, and outdoor area with a covered patio, this home offers excellent value for money.
The property is situated in a quiet, child-friendly neighborhood, close to various amenities. For daily groceries and a spot of shopping, you can head to the De Eglantier shopping center—one of Apeldoorn's largest. Schools (both primary and secondary), childcare facilities, sports clubs, and other amenities are also located nearby.
For relaxation and outdoor activities, Matenpark is easily accessible. A path leading to this park—which runs through the entire neighborhood—starts right behind the house, giving the property a great sense of openness at the rear. The surrounding area also features a petting zoo and various play and sports facilities. In short: a pleasant and diverse residential area.
Accessibility is excellent, too. Thanks to the convenient location, Apeldoorn’s main arterial roads are easily reached, providing quick access to the A1 and A50 motorways. There is also ample public parking available in the immediate vicinity.
LAYOUT
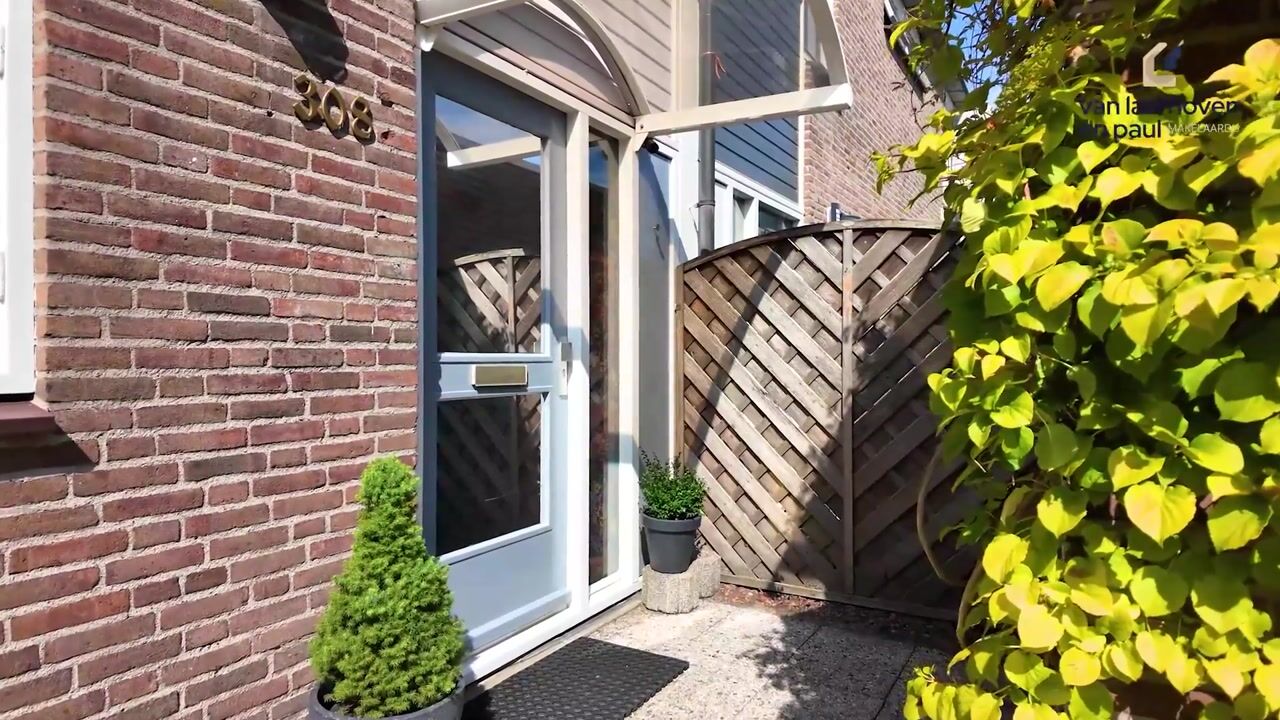
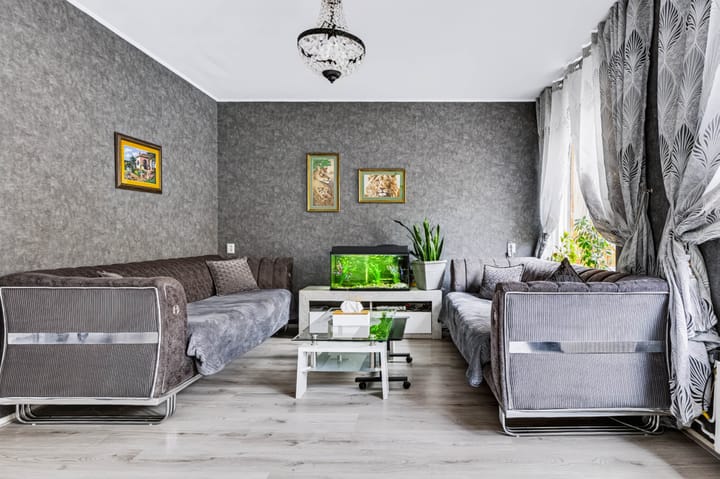
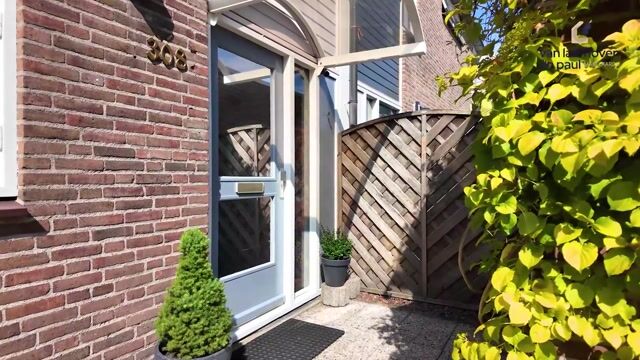
Ground floor: The entrance leads into the hall, which houses the meter cupboard. From here, you enter the bright and inviting L-shaped living room. Large windows allow for an abundance of natural light, and a door provides direct access to the spacious back garden. The semi-open kitchen, equipped with various built-in appliances, is located at the front of the house. An intermediate hallway provides access to the toilet and the staircase to the first floor.
First floor: The landing leads to three spacious bedrooms; one of these features a practical dormer window, creating extra space and allowing for plenty of natural light. The neat, fully tiled bathroom is well-appointed with a bathtub, separate shower, washbasin, and a second toilet.
Second floor: The second floor features a practical landing with connections for laundry appliances, the central heating unit, a washbasin, and the solar panel inverter. Additionally, this floor includes a spacious fourth bedroom with a skylight. This room is also ideally suited for use as a home office, hobby room, or guest room.
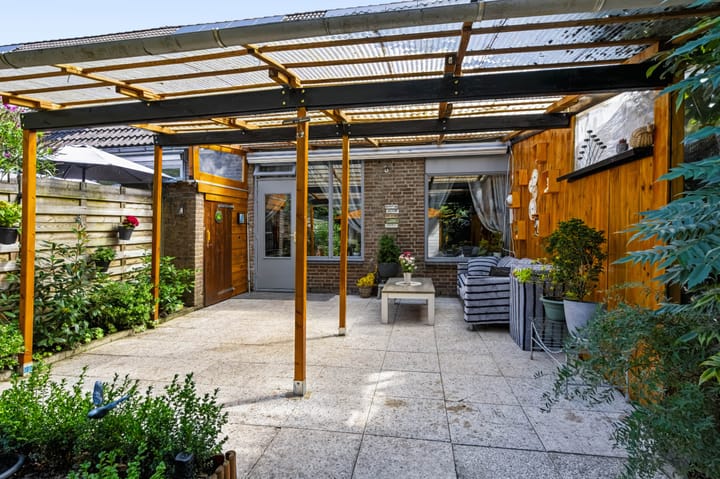
Exterior: The property boasts a sunny, west-facing garden, a private parking space at the front, and a detached brick storage shed. The back garden features a spacious covered patio area and a wooden shed with an additional covered section. KEY FEATURES
- Spacious terraced house with 4 bedrooms
- Situated on a 153 m² plot
- Four bedrooms
- Sunny, west-facing back garden
- Large covered patio area in the back garden
- Private off-street parking
- 8 solar panels
- Energy label B
- Bathroom featuring a bathtub, separate shower, and second toilet
- Practical second floor offering ample storage space and various possibilities
- Located in a quiet, child-friendly neighborhood
- Close to a shopping center, schools, childcare facilities, sports amenities, and Matenpark
- Easy access to the A1 and A50 motorways
Interested in Gijsbrechtgaarde 308? We would be happy to invite you for a viewing!
Highlights
AI-generated from the description
Sunny garden with canopy
West-facing garden with large covered patio and sheds.