
New
Hattemseweg 27335 JL ApeldoornWestenenk
€ 425,000 k.k.

- 125 m²living area
- 234 m²plot size
- 4bedrooms
- Aenergy label
Ruime woning met energielabel A, P. op eigen terrein en tuin op Zuid!
Description
Hattemseweg 2, Apeldoorn
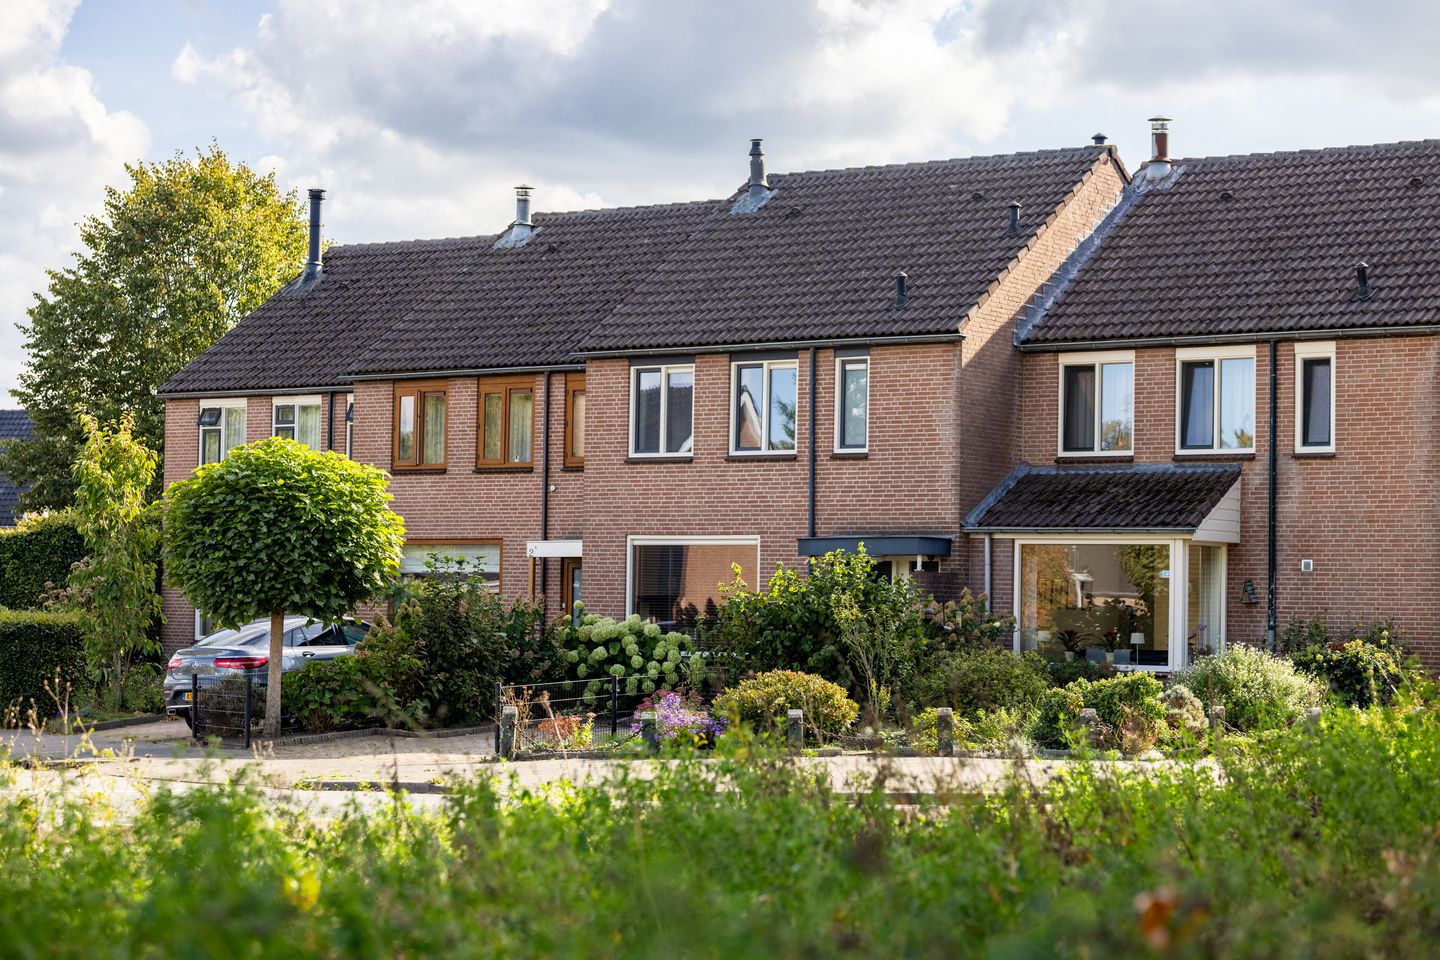
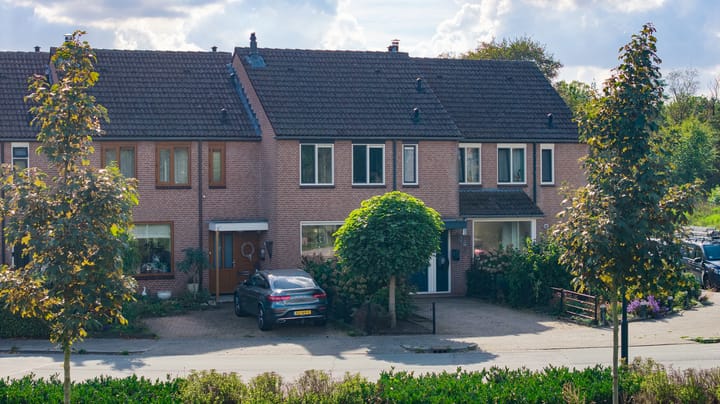
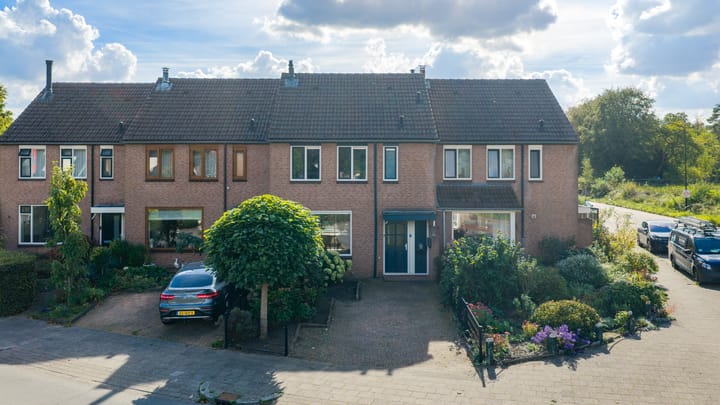
Surprisingly spacious family home with 4 bedrooms, private parking, energy label A and a sunny south-facing garden!
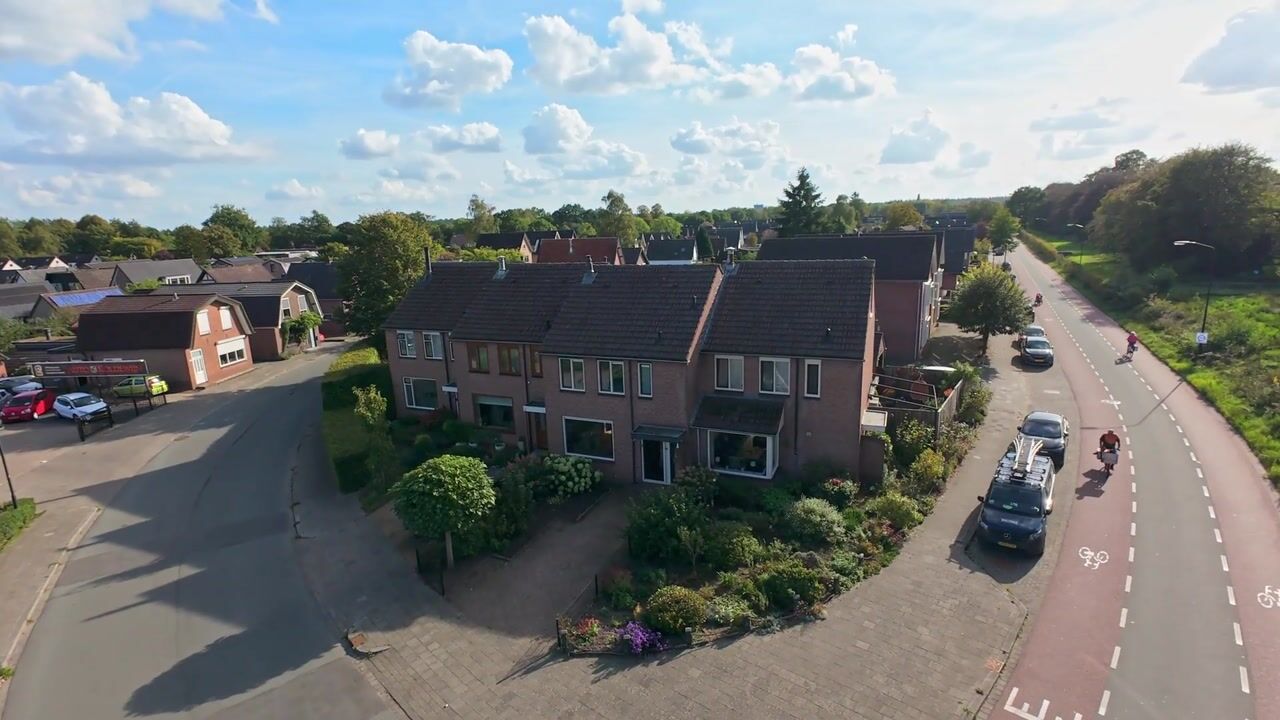
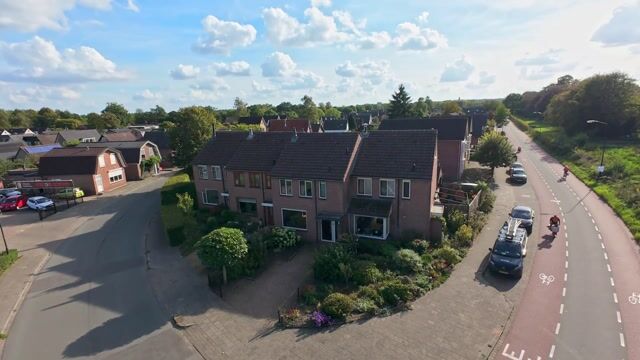
Located in the quiet and green Westenenk neighbourhood, this surprisingly spacious terraced house offers no fewer than four bedrooms, nine solar panels, a solar water heating system, air conditioning and private parking!
The property also features almost entirely uPVC window frames, an A energy rating and a wonderful south-facing rear garden measuring over 12 metres in depth. From the living room, you can enjoy pleasant green views, creating a peaceful and relaxing atmosphere. The property also has a connection ready for the installation of an electric vehicle charging point. A lovely family home offering plenty of living space, several energy-saving features and the opportunity to modernise the kitchen and bathroom entirely to your own taste.
Layout
Ground floor:
Upon entering the property, you are welcomed into the entrance hall, which provides access to the toilet, the staircase leading to the first floor and the living room. The toilet was completely renovated just two months ago and has a fresh, modern finish.
The living room is wonderfully bright and spacious. Thanks to the large windows at both the front and rear of the property and the open connection to the dining area, this is a pleasant, light-filled living space. The cosy gas fireplace adds extra warmth and atmosphere during the colder winter months, making it a wonderful place to relax all year round. There is plenty of room for a comfortable seating area at the front, while the rear easily accommodates a large dining table. A wonderful place for the whole family to come together!
Directly adjoining the dining area is the open-plan kitchen. Its open layout ensures a natural connection with the dining space. The kitchen is fully functional and equipped with various built-in appliances, including a refrigerator, microwave, dishwasher and electric hob. Although the kitchen is perfectly usable in its current condition, it also offers an excellent opportunity to create a new kitchen entirely to your own taste and preferences in the future.
First floor:
The first floor features three generously sized bedrooms and a bathroom.
The largest bedroom is equipped with air conditioning, providing both cooling and heating for a comfortable temperature throughout the year! The second bedroom also offers plenty of space. The third bedroom is currently used as a home office but is equally suitable as a bedroom, children's room or hobby room.
Like the kitchen, the bathroom is fully functional and equipped with the necessary facilities. For those wishing to add their own personal touch, there is plenty of opportunity to modernise the bathroom according to individual preferences.
Second floor:
A fixed staircase leads to the surprisingly spacious attic floor.
The landing accommodates the washing machine connections, the central heating boiler (2019, owned), the solar water heating system and the inverter for the solar panels.
In addition, this floor features a particularly spacious fourth bedroom. This wonderful extra room can easily serve as a bedroom, home office or hobby space. It is precisely this additional floor that makes the property especially attractive to families looking for multiple bedrooms and plenty of space for everyone.
Outdoor space:
The outdoor space is another great feature of this property!
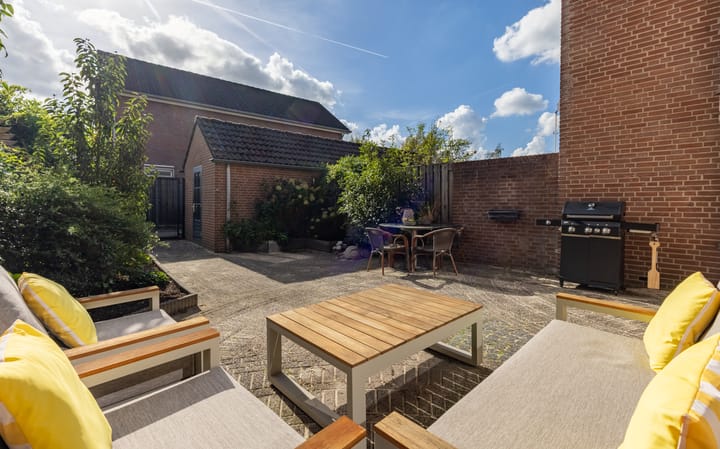
The rear garden enjoys a desirable south-facing position and measures over 12 metres in depth. There is plenty of room to create different seating areas and enjoy outdoor living. Whether you love dining outside, relaxing in the sunshine or creating a lovely play area for children, this garden offers numerous possibilities.
On warm summer days, the electrically operated sun awning provides welcome shade. At the rear of the garden, you will also find a spacious detached storage shed, ideal for bicycles, garden tools and additional storage.
Key features
-Energy label A;
-9 solar panels;
-Solar water heating system;
-Central heating boiler from 2019 (owned);
-Air conditioning with both heating and cooling functions;
-Almost entirely fitted with uPVC window frames;
-Toilet completely renovated approximately 2 months ago;
-South-facing garden;
-Private parking on the property.
In summary
Are you looking for a spacious family home with four bedrooms, a sunny garden, private parking and several energy-saving features? Then Hattemseweg 2 is definitely worth viewing!
With its A energy rating, surprisingly spacious layout and plenty of opportunities to personalise the interior, this is a wonderful place to call home.
Asking price: €425,000 costs for buyer (k.k.)
Completion: By mutual agreement.
Interested?
Call us on +31 (0)55 760 1777 or send an email to
We would be delighted to arrange a viewing for you!
Highlights
AI-generated from the description
Energy efficient label A
Energy label A, 9 solar panels, solar boiler and 2019 boiler.
Sunny south-facing garden
South-facing garden over 12 metres deep with shed.
Private on-site parking
Private parking and connection for EV charger.
Advertisement
Features
Transfer of ownership
- Listed since
- Acceptance
- Available in consultation
- Asking price
- € 425,000 kosten koper
- Asking price per m²
- € 3,400
- Status
- Available
Construction
- Kind of house
- Single-family home, row house
- Building type
- Resale property
- Year of construction
- 1975
- Specific
- With carpets and curtains
- Type of roof
- Hip roof covered with roof tiles
Surface areas and volume
- Areas
- Living area
- 125 m²
- Exterior space attached to the building
- 2 m²
- External storage space
- 9 m²
- Plot size
- 234 m²
- Volume in cubic meters
- 432 m³
Layout
- Number of rooms
- 5 rooms (4 bedrooms)
- Number of bath rooms
- 1 bathroom and 1 separate toilet
- Bathroom facilities
- Shower, toilet, sink, and washstand
- Number of stories
- 2 stories and an attic
- Facilities
- Air conditioning, outdoor awning, skylight, optical fibre, mechanical ventilation, passive ventilation system, TV via cable, and solar collectors
Energy
- Energy label
- A
- Insulation
- Mostly double glazed, energy efficient window and insulated walls
- Heating
- CH boiler
- Hot water
- CH boiler and solar boiler
- CH boiler
- Remeha Avanta 28c (gas-fired combination boiler from 2019, in ownership)
Cadastral data
- APELDOORN L 8724
- Cadastral map
- Area
- 209 m²
- Ownership situation
- Full ownership
- APELDOORN L 14511
- Cadastral map
- Area
- 25 m²
- Ownership situation
- Full ownership
Exterior space
- Location
- In residential district
- Garden
- Back garden
- Back garden
- 75 m² (12.10 metre deep and 6.20 metre wide)
- Garden location
- Located at the south with rear access
Storage space
- Shed / storage
- Detached brick storage
- Facilities
- Electricity
Parking
- Type of parking facilities
- Parking on private property and public parking
Popularity
0x
Viewed
0x
Saved
9-10-2026
On Funda
Neighborhood
Westenenk
Apeldoorn- Residents
- 3,625
- Family with children
- 36%
- Avg. asking price / m²
- € 4,391
Discover the neighborhood
Curious about the housing supply, residents and local real estate agents?

Don’t want to forget this home?
Save it as a favorite. You’ll easily find it back and get notified when something changes.
