New

Het Karnhuis 417335 LG ApeldoornDe Heeze

Map
  • 73 m²
  • 247 m²
  • G
Calculate monthly payment

Description

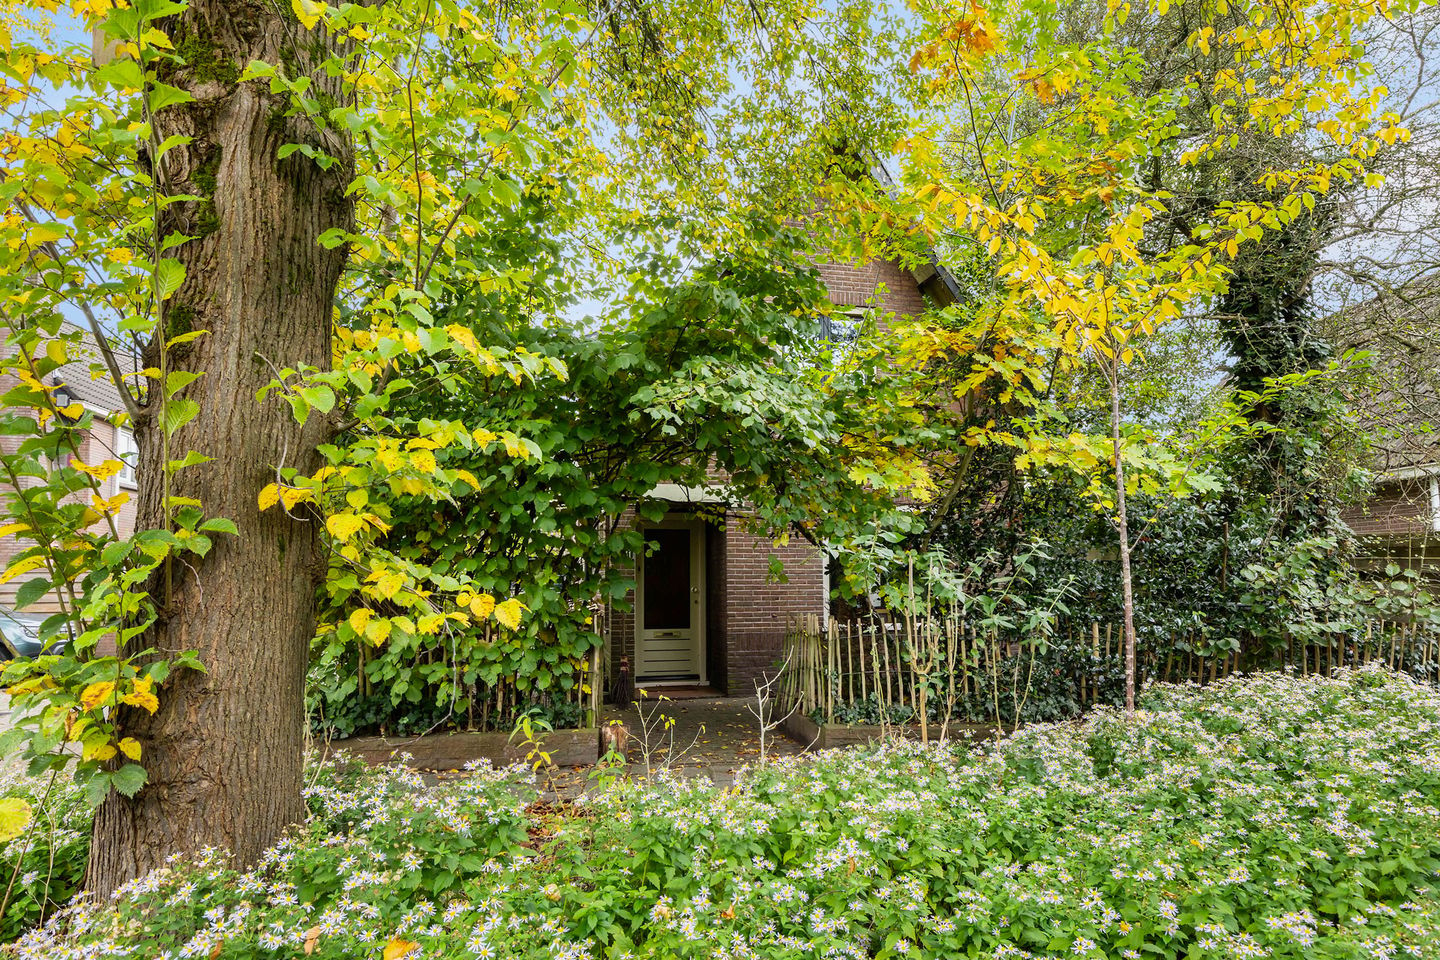
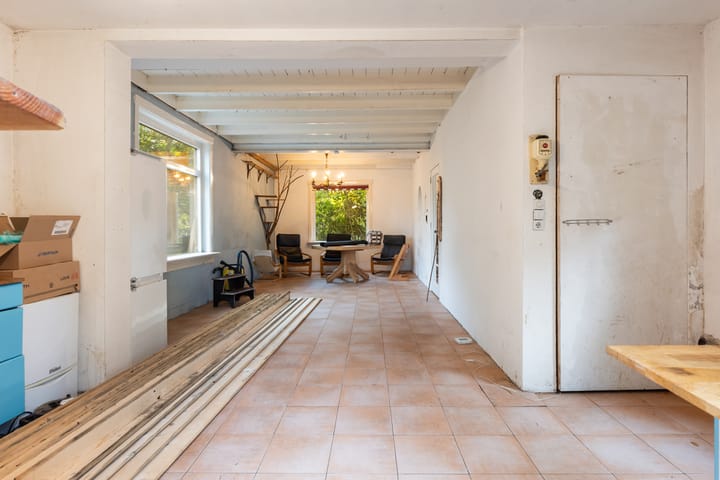
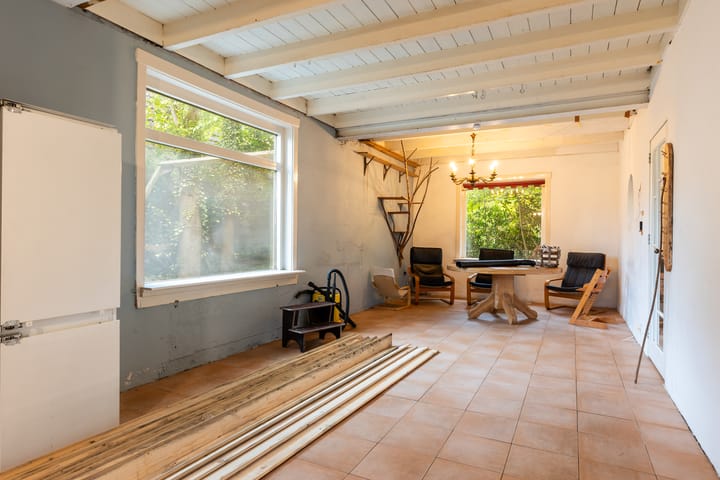
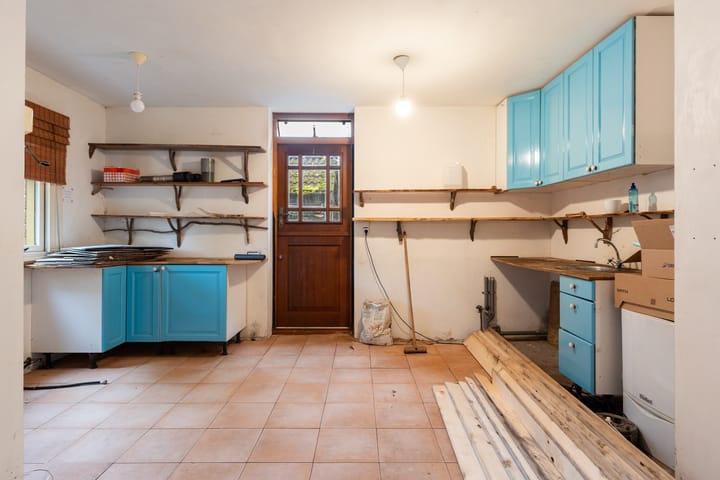
Aan rustig straatje gelegen in de wijk de Heeze, karakteristiek vrijstaand woonhuis met diverse opstallen en een vrije tuin op het zuiden met de mogelijkheid om parkeren op eigen terrein. De woning dient gemoderniseerd te worden op diverse vlakken. Wel is de houten vloer op de begane grond vervangen door geïsoleerd beton. Tevens is het dak geïsoleerd. Bouwjaar ca. 1935, woonoppervlak 73 m2, inhoud 300 m3, grondoppervlak 247 m². Verwarmd middels een cv combi ketel (Vaillant) en vloerverwarming op de begane grond. Indeling: Entree met meterkast, trapopgang en plavuizenvloer, woonkamer (nagenoeg de gehele begane grond) met een ruimte waar de keuken zou kunnen worden gesitueerd en toegang tot de tuin. Provisiekelder met aansluiting voor de wasmachine. 1e verdieping: Ruime verdieping met een slaapkamer en badkamer met een toilet, ligbad en wastafel, toegang tot het dakterras. De mogelijkheid bestaat om hier een 2e slaapkamer te realiseren.

Highlights

AI-generated from the description
  • Detached home with space

    Characteristic detached house with spacious upper floor.

  • South garden and roof terrace

    South-facing garden and access to roof terrace.

  • Insulated roof and floor

    Roof and ground floor have insulated concrete.

Features

Transfer of ownership

Listed since
Acceptance
Available in consultation
Asking price
€ 350,000 kosten koper
Asking price per m²
€ 4,795
Status
Available

Construction

Kind of house
Single-family home, detached residential property
Building type
Resale property
Year of construction
1935
Type of roof
Gable roof covered with roof tiles

Surface areas and volume

Areas
Living area
73 m²
Other space inside the building
2 m²
Exterior space attached to the building
1 m²
External storage space
18 m²
Plot size
247 m²
Volume in cubic meters
300 m³

Layout

Number of rooms
3 rooms
Number of bath rooms
1 bathroom
Bathroom facilities
Bath, toilet, and sink
Number of stories
2 stories and a basement
Facilities
Optical fibre

Energy

Energy label
Insulation
Roof insulation, partly double glazed and floor insulation
Heating
CH boiler
Hot water
CH boiler
CH boiler
Vaillant (gas-fired combination boiler from 2006, in ownership)

Cadastral data

APELDOORN L 9203
Cadastral map
Area
247 m²
Ownership situation
Full ownership

Exterior space

Location
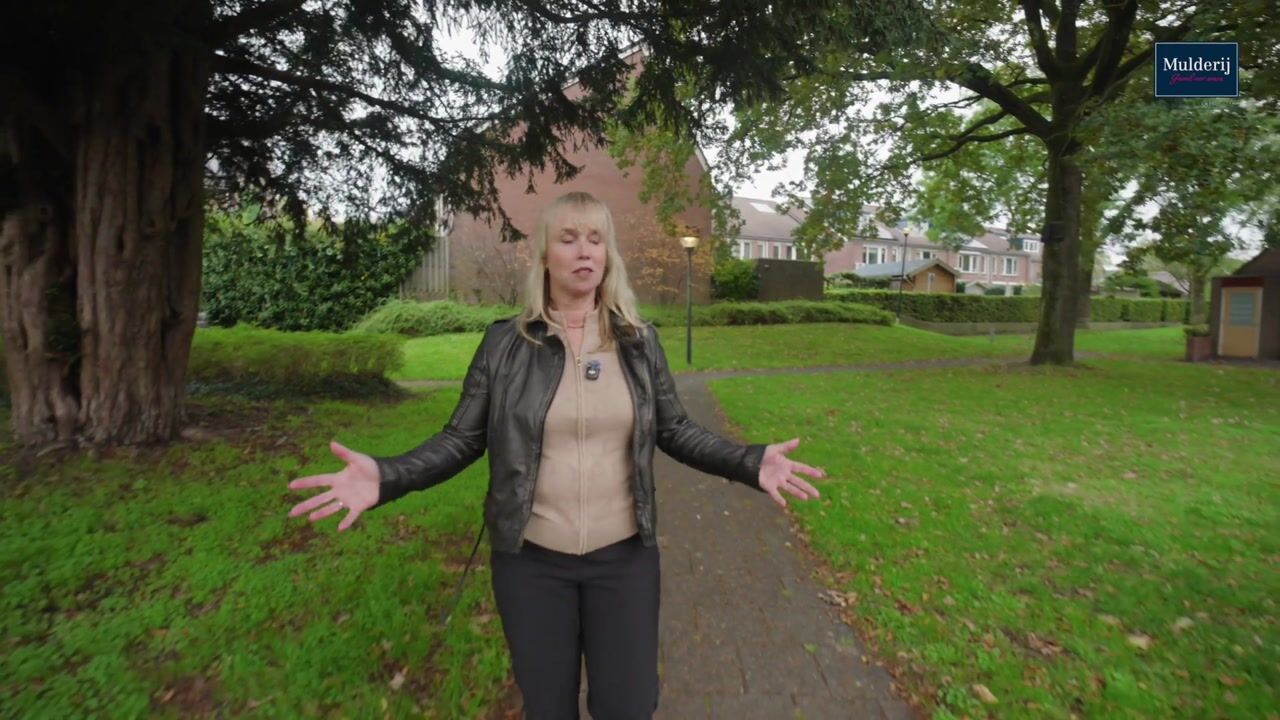
Alongside a quiet road and in residential district
Garden
Back garden, front garden and side garden
Back garden
200 m² (20.00 metre deep and 10.00 metre wide)
Garden location
Located at the south with rear access

Storage space

Shed / storage
Detached wooden storage

Garage

Type of garage
Parking place

Parking

Type of parking facilities
Parking on private property and public parking

Curious what your home is worth?

See your estimated home value and discover what's happening in your neighborhood.

Popularity

544x

Viewed

13x

Saved

12-11-2026

On Funda

Neighborhood

De Heeze

Apeldoorn
Residents
2,390
Family with children
30%
Avg. asking price / m²
€ 4,034

Discover the neighborhood

Curious about the housing supply, residents and local real estate agents?

View neighborhood insights

Don’t want to forget this home?

Save it as a favorite. You’ll easily find it back and get notified when something changes.