New
Houttuinen-Zuid 227325 RK ApeldoornWoudhuis
€ 1,795,000 k.k.

- 393 m²living area
- 585 m²plot size
- 6bedrooms
- Benergy label
Eye-catcherExclusieve Ibiza-villa waar hotelchic, wellness en privacy samenkomen
Description
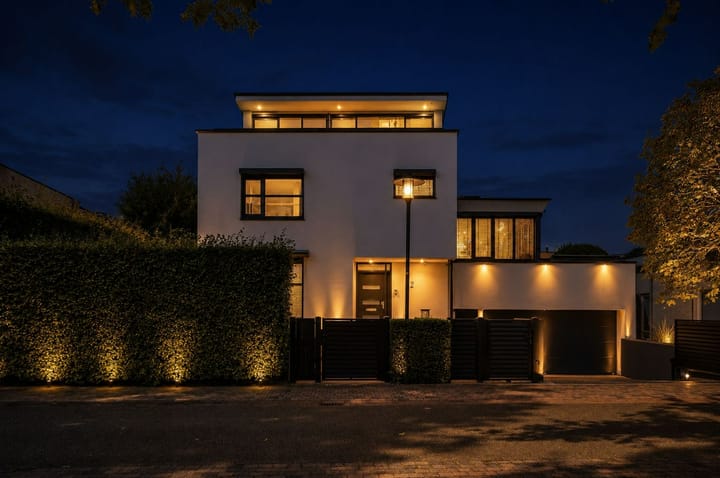
A villa with space for life to unfold. Arriving home here feels like leaving the demands of the day behind. The villa enjoys a sheltered position within a well-kept residential neighbourhood, combining peace, privacy and a reassuring sense of seclusion with excellent accessibility. It is a place where children can grow up comfortably, guests can stay in complete privacy and working from home can be accommodated with ease.
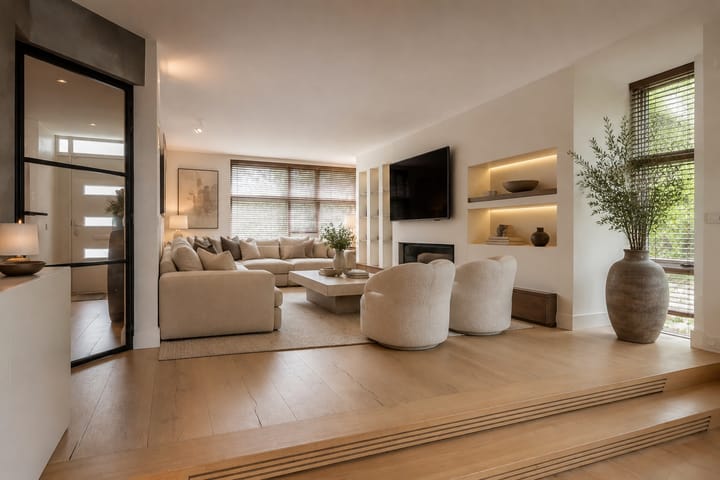
Inside, the atmosphere is warm and understated. The split-level design creates intriguing sightlines and gives each space its own distinct character, while maintaining a natural connection between the different floors. An abundance of daylight, natural materials and a soft colour palette lend the interior a sense of calm. The house feels exceptionally spacious, yet never imposing.
With 393 sq m of living space, five bedrooms, three bathrooms and an extensive lower-ground floor incorporating a wellness suite, swimming pool and private bar with lounge, the villa can adapt effortlessly to different stages of life. It offers room for a family to spend time together while retaining individual privacy, for friends and relatives to stay, or for an au pair, an older child or a peaceful home office.
The rhythm of everyday life:
The kitchen forms the natural heart of the home. Mornings begin with coffee at the sculptural island, meals are prepared together and guests often find themselves staying longer than intended. The generously proportioned Arclinea kitchen is comprehensively equipped with a wok burner, teppanyaki grill, Quooker boiling-water tap, coffee machine, steam ovens, warming drawers and a raised dishwasher.
Adjoining the kitchen is a practical utility room with bespoke cabinetry, connections for laundry appliances, a refrigerator and a sink. Everything required for the practical side of daily life is close at hand, yet discreetly concealed from the principal living areas.
The living room is made for relaxed evenings, unhurried conversations and time with family. A gas fire creates a welcoming focal point, while expansive glazing draws the garden into the interior throughout the seasons. Set slightly below the living area, the dining room has a more intimate atmosphere and ample space for long dinners. From here, doors open directly onto the covered terrace and garden.
A private place to slow down:
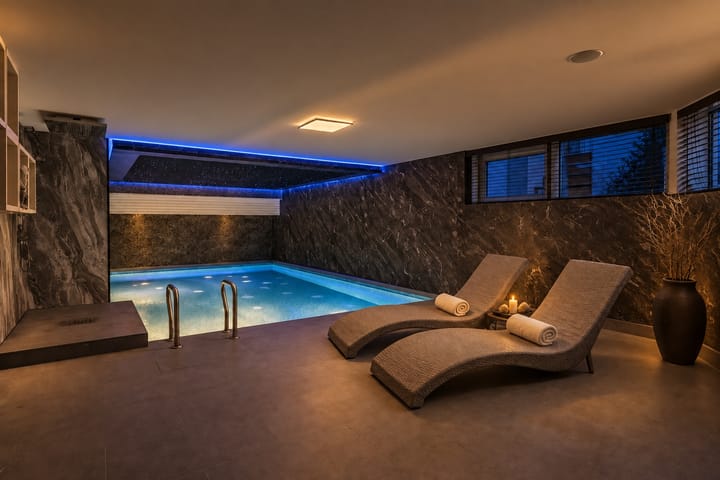
Life takes on a gentler pace on the lower-ground floor. Here, a complete private wellness suite includes a heated swimming pool with a counter-current system, sauna, hammam, shower and changing area. This is not simply an impressive feature, but a space designed to become part of everyday life: an early-morning swim, time in the sauna after exercise or the luxury of doing absolutely nothing at the end of the day.
The adjoining private bar and lounge provide a relaxed setting for film nights, drinks with friends or larger gatherings, without the rest of the house needing to be used.
On an adjoining split level are self-contained guest or au pair accommodation and a spacious integral garage. Rooflights introduce natural daylight into this part of the house.
The serenity of a hotel, in the privacy of home:
The principal suite is arranged as a private retreat within the villa. The bedroom connects to a generous walk-in dressing room and an en-suite bathroom finished in Italian marble, with twin washbasins, a walk-in shower, wall-hung WC and bidet.
The other bedrooms are equally spacious and can be used in a variety of ways. One bedroom benefits from its own roof terrace, while a second fully appointed bathroom is situated off the landing.
Beneath the impressive roofline, the entire upper floor has been arranged as a private suite. It comprises the fifth bedroom, a generous dressing area and a third bathroom with a walk-in shower, elegant vanity unit and WC. The bedroom opens onto a spacious private roof terrace: a sheltered setting for a quiet breakfast or time in the evening sun.
Occupying a floor of its own, this suite offers an exceptional degree of peace, comfort and privacy. It is ideally suited to an older child, a live-in family member or guests staying for an extended period.
Materials that create a sense of calm:
Originally built in 1998, the villa was comprehensively redesigned in 2011 by renowned Belgian design house Vlassak Verhulst. The emphasis on natural, enduring materials can be felt throughout the home.
Wide American oak floorboards by Ebony and Co. bring warmth and character to the living spaces. Frameless oak doors with concealed hinges preserve the clean architectural lines. The walls have been hand-finished in bespoke “pudding” plaster, a softly textured, subtly nuanced finish that gives the interior its warm Mediterranean character. All three bathrooms are finished in Italian marble and fitted with sanitaryware by Alessi.
The result is an interior that feels sophisticated without being formal: comfortable enough for everyday family life, yet distinctive enough for memorable occasions with friends and loved ones.
Comfort, quietly taken care of:
Much of the technology remains discreetly out of sight, while contributing to the comfort of the house every day. The villa features wall and underfloor heating, air conditioning in every room, and remotely controlled external screens, shutters and window dressings.
The roof is fitted with 45 solar panels, connected to a 41 kWh home battery installed in 2025. The driveway has frost protection and is secured by an electrically operated entrance gate and separate pedestrian gate. A modern alarm system and security cameras are also in place.
Further improvements carried out in 2025 include upgrades to the electrical distribution board, roof covering and balconies, as well as internal and external redecoration. The garden was also comprehensively redesigned and landscaped.
Outdoor living from spring until well into autumn:
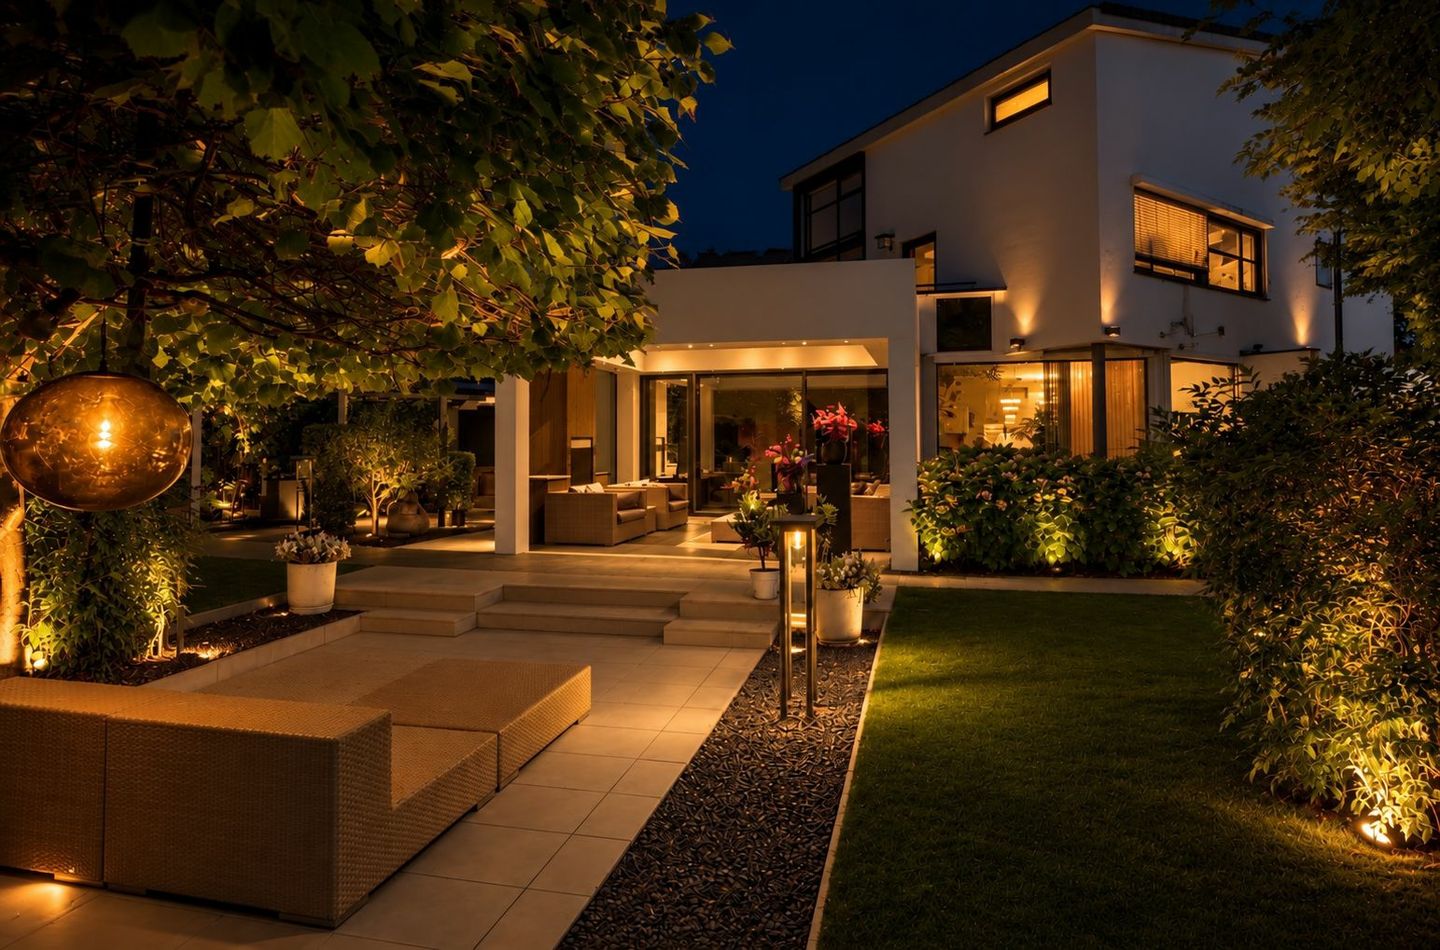
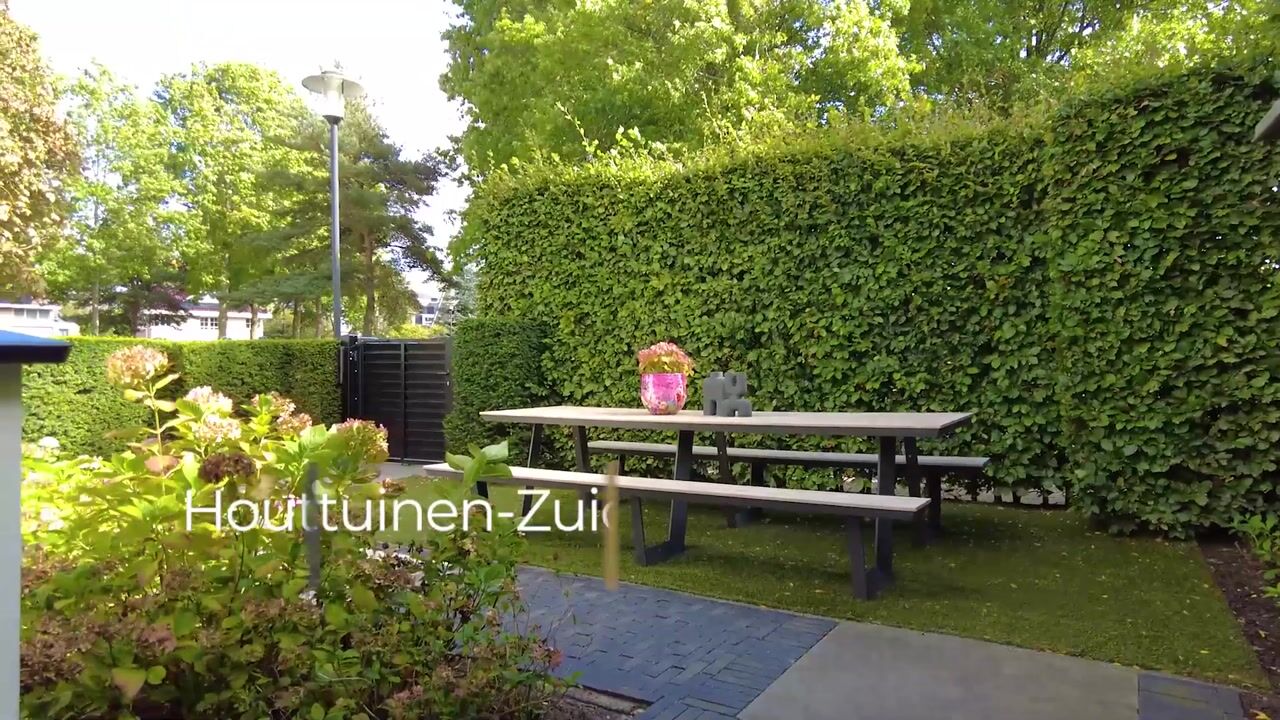
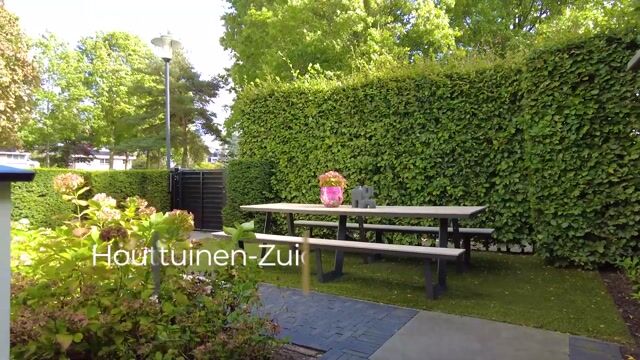
Facing south-west, the garden offers a choice of settings throughout the day. There is a quiet spot for morning coffee, while afternoons and evenings naturally move towards the terraces and covered outdoor living area.
The covered terrace has a generous ceiling height and a substantial rooflight, creating a space that feels both sheltered and filled with natural light. The garden is green, beautifully maintained and sufficiently secluded to function as a true extension of the house. The balconies and roof terraces provide additional, more intimate places in which to retreat.
Sheltered surroundings, without feeling remote:
The location brings together the best of two worlds. The neighbourhood feels peaceful, established and reassuringly private, while the centre of Apeldoorn, everyday amenities, schools, sports clubs and restaurants are all within easy reach.
The A1 and A50 motorways can be reached within minutes, providing convenient connections to Amsterdam, Utrecht, Arnhem and destinations throughout the central and eastern Netherlands. This makes the villa particularly appealing to those who work nationally, travel frequently or wish to combine the tranquillity of Apeldoorn with professional commitments elsewhere.
Nature is equally close at hand. Apeldoorn lies at the heart of the Veluwe, surrounded by woodland, heathland and miles of walking and cycling routes. After a busy week, there is no need to travel far to enjoy the outdoors; the landscape begins almost on the doorstep.
This is a home in which almost anything is possible, yet nothing is required. A place where activity and stillness can coexist, where family and friends are always welcome and where there is always somewhere private to withdraw. Generous, comfortable and deeply personal, surrounded by greenery yet exceptionally well connected to the rest of the country.
Advertisement
Features
Transfer of ownership
- Listed since
- Acceptance
- Available in consultation
- Asking price
- € 1,795,000 kosten koper
- Asking price per m²
- € 4,567
- Status
- Available
Construction
- Kind of house
- Villa, detached residential property (split-level residence)
- Building type
- Resale property
- Year of construction
- 1998
- Type of roof
- Shed roof covered with asphalt roofing
Surface areas and volume
- Areas
- Living area
- 393 m²
- Other space inside the building
- 51 m²
- Exterior space attached to the building
- 79 m²
- External storage space
- 5 m²
- Plot size
- 585 m²
- Volume in cubic meters
- 1,463 m³
Layout
- Number of rooms
- 10 rooms (6 bedrooms)
- Number of bath rooms
- 4 bathrooms and 3 separate toilets
- Bathroom facilities
- Shower, bidet, 3 double sinks, 3 walk-in showers, 3 toilets, underfloor heating, and 3 washstands
- Number of stories
- 4 stories
- Facilities
- Air conditioning, alarm installation, outdoor awning, optical fibre, mechanical ventilation, passive ventilation system, rolldown shutters, and flue
Energy
- Energy label
- B
- Insulation
- Roof insulation, double glazing, insulated walls, floor insulation and completely insulated
- Heating
- CH boiler, gas heater, wall heating and complete floor heating
- Hot water
- CH boiler
- CH boiler
- Remeha HR (gas-fired combination boiler from 2025, in ownership)
Cadastral data
- APELDOORN M 7548
- Cadastral map
- Area
- 585 m²
- Ownership situation
- Full ownership
Exterior space
- Location
- Sheltered location, in wooded surroundings, in residential district and unobstructed view
- Garden
- Surrounded by garden and sun terrace
- Balcony/roof terrace
- Roof terrace present
Storage space
- Shed / storage
- Detached wooden storage
- Facilities
- Electricity
Garage
- Type of garage
- Built-in, parking place and basement
- Capacity
- 1 car
- Facilities
- Electrical door, electricity, heating and running water
- Insulation
- Roof insulation, insulated walls, floor insulation and completely insulated
Parking
- Type of parking facilities
- Parking on private property
Popularity
637x
Viewed
24x
Saved
5-9-2026
On Funda
Neighborhood
Woudhuis
Apeldoorn- Residents
- 5,865
- Family with children
- 41%
- Avg. asking price / m²
- € 4,159
Discover the neighborhood
Curious about the housing supply, residents and local real estate agents?

Don’t want to forget this home?
Save it as a favorite. You’ll easily find it back and get notified when something changes.
