
New

Industriestraat 117311 CM ApeldoornBrinkhorst

Map
  • 96 m²
  • 171 m²
  • 4
Calculate monthly payment
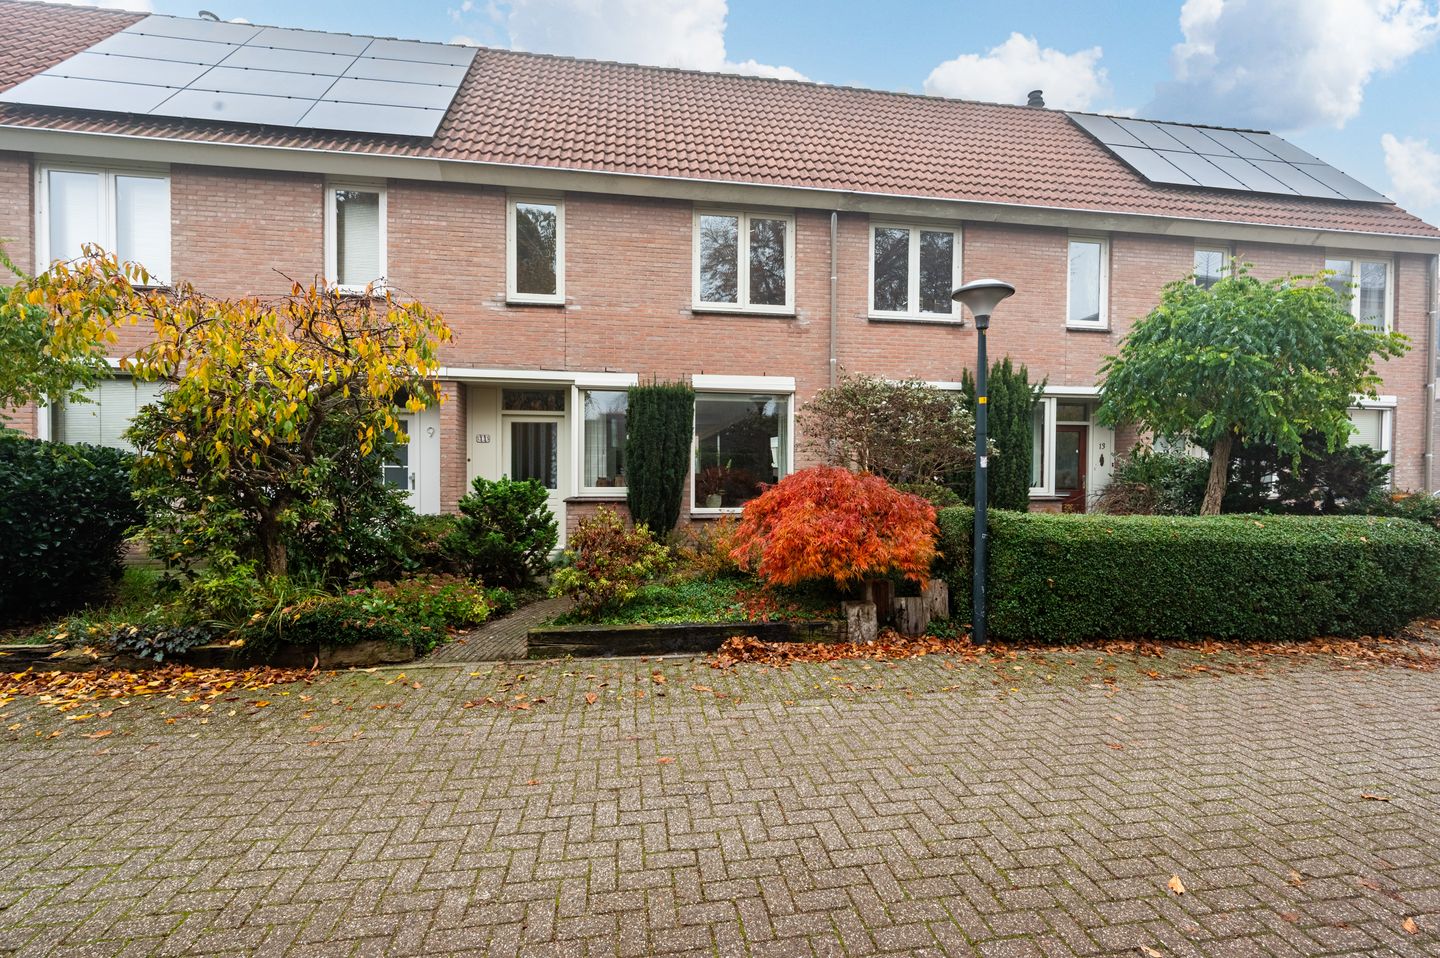
Op loopafstand van het centrum met carport en grote stenen schuur.

Description

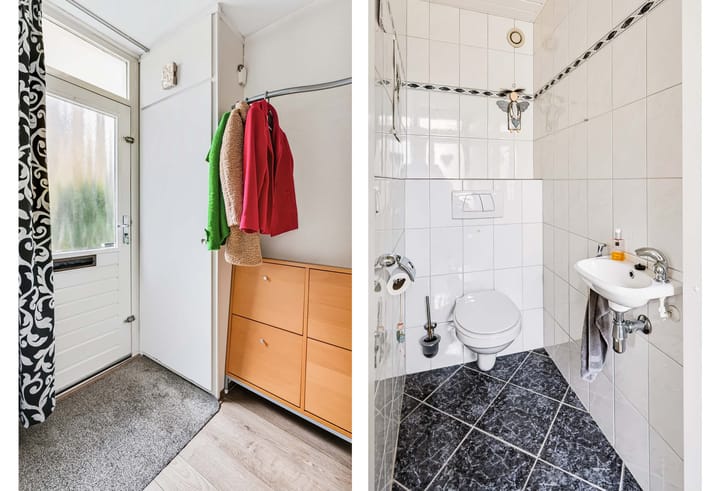
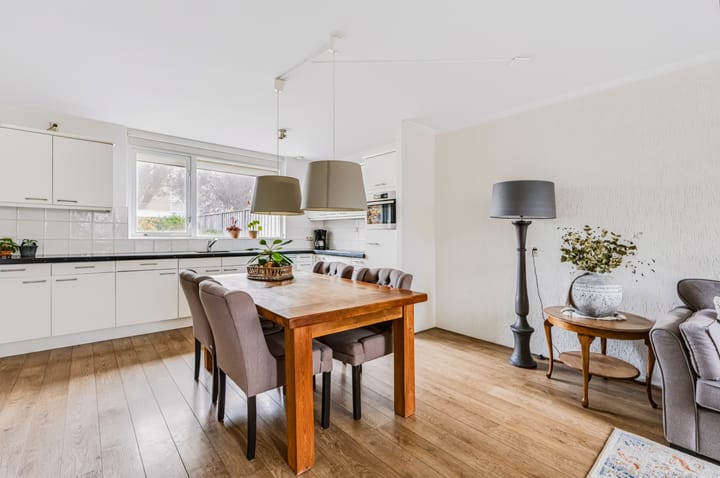
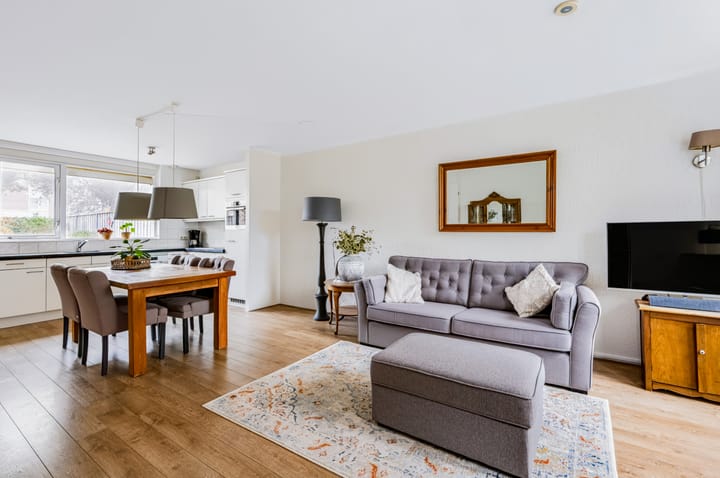
Rustig en toch aan de rand van het centrum gelegen eengezinswoning met carport en een grote stenen schuur van het bouwjaar 1984 met een totaal oppervlak van 171 m2 met energielabel B. De woning heeft 96 m2 woonoppervlak, totaal 4 kamers waarvan er een vaste trap is naar zolder op stahoogte voor hobby/logeer met dakraam. De achtertuin is ca 12,5 meter diep, bestraat met achterom en hier staat de vrijstaande stenen schuur voor onder andere de fietsen en naastgelegen carport. Het ligt rustig in hofje nabij de Vosselmanstraat en vanuit hier loop je zo via het Beekpark het centrum in. Indeling: Entree, hal, meterkast, woonkamer met trapkast en open keuken in hoekopstelling met ingebouwde vaatwasser, afzuigkap, koelkast met vriesvak, combi-oven. Achter portaal met zwevend toilet en achterdeur naar de achtertuin. 1e Verdieping: Overloop met inbouwkast ten behoeve van de Brink heteluchtverwarmingsketel (2003) en de Intergas C.V. ketel ten behoeve van warmwater (2016). Er zijn op deze etage 3 goed formaat slaapkamers waarvan 1 met inbouwkast, volledig betegelde badkamer met ligbad (bubbel), zwevend 2e toilet, douche en wastafelmeubel. Vaste trap naar 2e verdieping: 4e zolder/slaap/studeerkamer met inbouwkasten, dakraam en de opstelling voor de mechanische ventilatie box. Ook op deze etage de aansluiting voor de wasapparatuur. Aanvaarding: medio maart 2027. Vanafprijs € 400.000,-- k.k.

Highlights

AI-generated from the description
  • Spacious family home with attic

    Family home with 4 rooms and fixed stairs to attic.

  • Open kitchen with appliances

    Living room with storage and corner kitchen with built-in appliances.

  • Deep garden with shed and carport

    Rear garden of approx. 12.5 metres with brick shed and carport.

Features

Transfer of ownership

Listed since
Acceptance
Available in consultation
Asking price
€ 400,000 kosten koper
Asking price per m²
€ 4,167
Status
Available

Construction

Kind of house
Single-family home, row house
Building type
Resale property
Year of construction
1984
Type of roof
Gable roof covered with roof tiles
Quality marks
Energie Prestatie Advies

Surface areas and volume

Areas
Living area
96 m²
External storage space
11 m²
Plot size
171 m²
Volume in cubic meters
365 m³

Layout

Number of rooms
5 rooms (4 bedrooms)
Number of bath rooms
1 bathroom and 1 separate toilet
Bathroom facilities
Shower, bath, toilet, and washstand
Number of stories
3 stories
Facilities
Outdoor awning, skylight, optical fibre, and mechanical ventilation

Energy

Energy label
Not available
Insulation
Roof insulation, mostly double glazed, insulated walls and floor insulation
Heating
Hot air heating
Hot water
CH boiler

Cadastral data

APELDOORN U 7904
Cadastral map
Area
171 m²
Ownership situation
Full ownership

Exterior space

Location
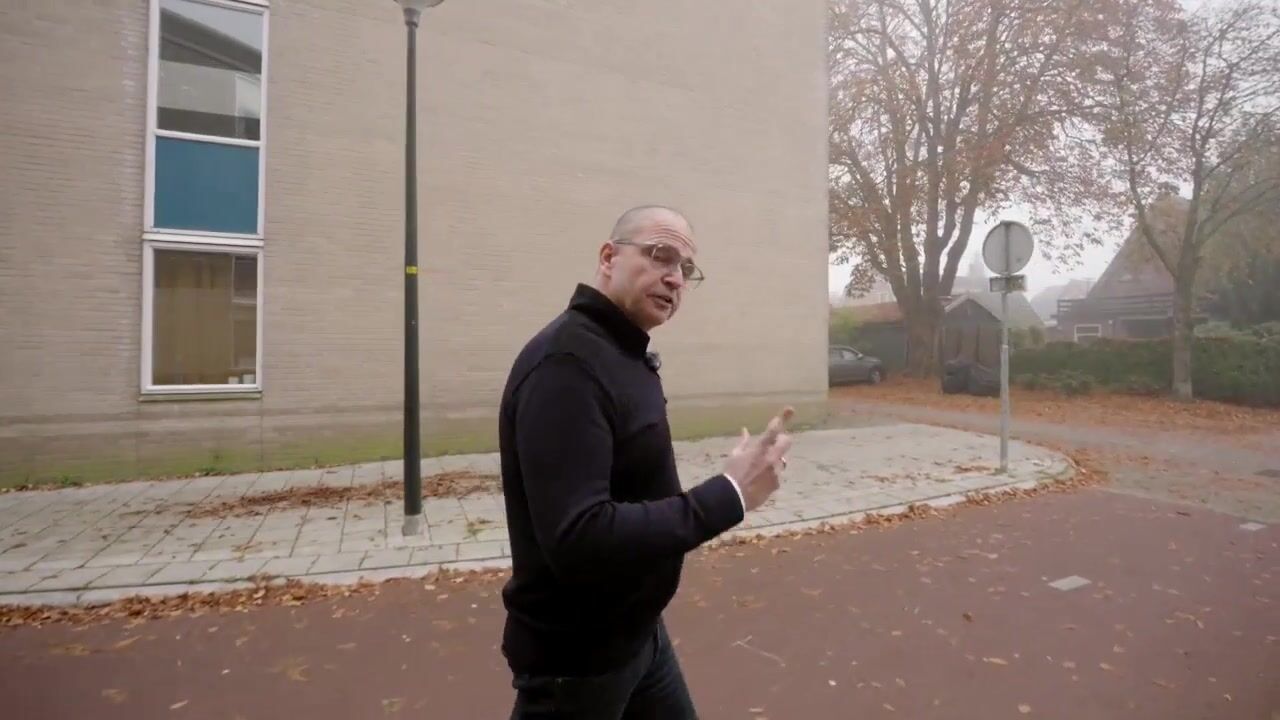
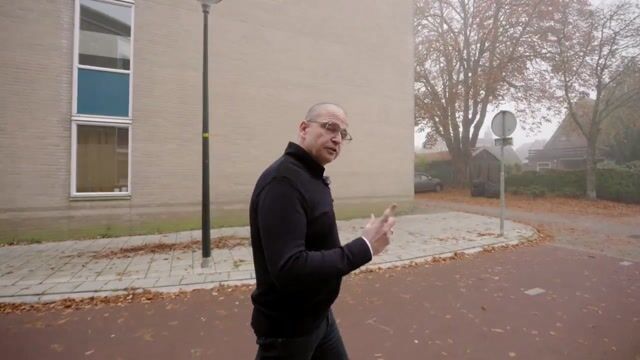
Alongside a quiet road, in centre and in residential district
Garden
Back garden and front garden
Back garden
66 m² (12.50 metre deep and 5.25 metre wide)
Garden location
Located at the north with rear access

Storage space

Shed / storage
Detached brick storage
Facilities
Electricity
Insulation
No insulation

Garage

Type of garage
Carport
Insulation
No insulation

Parking

Type of parking facilities
Parking on private property

Curious what your home is worth?

See your estimated home value and discover what's happening in your neighborhood.

Popularity

0x

Viewed

0x

Saved

17-11-2026

On Funda

Neighborhood

Brinkhorst

Apeldoorn
Residents
3,090
Family with children
23%
Avg. asking price / m²
€ 4,598

Discover the neighborhood

Curious about the housing supply, residents and local real estate agents?

View neighborhood insights

Don’t want to forget this home?

Save it as a favorite. You’ll easily find it back and get notified when something changes.