New

Jachtlaan 2617312 GP ApeldoornDriehuizen

Map
  • 157 m²
  • 219 m²
  • 4
  • B
Calculate monthly payment

Description

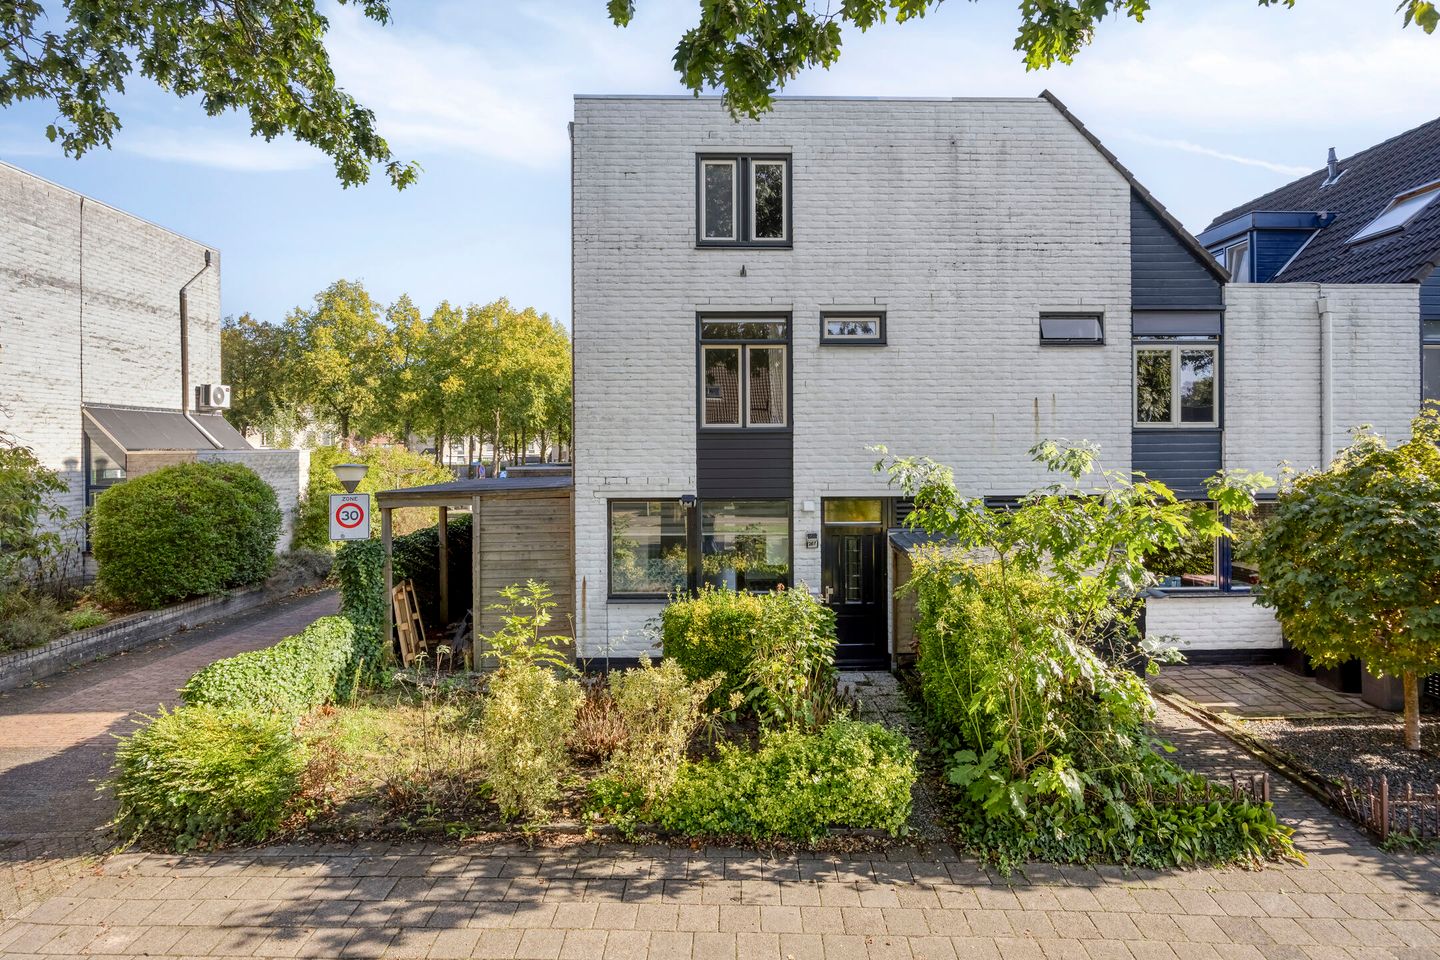
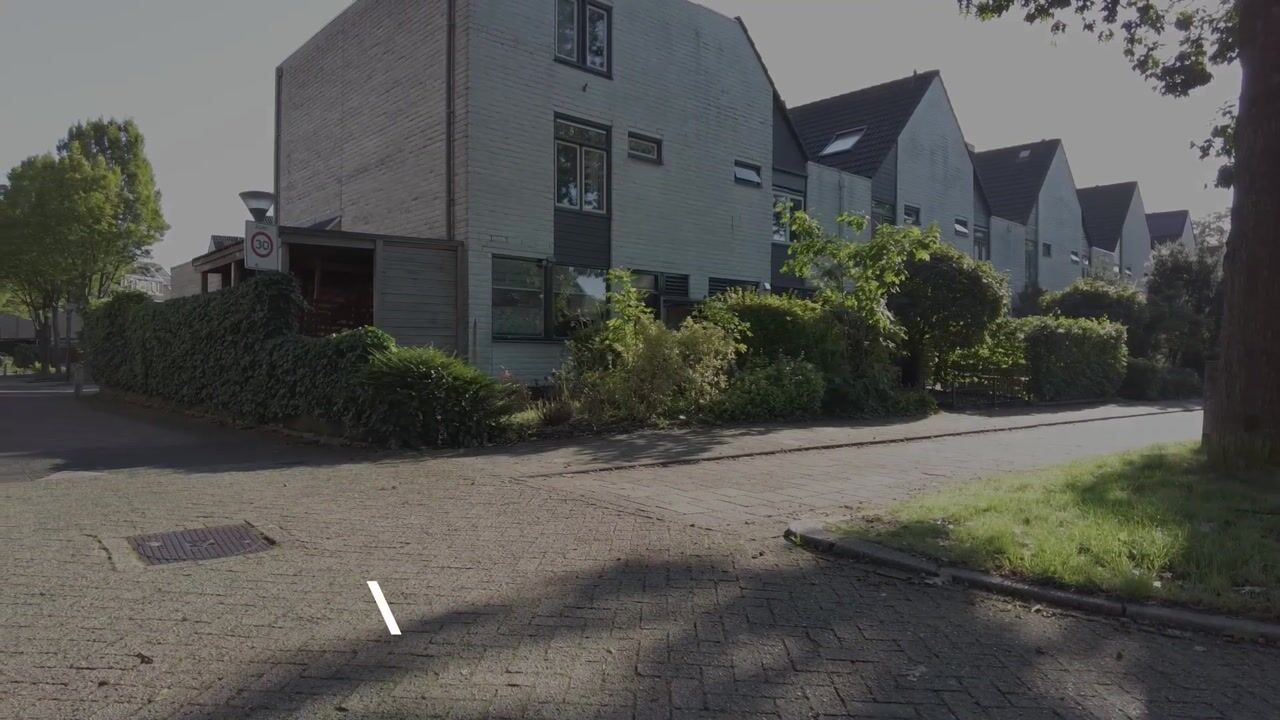
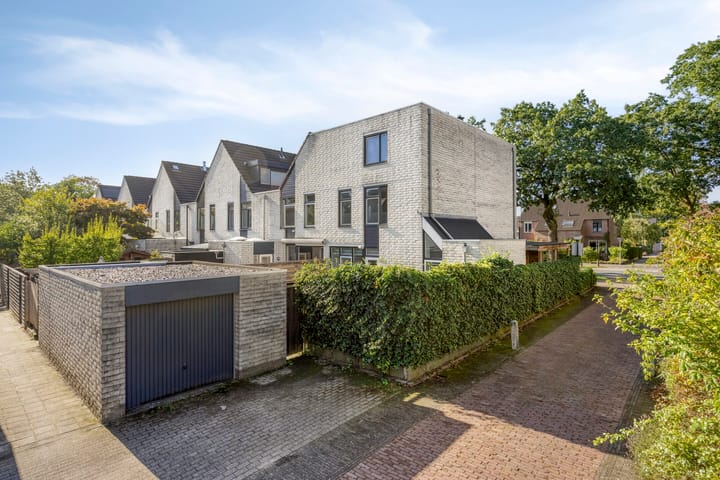
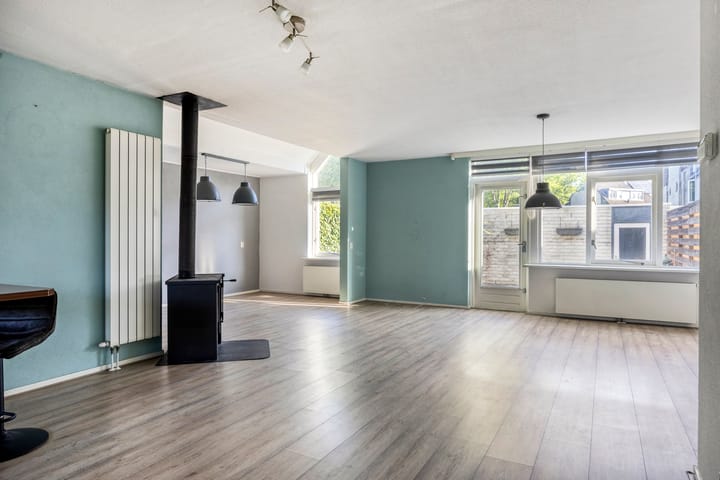
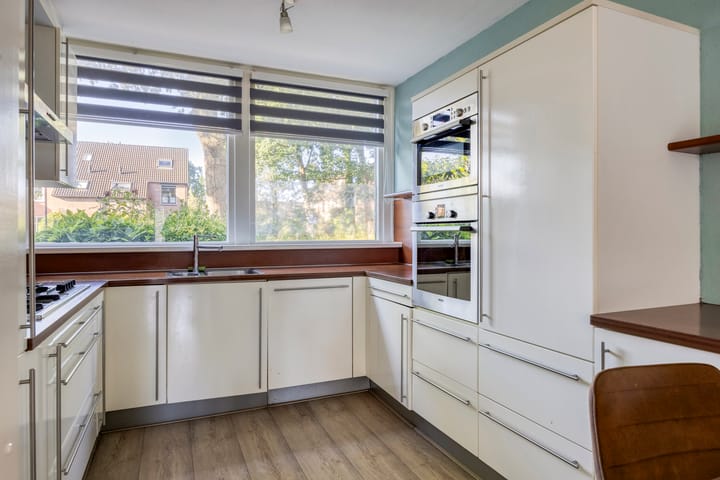
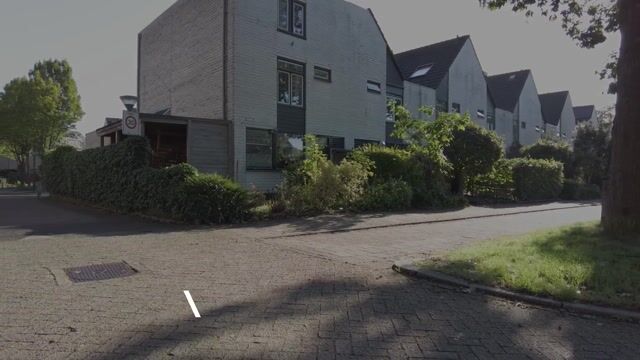
Goed onderhouden, ruime hoekwoning met vier slaapkamers, voor- en achtertuin en een ruime vrijstaande stenen garage. Gunstige ligging aan de westkant van Apeldoorn, dicht bij uitvalswegen naar o.a. de A1 en het winkelcentrum "Orden", de Asselsestraat met haar verscheidenheid aan winkels alsmede de binnenstad liggen op een circa 10 fietsminuten afstand. Indeling: hal/entree, toilet met fonteintje, meterkast, ruime tuingerichte woonkamer met houtkachel. Open keuken met eetbar, voorzien van diverse inbouwapparatuur te weten: 5-pitsgaskookplaat inclusief wok brander, afzuigkap, magnetron, combi-oven, vaatwasmachine en koel-vriescombinatie. 1e verdieping: overloop, 3 slaapkamers met vaste kasten, badkamer met een dubbel wastafelmeubel, vrij hangend toilet, inloopdouche en designradiator. 2e verdieping: voorzolder, c.v.-ruimte, mechanische installatie, aansluiting wasapparatuur, kastenwand, slaapkamer, badkamer voorzien van een ligbad, wastafelmeubel, designradiator en toilet. Algemeen: De woning is voorzien van dak-, muur- en vloerisolatie, energielabel B en is gelegen in een leuke wijk met voldoende parkeergelegenheid en diverse speelplekken. Interesse in dit huis? Schakel direct uw eigen NVM aankoopmakelaar in. Uw NVM aankoopmakelaar komt op voor uw belang en bespaart u tijd, geld en zorgen.

Highlights

AI-generated from the description
  • Bright living room with stove

    Spacious garden-facing living room with wood stove and open kitchen.

  • Four bedrooms and two bathrooms

    Corner house with 4 bedrooms, 2 bathrooms and built-in closets.

  • Good insulation and label B

    Roof, wall and floor insulation, energy label B.

Features

Transfer of ownership

Listed since
Acceptance
Available in consultation
Asking price
€ 575,000 kosten koper
Asking price per m²
€ 3,662
Status
Available

Construction

Kind of house
Single-family home, corner house
Building type
Resale property
Year of construction
1983
Type of roof
Flat roof

Surface areas and volume

Areas
Living area
157 m²
Exterior space attached to the building
17 m²
External storage space
21 m²
Plot size
219 m²
Volume in cubic meters
555 m³

Layout

Number of rooms
5 rooms (4 bedrooms)
Number of bath rooms
2 bathrooms and 1 separate toilet
Bathroom facilities
Double sink, walk-in shower, 2 baths, 2 toilets, and 2 washstands
Number of stories
3 stories
Facilities
Optical fibre, mechanical ventilation, and solar panels

Energy

Energy label
Insulation
Roof insulation, double glazing, insulated walls and floor insulation
Heating
CH boiler and wood heater
Hot water
CH boiler
CH boiler
Atag (gas-fired combination boiler from 2012, in ownership)

Cadastral data

APELDOORN U 7504
Cadastral map
Area
219 m²
Ownership situation
Full ownership

Exterior space

Location
In residential district
Garden
Back garden, front garden and side garden
Back garden
84 m² (12.00 metre deep and 7.00 metre wide)
Garden location
Located at the northeast with rear access

Garage

Type of garage
Detached brick garage
Capacity
1 car

Parking

Type of parking facilities
Parking on private property and public parking

Popularity

0x

Viewed

0x

Saved

16-9-2026

On Funda

Neighborhood

Driehuizen

Apeldoorn
Residents
4,580
Family with children
30%
Avg. asking price / m²
€ 4,217

Discover the neighborhood

Curious about the housing supply, residents and local real estate agents?

View neighborhood insights

Don’t want to forget this home?

Save it as a favorite. You’ll easily find it back and get notified when something changes.