
Kerklaan 107311 AE ApeldoornDe Parken
€ 1,175,000 k.k.

- 199 m²living area
- 617 m²plot size
- 7bedrooms
- Genergy label
Stadsvilla met garage aan het Oranjepark voor wonen en werken of B&B
Description
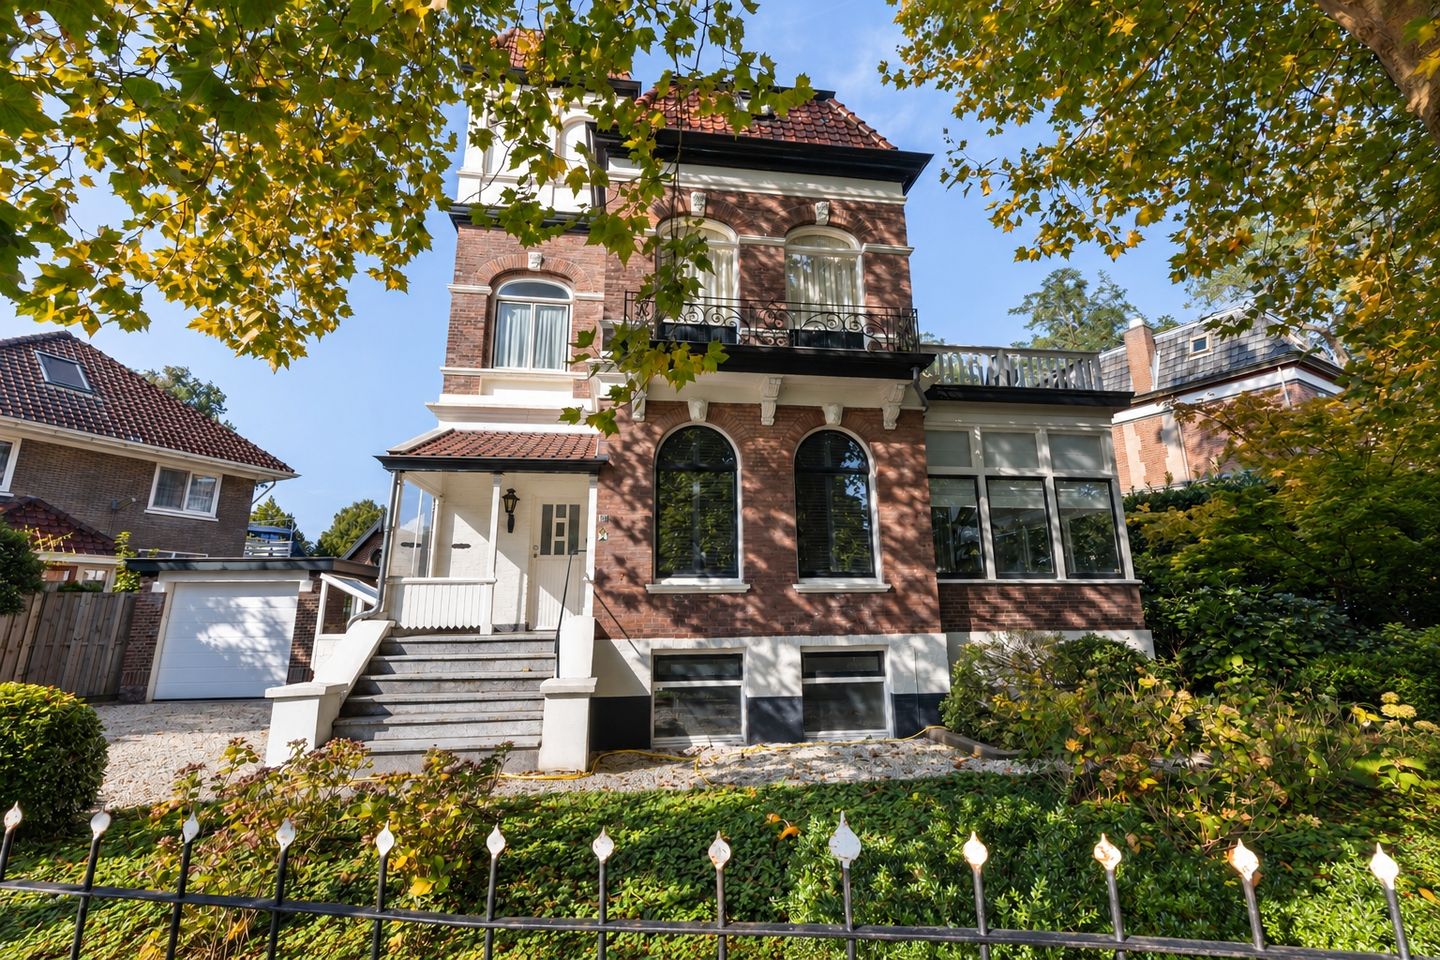
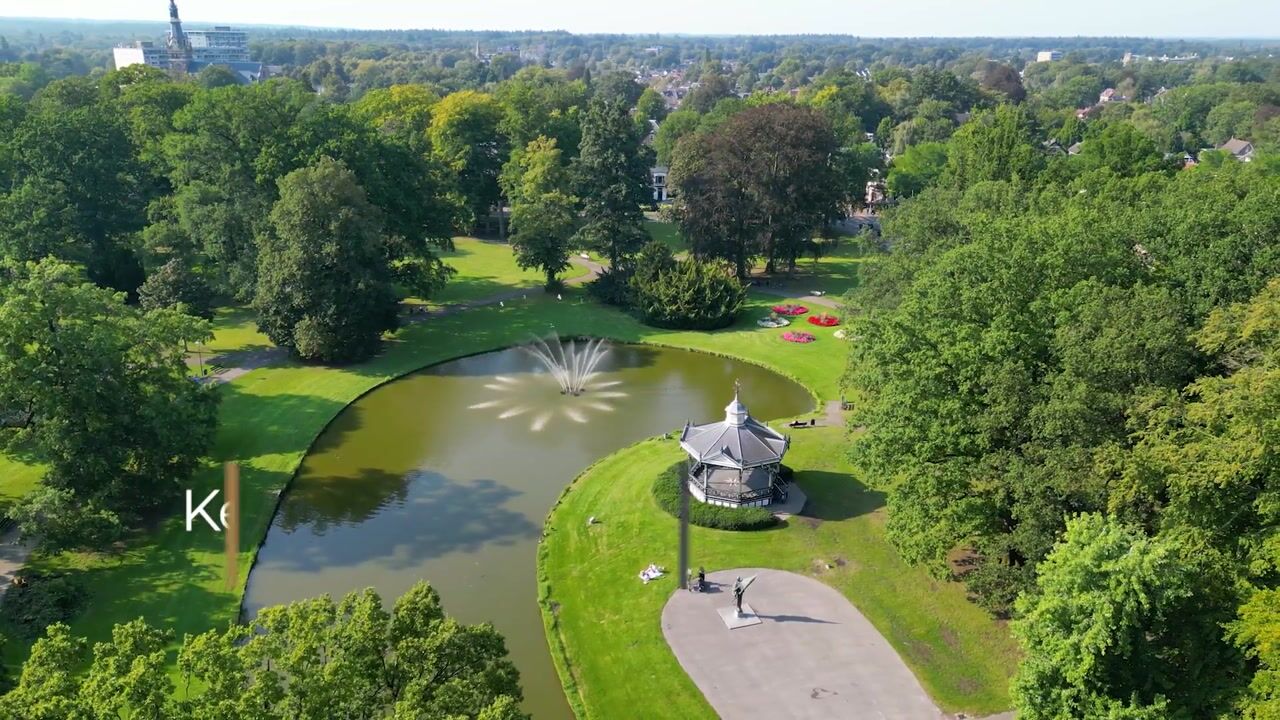
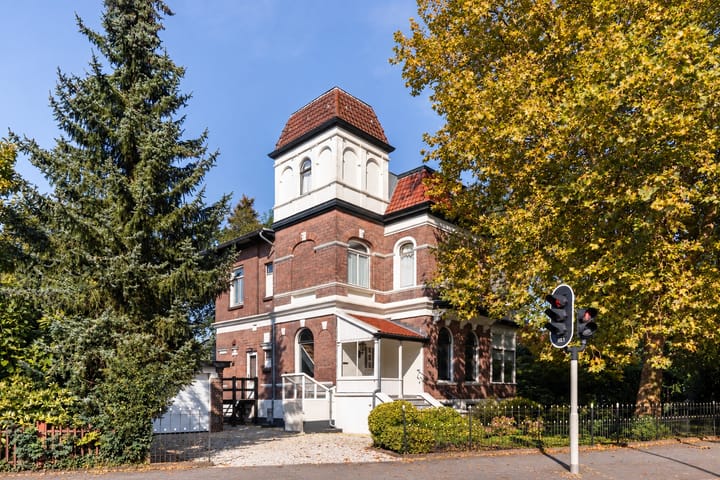
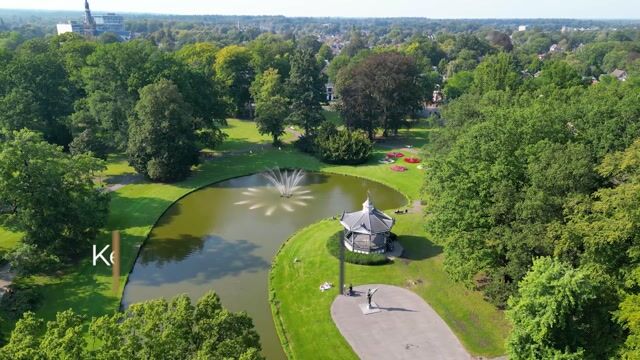
In one of Apeldoorn’s finest locations, directly overlooking the historic Oranjepark, stands this distinguished period villa dating from 1878. A home with impressive architecture and a tangible connection to Apeldoorn’s history. Occupying a prominent corner position on Kerklaan and Mr. van Rhemenslaan, the villa enjoys views across centuries-old trees, winding footpaths and the greenery of the town’s oldest park. Here, you can enjoy privacy with the lively town centre just a few minutes’ walk away.
Kerklaan 10 is a home for those who appreciate character, history and quality. Original architectural details, generous living spaces and contemporary comfort come together beautifully. With five bedrooms, a sheltered garden and a spacious lower ground floor with its own entrance, the villa also offers considerable flexibility for living and working.
Its outstanding architectural qualities led to its designation as a locally listed historic building. The current owners have maintained and restored the villa with great respect for its heritage, working with the historic building conservation service Monumentenwacht. Original features have been preserved, while modernisation and insulation have enhanced everyday comfort. The lower ground floor offers scope for further adaptation and refurbishment.
Historic character, contemporary comfort
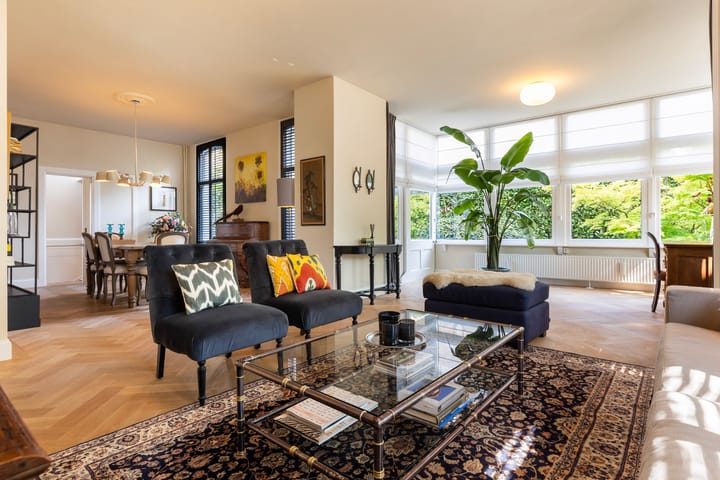
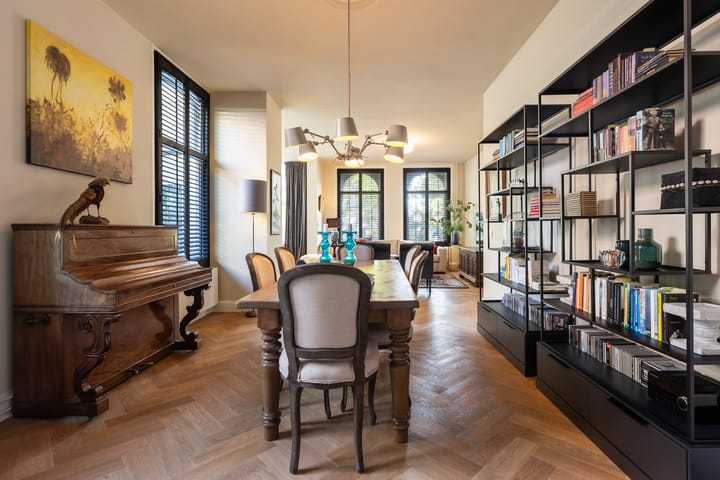
Behind the elegant period façade lies a comfortable family home. The entrance hall includes a cloakroom area and a modern WC. The sitting room is an inviting space with high, ornate ceilings and large arched windows offering beautiful views over Oranjepark. The conservatory creates a natural connection with the garden, bringing the indoors and outdoors together. Recently laid oak herringbone flooring and stylish shutters enhance the warm, elegant character of this floor.
The kitchen is situated at the rear of the house. Its U-shaped layout, complete with integrated appliances, provides ample worktop and storage space. There is also room for dining and entertaining.
A lower ground floor with potential
The split-level layout and spacious lower ground floor with its own entrance allow the villa to accommodate a variety of uses. The lower ground floor comprises two large rooms and a utility room and was previously used as a self-contained office.
These rooms have not been further modernised in the past thirty years. They offer potential for a home office, coaching or consulting space, a professional practice, an artist’s studio or a hobby room. Their suitability for guest accommodation or use by children living at home could also be explored, depending on the alterations required and the suitability of the space for the intended use. The current finished ceiling height is 1.98 metres.
The lower ground floor is accessible from within the house, while its separate entrance allows visitors to be received independently. This makes it an appealing addition for those wishing to combine home and working life.
Space for the whole family
With five bedrooms and several living and working spaces, this villa offers ample room for a family seeking a home with character.
The first floor comprises two spacious bedrooms and a modern bathroom. The principal bedroom opens directly onto the generous roof terrace, overlooking the greenery of Oranjepark.
The second floor provides three further bedrooms beneath the roof, where exposed beams create a distinctive and welcoming atmosphere. These rooms are ideal for children, guests or hobbies.
Outdoor living in the heart of town
The 617 m² plot features gardens surrounding the villa and offers a remarkable degree of privacy. Mature trees, tall hedges and carefully selected planting create a sheltered setting in which to unwind. At the front, Oranjepark provides a beautiful extension to the outlook.
The driveway accommodates several cars and leads to the detached garage, with two storage areas and a covered outdoor space.
A part of Apeldoorn’s history
Living on Kerklaan means living where modern Apeldoorn began. Oranjepark was laid out in 1876 on the former De Pasch estate, commissioned by the entrepreneur H.C. van der Houven van Oordt. Landscape architect H.H. Hogeweg designed the park in the much-loved English landscape style, with gently rolling lawns, winding paths, groups of trees and a pond. King William III personally granted permission for it to be named Oranjepark.
Grand villas and townhouses were subsequently built around the park for Apeldoorn’s affluent residents. This marked the beginning of De Parken, which remains one of the town’s most desirable and distinctive residential neighbourhoods.
Kerklaan 10 belongs to this first generation of villas surrounding Oranjepark and retains the grandeur of that era.
Architecture with a story
The villa was designed by architect A.A.M. Beretta and is an impressive example of late nineteenth-century eclectic architecture. Renaissance Revival and Neoclassical influences come together harmoniously.
Distinctive features include: The elegant corner tower. Round-arched windows with curved pediments.
Natural stone ornamentation and decorative brickwork. High ceilings with original decorative plasterwork.
Intricately detailed eaves and façades.
De Parken is known for its broad avenues, historic villas, mature trees and leafy surroundings. Kerklaan 10 has been a distinctive presence in this special neighbourhood for almost 150 years.
Town and nature close at hand
The town centre’s shops, cafés and restaurant terraces are just a few minutes’ walk away. The Orpheus theatre, CODA museum and library are also close by. Primary and secondary schools and Apeldoorn railway station are easily accessible. Het Loo Palace and the extensive natural landscapes of the Kroondomein royal estate offer plenty of opportunities for recreation in the surrounding area. Road connections to the A1 and A50 motorways are also excellent.
Here, the tranquillity of a park setting comes with all the conveniences of town life close at hand.
Kerklaan 10 at a glance
Historic villa dating from 1878.
Locally listed heritage property in the sought-after De Parken neighbourhood.
Exceptional position directly overlooking historic Oranjepark.
Spacious family home with five bedrooms.
Original features combined with modern comfort.
Lower ground floor with two large rooms, a utility room and a separate entrance.
Potential for working from home; the lower ground floor requires further modernisation and has a ceiling height of 1.98 metres.
Detached garage with two storage areas, a covered outdoor space and parking within the grounds.
Town centre, cultural attractions, cafés and restaurants within a short walk.
A rare opportunity for those seeking a home with presence, history and an exceptional setting between town and park. Estate agents Ingrid Wijngaards of Landheeren Makelaardij and Frank Huibers of Makelaarsland would be delighted to show you this remarkable villa in person.
Highlights
AI-generated from the description
Historic 1878 period villa
Locally listed villa with rich eclectic architecture.
Prime setting by Oranjepark
Corner position overlooking historic Oranjepark, near centre.
Sheltered garden and roof terrace
617 m² garden and generous roof terrace with park views.
Advertisement
Features
Transfer of ownership
- Listed since
- Acceptance
- Available in consultation
- Asking price
- € 1,175,000 kosten koper
- Asking price per m²
- € 5,905
- Status
- Available
Construction
- Kind of house
- Villa, detached residential property (split-level residence)
- Building type
- Resale property
- Year of construction
- 1878
- Specific
- Protected townscape or village view (permit needed for alterations), double occupancy possible, with carpets and curtains, listed building (national monument) and monumental building
- Type of roof
- Combination roof covered with roof tiles
Surface areas and volume
- Areas
- Living area
- 199 m²
- Other space inside the building
- 76 m²
- Exterior space attached to the building
- 22 m²
- External storage space
- 37 m²
- Plot size
- 617 m²
- Volume in cubic meters
- 886 m³
Layout
- Number of rooms
- 12 rooms (7 bedrooms)
- Number of bath rooms
- 1 bathroom and 2 separate toilets
- Bathroom facilities
- Bidet, double sink, walk-in shower, toilet, and washstand
- Number of stories
- 3 stories and a basement
- Facilities
- Air conditioning, alarm installation, skylight, optical fibre, mechanical ventilation, and passive ventilation system
Energy
- Energy label
- G
- Insulation
- Roof insulation, double glazing and insulated walls
- Heating
- CH boiler
- Hot water
- CH boiler
- CH boiler
- HR Combiketels 2x (gas-fired combination boiler, in ownership)
Cadastral data
- APELDOORN H 9517
- Cadastral map
- Area
- 617 m²
- Ownership situation
- Full ownership
Exterior space
- Location
- Alongside park, in wooded surroundings, in centre and unobstructed view
- Garden
- Surrounded by garden
- Balcony/roof terrace
- Roof terrace present
Storage space
- Shed / storage
- Detached wooden storage
- Facilities
- Electricity
Garage
- Type of garage
- Detached brick garage
- Capacity
- 1 car
- Facilities
- Electricity
Parking
- Type of parking facilities
- Parking on private property
Curious what your home is worth?
See your estimated home value and discover what's happening in your neighborhood.

Popularity
2,163x
Viewed
51x
Saved
27-10-2026
On Funda
Neighborhood

De Parken
Apeldoorn- Residents
- 2,865
- Family with children
- 35%
- Avg. asking price / m²
- € 5,116
Discover the neighborhood
Curious about the housing supply, residents and local real estate agents?

Don’t want to forget this home?
Save it as a favorite. You’ll easily find it back and get notified when something changes.
