


New

Langeweg 337315 CR ApeldoornLoolaan-Noord

Map
  • 78 m²
  • 174 m²
  • 2
  • F
Calculate monthly payment
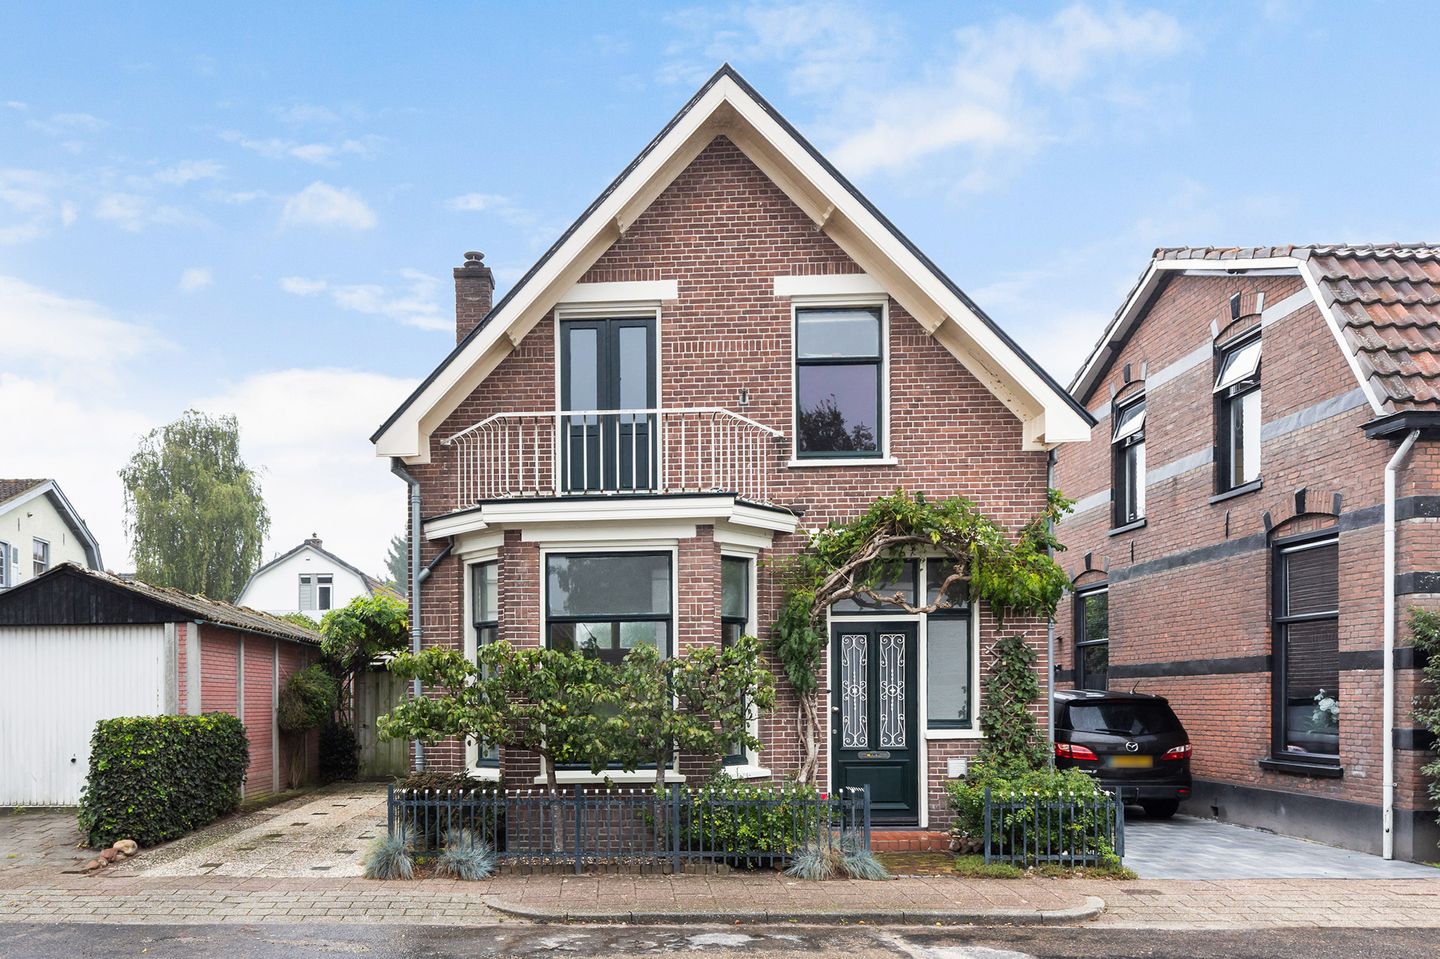
Vrijstaande woning met karakter, ruime tuin en eigen parkeerplek!

Description

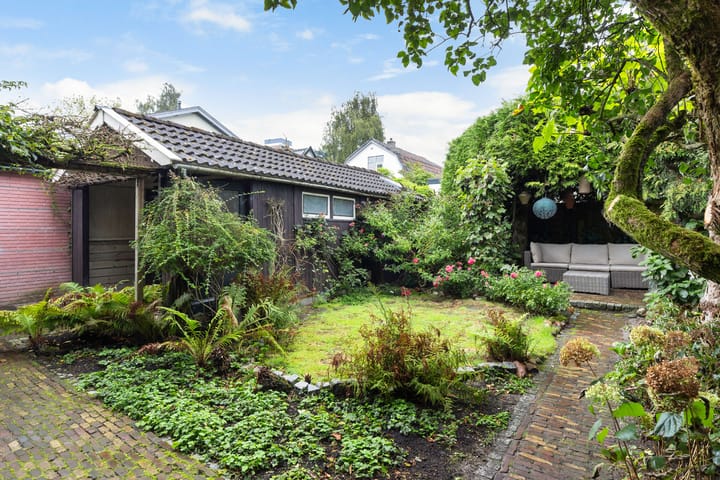
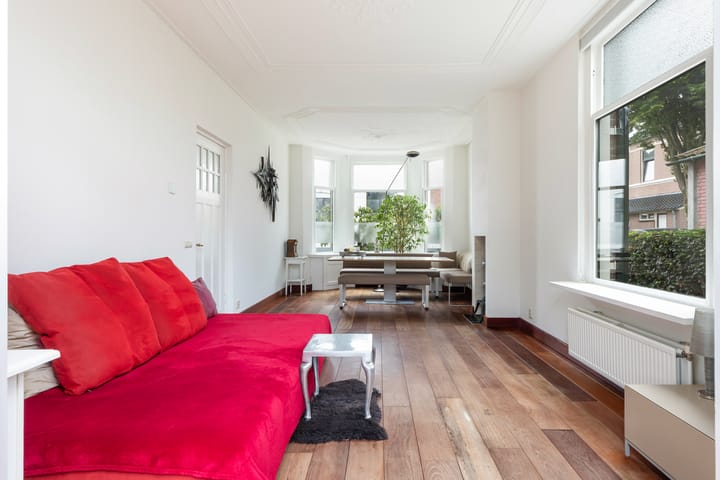
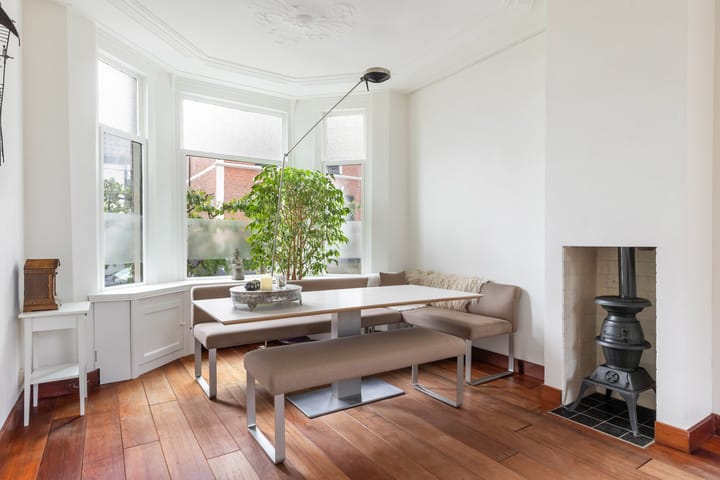
Op een mooie locatie dichtbij Het Loo gelegen, karakteristieke gemoderniseerde vrijstaande woning met eigen parkeerplaats en een ruime sfeervolle achtertuin met berging. Gebruiksoppervlakte wonen: 78m². Perceeloppervlakte: 174m². Indeling Begane grond: entree/hal, trapopgang, provisiekelder, toilet, sfeervolle woonkamer met veel lichtinval, erker, houtkachel, ornamentenplafond, massief houten vloeren en dubbele tuindeuren. Nette keuken met inbouwapparatuur en deur naar de tuin. 1e verdieping: overloop, ruime hoofdslaapkamer met balkon en vaste kast, 2e slaapkamer met dubbele deuren naar een 3e werk-/slaapkamer en een vlizotrap naar de bergzolder. Moderne badkamer voorzien van ligbad, douche en wastafelmeubel. Bouwjaar: 1922. In 2023 zijn er 11 zonnepanelen geplaatst, de meterkast is in 2023 vernieuwd en in 2021 is er een nieuwe HR cv-ketel geplaatst. De woning ligt nabij alle voorzieningen waaronder de gezellige Koninginnelaan bekend om haar speciaalzaken. Tevens op loopafstand van Paleis Het Loo en bossen! Interesse in dit huis? Schakel direct uw eigen NVM aankoopmakelaar in. Uw NVM aankoopmakelaar komt op voor uw belang en bespaart u tijd, geld en zorgen.

Highlights

AI-generated from the description
  • Spacious charming backyard

    Deep backyard with storage and lots of charm.

  • Recently added solar panels

    11 solar panels from 2023 and new HR boiler.

  • Character from 1922 build

    Detached home with bay window, wood stove and ornaments.

Features

Transfer of ownership

Listed since
Acceptance
Available in consultation
Asking price
€ 560,000 kosten koper
Asking price per m²
€ 7,179
Status
Available

Construction

Kind of house
Single-family home, detached residential property
Building type
Resale property
Year of construction
1922
Type of roof
Gable roof covered with roof tiles
Quality marks
Energie Prestatie Advies

Surface areas and volume

Areas
Living area
78 m²
Other space inside the building
6 m²
Exterior space attached to the building
3 m²
External storage space
18 m²
Plot size
174 m²
Volume in cubic meters
337 m³

Layout

Number of rooms
4 rooms (2 bedrooms)
Number of bath rooms
1 bathroom and 1 separate toilet
Bathroom facilities
Shower, walk-in shower, bath, and washstand
Number of stories
2 stories, a loft, and a basement
Facilities
Skylight, optical fibre, flue, TV via cable, and solar panels

Energy

Energy label
Insulation
Roof insulation, partly double glazed and energy efficient window
Heating
CH boiler
Hot water
CH boiler
CH boiler
Intergas HR (gas-fired combination boiler from 2021, in ownership)

Cadastral data

APELDOORN AB 903
Cadastral map
Area
174 m²
Ownership situation
Full ownership

Exterior space

Location
Alongside a quiet road and in residential district
Garden
Back garden and front garden
Back garden
88 m² (9.76 metre deep and 9.00 metre wide)
Garden location
Located at the north

Storage space

Shed / storage
Detached wooden storage
Facilities
Electricity

Garage

Type of garage
Parking place

Parking

Type of parking facilities
Parking on private property

Popularity

0x

Viewed

0x

Saved

25-9-2026

On Funda

Neighborhood

Loolaan-Noord

Apeldoorn
Residents
2,060
Family with children
25%
Avg. asking price / m²
€ 4,835

Discover the neighborhood

Curious about the housing supply, residents and local real estate agents?

View neighborhood insights

Don’t want to forget this home?

Save it as a favorite. You’ll easily find it back and get notified when something changes.