
Poortersveld 4047327 AL ApeldoornMatenveld

Map
  • 134 m²
  • 148 m²
  • 4
  • C
Calculate monthly payment
Veel woonruimte, eigen pp, rustige ligging, nabij voorzieningen!

Description

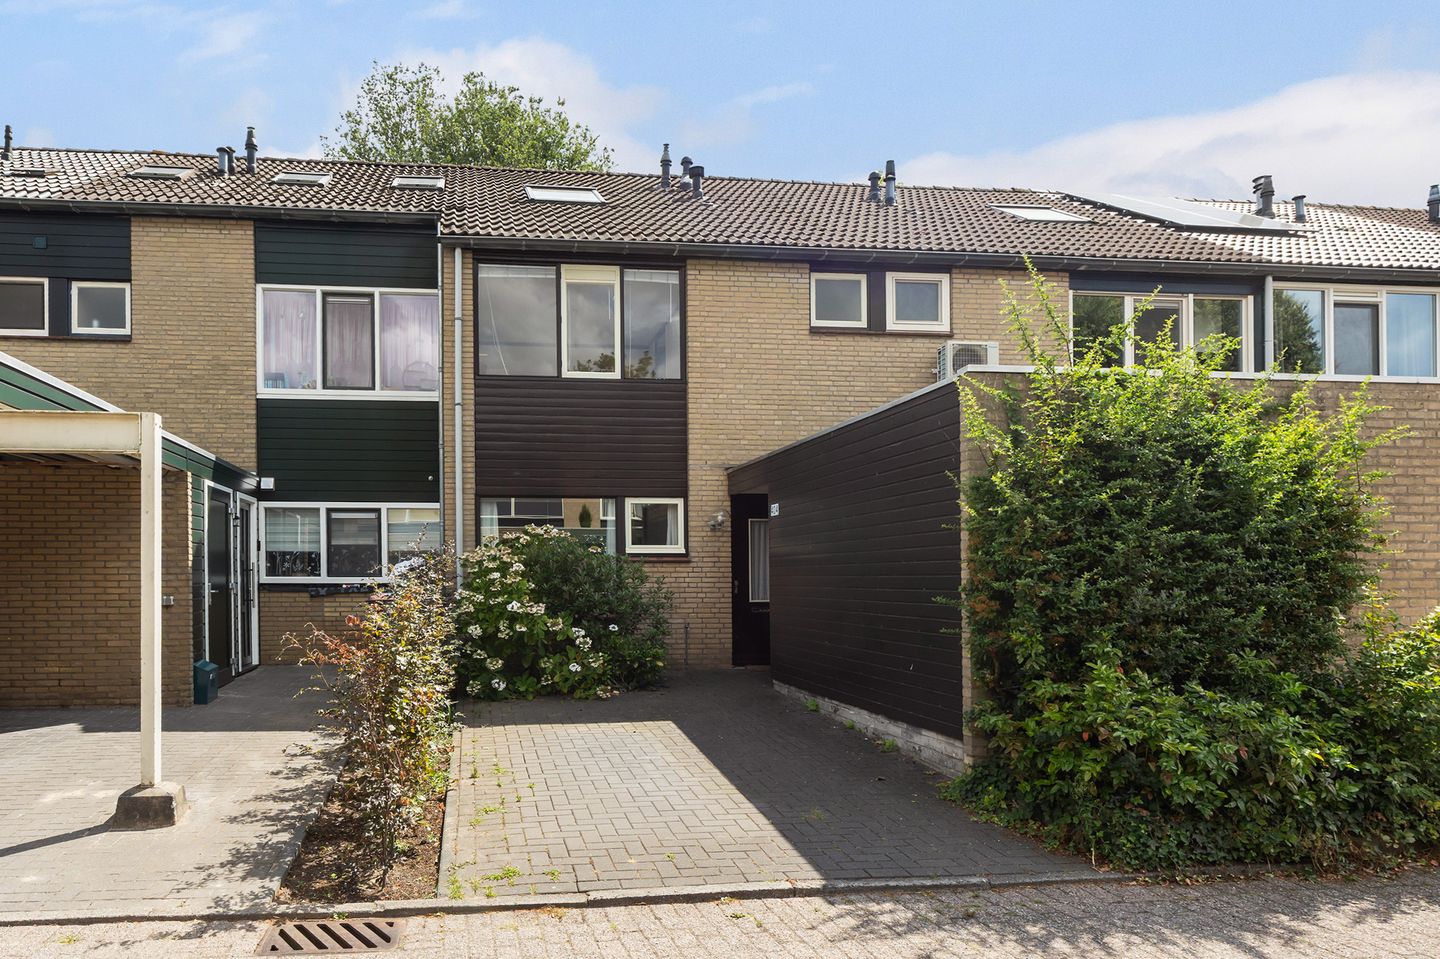
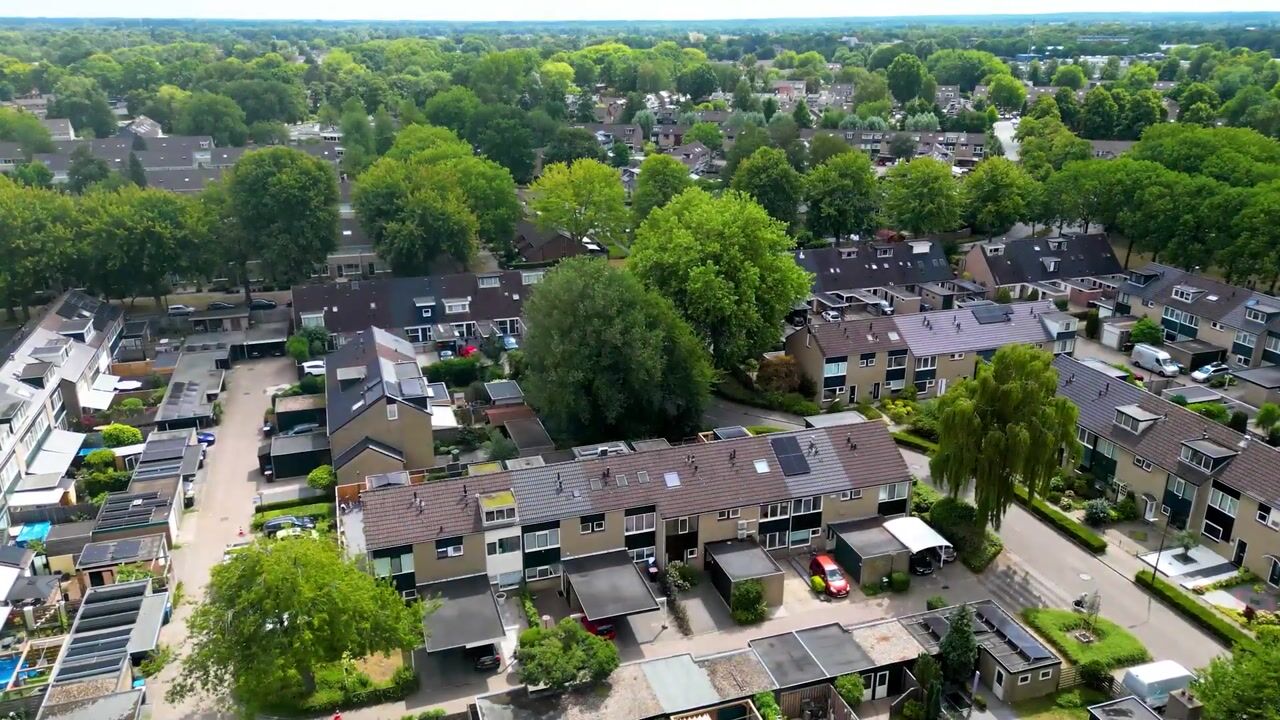
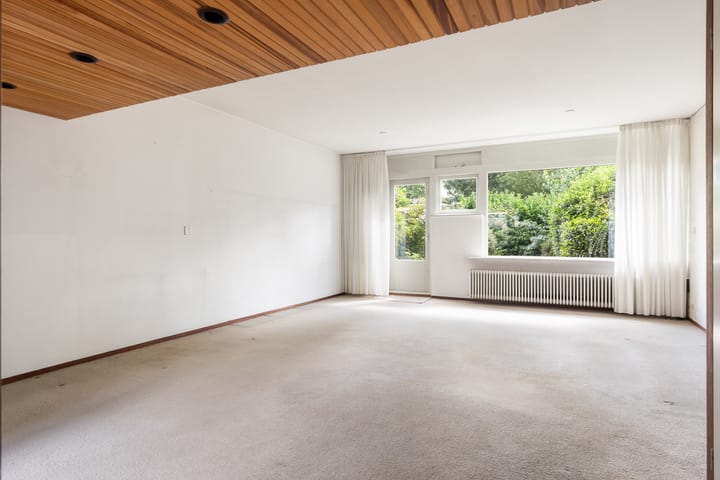
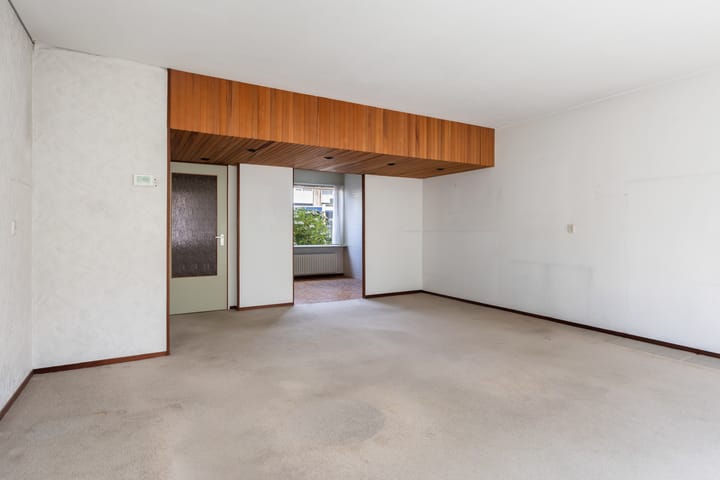
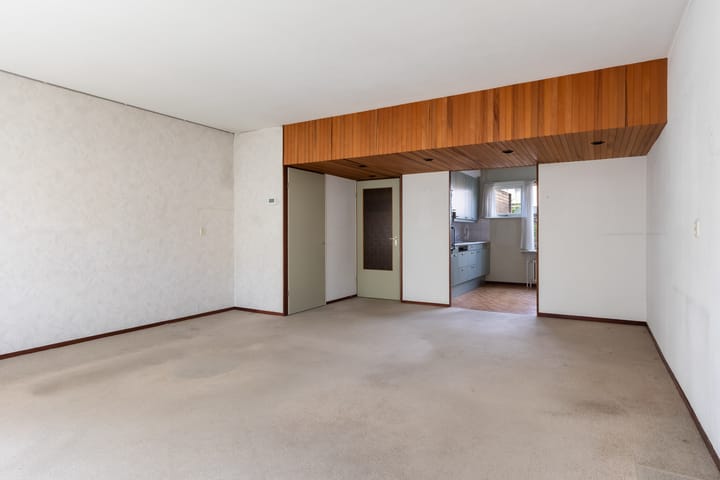
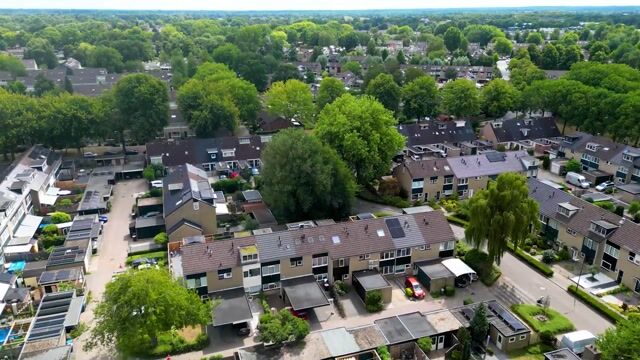
Op een kindvriendelijke locatie in een groene omgeving gelegen, ruime tussenwoning met eigen parkeerplek en berging aan de voorzijde en een ruime achtertuin met veel privacy gesitueerd op het zuidoosten. Gebruiksoppervlakte wonen: 134m². Perceeloppervlakte: 148m². Indeling Begane grond: entree/hal, trapopgang, zwevend toilet met fonteintje, zeer ruime tuingerichte woonkamer met veel lichtinval. Nette halfopen keuken voorzien van inbouwapparatuur. 1e verdieping: overloop, 3 ruime slaapkamers (18m², 12m² en 11m²), nette geheel betegelde badkamer voorzien van douche, 2e toilet en twee wastafels. 2e verdieping: overloop met opstelling cv-ketel en veel bergruimte. Ruime 4e slaapkamer (ca. 19m²) met dakkapel en een kunststof dakraam. Bouwjaar: 1974. De woning is voorzien van een HR cv-ketel uit 2014, dakisolatie en gedeeltelijk dubbele beglazing. Diverse voorzieningen, waaronder scholen, bushaltes, speelgelegenheden, winkels, het Matenpark en het Kanaalpark, bevinden zich op korte afstand. Interesse in dit huis? Schakel direct uw eigen NVM aankoopmakelaar in. Uw NVM aankoopmakelaar komt op voor uw belang en bespaart u tijd, geld en zorgen.

Highlights

AI-generated from the description
  • Private parking at front

    Private parking and storage directly at front.

  • Spacious home with four rooms

    Terraced house with 4 spacious bedrooms and bright living room.

  • Sunny garden with privacy

    Spacious southeast garden with lots of privacy.

Features

Transfer of ownership

Listed since
Acceptance
Available in consultation
Asking price
€ 395,000 kosten koper
Asking price per m²
€ 2,948
Status
Available

Construction

Kind of house
Single-family home, row house
Building type
Resale property
Year of construction
1974
Type of roof
Hip roof covered with roof tiles
Quality marks
Energie Prestatie Advies

Surface areas and volume

Areas
Living area
134 m²
Exterior space attached to the building
4 m²
External storage space
8 m²
Plot size
148 m²
Volume in cubic meters
454 m³

Layout

Number of rooms
5 rooms (4 bedrooms)
Number of bath rooms
1 bathroom and 1 separate toilet
Bathroom facilities
Shower, double sink, and toilet
Number of stories
3 stories
Facilities
Skylight, optical fibre, mechanical ventilation, and TV via cable

Energy

Energy label
Insulation
Roof insulation, partly double glazed and insulated walls
Heating
CH boiler
Hot water
CH boiler
CH boiler
Remeha (gas-fired combination boiler from 2014, in ownership)

Cadastral data

APELDOORN AC 2208
Cadastral map
Area
148 m²
Ownership situation
Full ownership

Exterior space

Location
Alongside a quiet road and in residential district
Garden
Back garden and front garden
Back garden
56 m² (10.00 metre deep and 5.60 metre wide)
Garden location
Located at the southeast with rear access

Storage space

Shed / storage
Detached brick storage
Facilities
Electricity
Insulation
No insulation

Garage

Type of garage
Parking place

Parking

Type of parking facilities
Parking on private property

Popularity

1,404x

Viewed

29x

Saved

10-9-2026

On Funda

Neighborhood
Matenveld

Apeldoorn
Residents
5,610
Family with children
39%
Avg. asking price / m²
€ 3,505

Discover the neighborhood

Curious about the housing supply, residents and local real estate agents?

View neighborhood insights

Don’t want to forget this home?

Save it as a favorite. You’ll easily find it back and get notified when something changes.