Sold

Vosweide 277325 DA ApeldoornOsseveld-Oost

€ 359,000 k.k.
Map
  • 82 m²
  • 169 m²
  • 2
  • A

Sales history

Listed since
May 13, 2026
Date of sale
June 4, 2026
Term
3 weeks

Is this your new home?

Add this home as My Home and follow its value, market developments, and neighborhood trends.

Vosweide 27, 7325 DA Apeldoorn
Add as My Home

Description

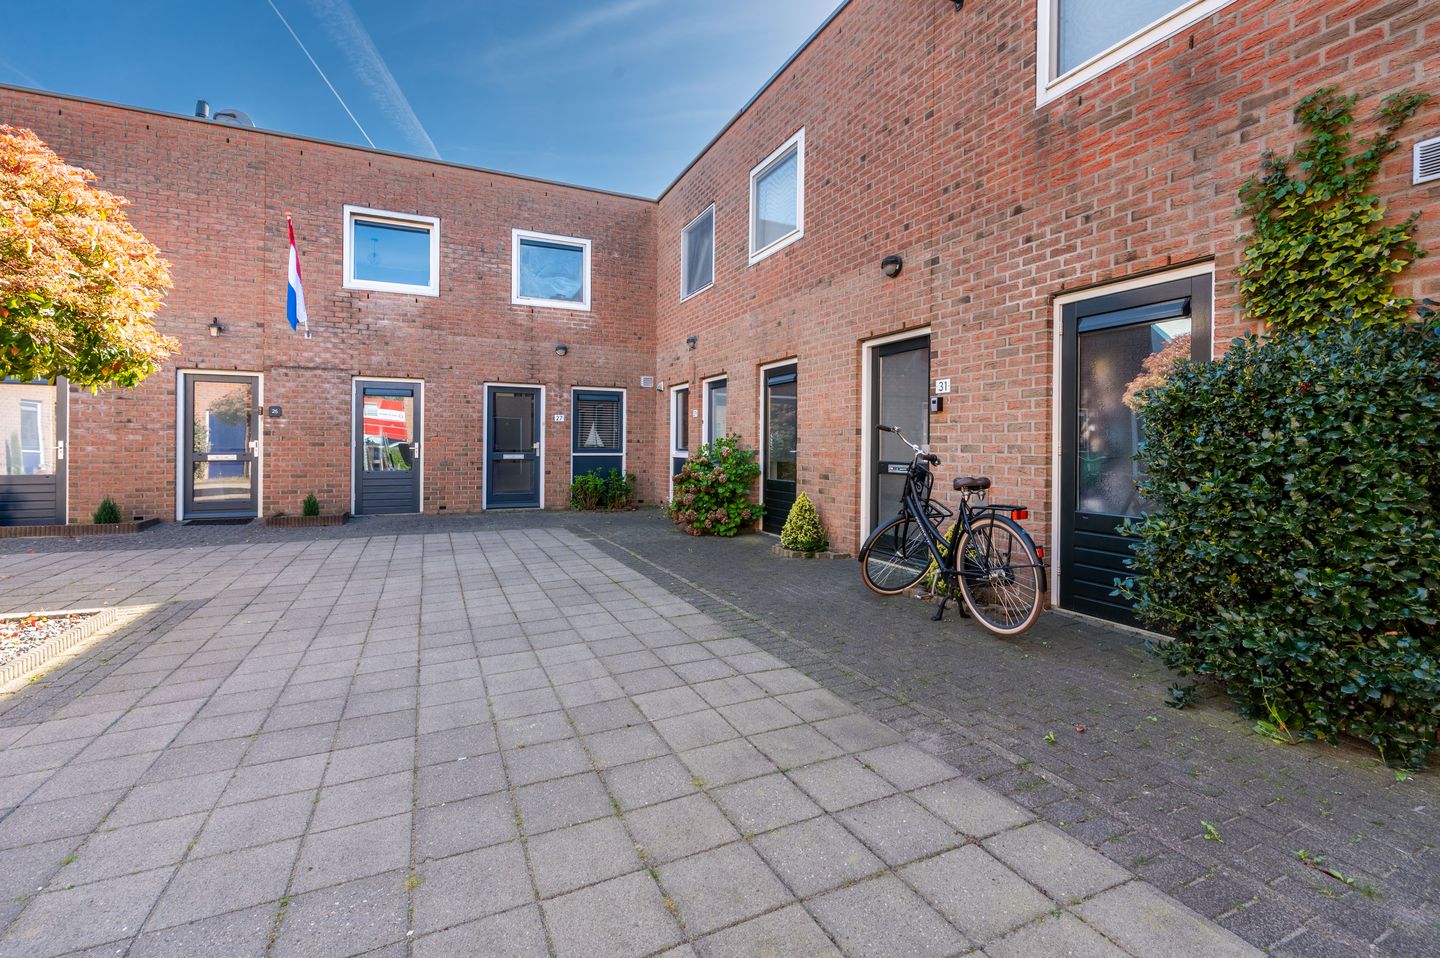
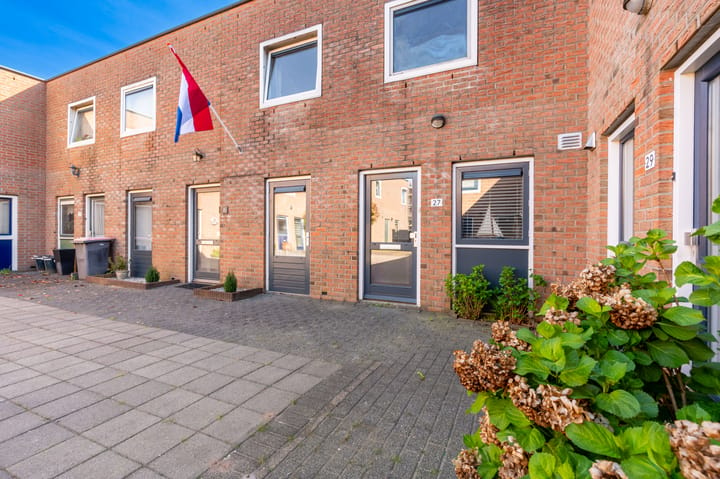
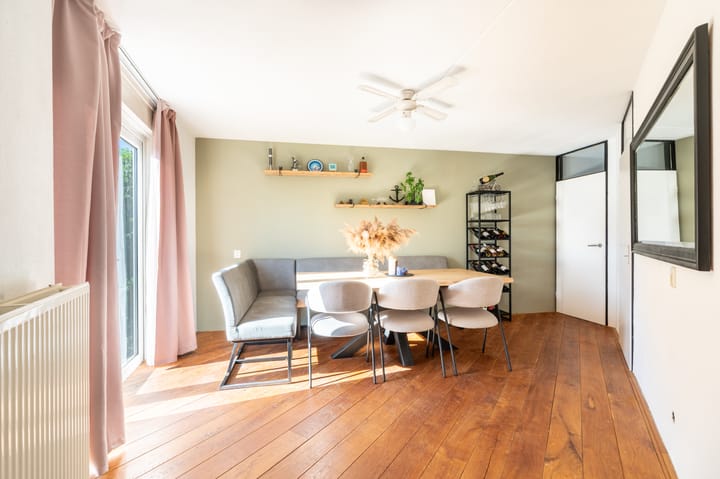
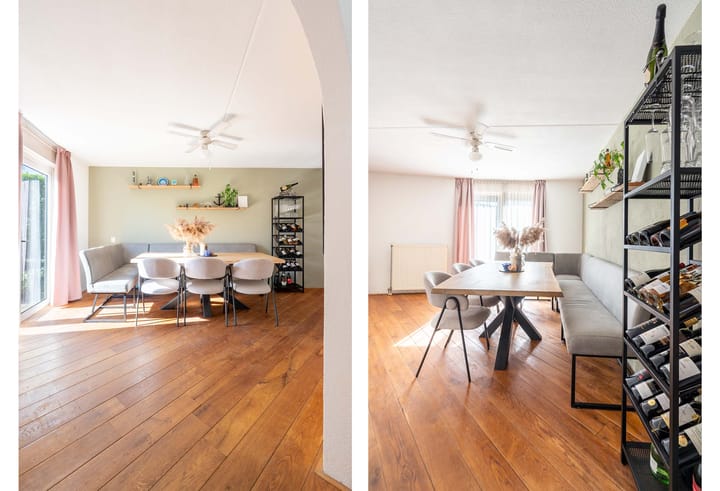
Speels type in rustig hofje gelegen eengezinstussenwoning met 2 slaapkamers op de verdieping met een woon/eetgedeelte als living op 169 m2 perceel een energielabel A en 82 m2 woonoppervlak. Gelegen gunstig op wandelafstand van het nabij gelegen winkelcentrum 't Fort aan de Linie, een NS stationnetje, ringweg laan van Osseveld richting de A-50 en A-1. De woning ligt in Osseveld Oost. De achtertuin is ca 8 meter diep en 12 meter breed en georiënteerd op het oosten qua zon met een achterom. Aan de voorzijde (pleinzijde) zit aan het begin van dit pleintje met aanwonende een eigen berging ten behoeve van motor of fiets. Parkeren is hier openbaar. Indeling: Entree, gang, toilet, terrasgericht woonkamer, voorheen slaapkamer thans als eetkamer in gebruik, inpandige berging met C.V.-opstelling merk Remeha 2012, dichte keuken met vaatwasser van 2022, combi-oven, koelkast, kookplaat en afzuigkap. 1e Verdieping: Overloop, 2 slaapkamers waarvan 1 met inbouwkast, beide met kunststof kozijnen met isolerende beglazing, badkamer met wastafelmeubel, douche cabine en een elektrische radiator (nieuw). De woning is in 1997 gebouwd met de mogelijkheid om gelijkvloers te wonen met oorspronkelijke badkamer/slaapkamer begane grond. Aanvaarding in overleg. Vanaf prijs € 359.000,-- k.k.

Highlights

AI-generated from the description
  • Playful family home layout

    Family home with living, dining room and 2 bedrooms upstairs.

  • Fully equipped closed kitchen

    Kitchen with 2022 dishwasher, combi oven, fridge, hob and hood.

  • Spacious garden with back entrance

    Rear garden approx. 8 m deep, 12 m wide, east-facing with back entrance.

Features

Transfer of ownership

Last asking price
€ 359,000 kosten koper
Asking price per m²
€ 4,378
Status
Sold

Construction

Kind of house
Single-family home, row house
Building type
Resale property
Year of construction
1997
Type of roof
Flat roof covered with asphalt roofing
Quality marks
Energie Prestatie Advies

Surface areas and volume

Areas
Living area
82 m²
External storage space
4 m²
Plot size
169 m²
Volume in cubic meters
280 m³

Layout

Number of rooms
4 rooms (2 bedrooms)
Number of bath rooms
1 bathroom and 1 separate toilet
Bathroom facilities
Shower and washstand
Number of stories
2 stories
Facilities
Optical fibre and mechanical ventilation

Energy

Energy label
Insulation
Roof insulation, double glazing, energy efficient window, insulated walls, floor insulation and completely insulated
Heating
CH boiler
Hot water
CH boiler
CH boiler
Remeha (gas-fired combination boiler from 2012, in ownership)

Cadastral data

APELDOORN AF 1991
Cadastral map
Area
164 m²
Ownership situation
Full ownership
APELDOORN AF 1996
Cadastral map
Area
5 m²
Ownership situation
Full ownership
APELDOORN AF 1998
Cadastral map
Area
226 m² (part of parcel)
Ownership situation
Held in common ownership

Exterior space

Location
Alongside a quiet road and in residential district
Garden
Back garden
Back garden
96 m² (8.00 metre deep and 12.00 metre wide)
Garden location
Located at the east with rear access

Storage space

Shed / storage
Attached brick storage
Facilities
Electricity
Insulation
No insulation

Parking

Type of parking facilities
Public parking

Popularity

2,805x

Viewed

32x

Saved

13-5-2026

On Funda

Neighborhood

Osseveld-Oost

Apeldoorn
Residents
4,830
Family with children
44%
Avg. asking price / m²
€ 3,885

Discover the neighborhood

Curious about the housing supply, residents and local real estate agents?

View neighborhood insights

Don’t want to forget this home?

Save it as a favorite. You’ll easily find it back and get notified when something changes.