
New
Notendreef 54241 DW ArkelArkel-Dorp
€ 840,000 k.k.

- 185 m²living area
- 476 m²plot size
- 4bedrooms
- Aenergy label
Vrijstaand, uitstekend onderhouden en vrij uitzicht aan de voorzijde!
Description
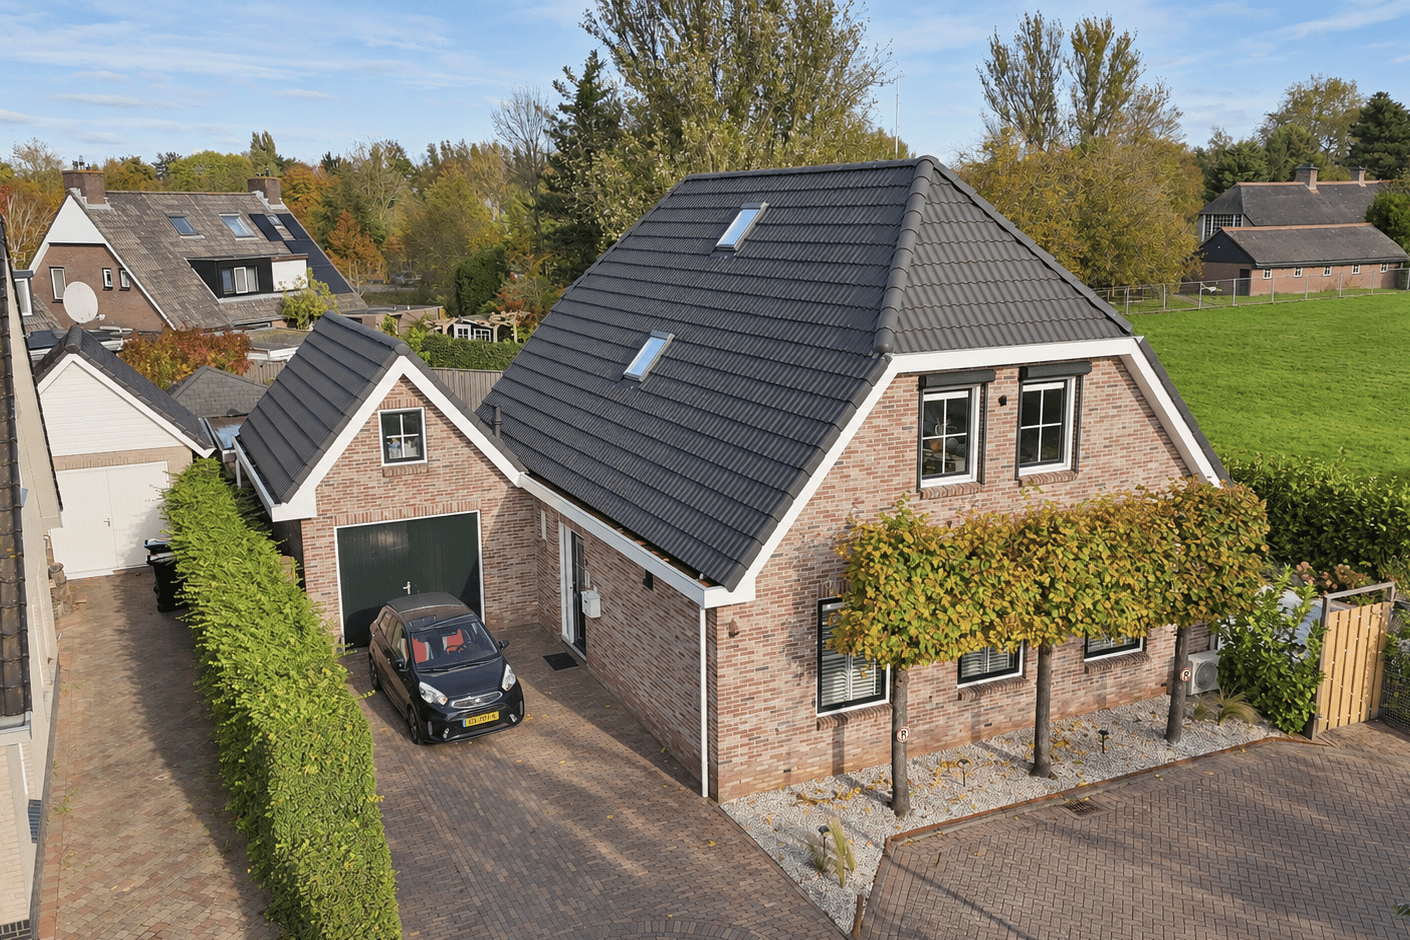
On the edge of Arkel, this exceptionally well-maintained detached home offers uninterrupted views over the fields, a generous kitchen-diner and a surprising amount of living space.
Built in 2000, this fully insulated property offers 185 m² of living space on a 476 m² plot. The combination of a generous living room, an exceptionally spacious kitchen-diner with a conservatory extension, four bedrooms and a garage with loft storage provides plenty of space and practical possibilities. Large windows, a well-presented interior and extensive maintenance and improvements complete the picture.
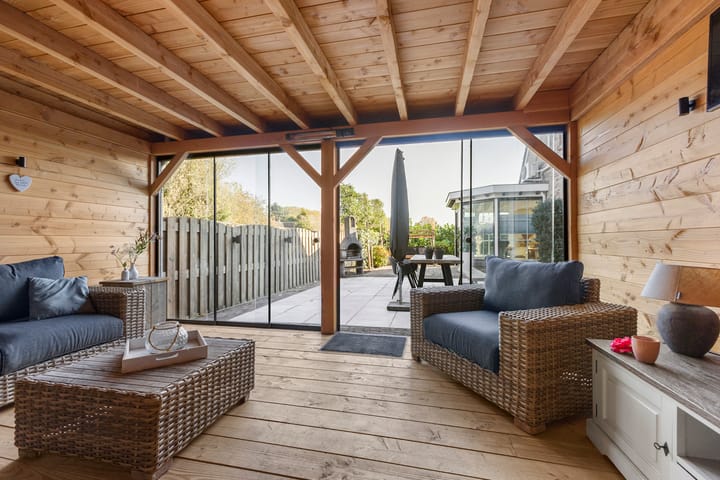
The outdoor areas have also received plenty of attention in recent years. The garden has been extended and redesigned, the waterside retaining structure has been replaced, and an inviting covered seating area that can be enclosed has been added. With several terraces, plenty of privacy and outdoor space on different sides of the house, there is always a pleasant spot to enjoy.
Location:
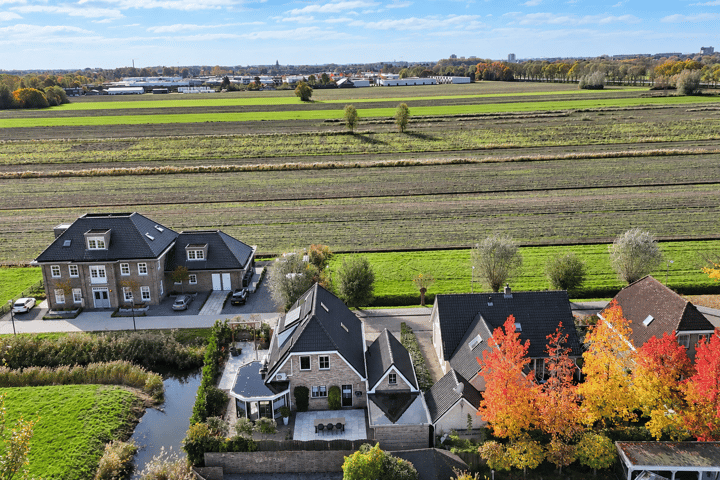
Notendreef is situated on the edge of Arkel, where the residential area gives way to the open polder landscape. The property stands on a quiet cul-de-sac and enjoys unobstructed views across extensive fields at the front. It offers a pleasant combination of rural living and village amenities within easy reach.
Arkel has a supermarket, bakery, primary school, GP practice and various sports clubs. There is also a railway station with connections towards Dordrecht and Geldermalsen. The nearby A15 and A27 motorways provide convenient connections to Gorinchem, Utrecht and Breda, among other destinations. The surrounding countryside also offers attractive walking and cycling routes.
Layout:
Ground floor:
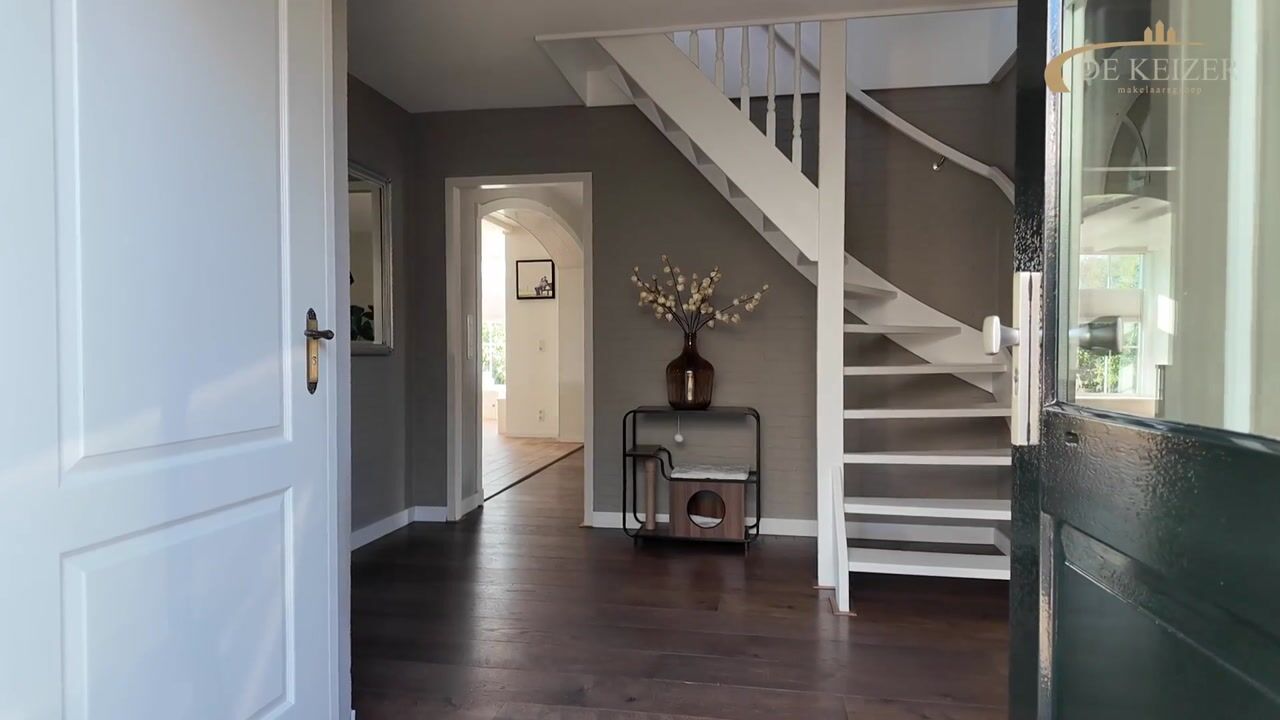
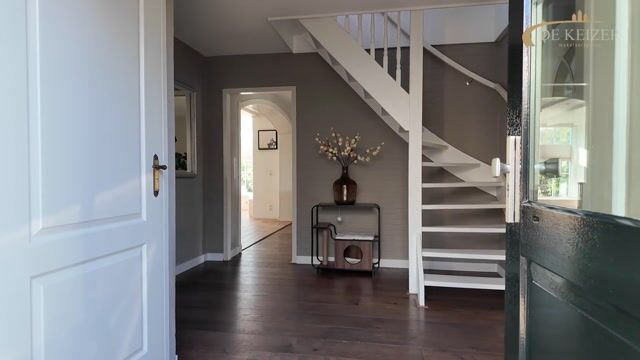
The entrance opens into a spacious hallway with the staircase, meter cupboard and a modern toilet. Both the living room and the utility room can be accessed from the hall.
The living room, measuring approximately 44 m², is particularly bright thanks to large windows on several sides. The warm-toned wooden floor, understated wall finishes and media wall installed in 2024 give the room a well-presented appearance. There is ample space for a generous seating area, while French doors provide direct access to the garden. The living room also benefits from air conditioning.
A wide, elegantly finished opening connects the living room to the kitchen-diner. Measuring approximately 33 m², this is a true family space where cooking and spending time together take centre stage. The kitchen features extensive white cabinetry, plenty of storage, a practical kitchen island and a breakfast bar with seating. It also offers various built-in appliances, including a fridge and dishwasher, as well as a large range cooker with a six-burner gas hob, oven and extractor hood.
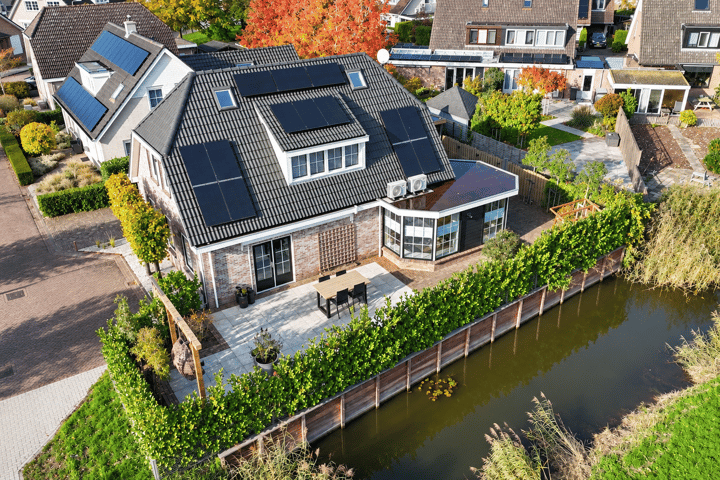
The conservatory, added in 2006, extends the kitchen and provides space for a large dining table. The numerous windows, light-coloured beamed ceiling and built-in seating and storage beneath the windows create a wonderful sense of space. The dining area overlooks the garden, which can be accessed through sliding doors. A gas fire set within a fireplace surround adds a cosy touch. Both the kitchen and the conservatory have underfloor heating.
The practical utility room of approximately 11 m² offers plenty of possibilities, including use as an additional workspace or home office. It also provides access to the garden and the attached garage. The garage measures approximately 19 m² and has connections for laundry appliances, as well as a loft providing additional storage.
First floor:
The landing provides access to three bedrooms of approximately 18 m², 11 m² and 10 m², a separate walk-in wardrobe and the bathroom. The generous main bedroom at the front has a wall of fitted wardrobes and air conditioning. One of the rear bedrooms is also air-conditioned. The third room is equally suitable as a home office or hobby room.
The wooden flooring on this floor was sanded and oiled again in 2023, giving the rooms a warm appearance. Additional storage is available beneath the sloping roof on the landing.
The modern bathroom, measuring approximately 9 m², is generously proportioned and finished with large grey wall and floor tiles. It features a walk-in shower with a rainfall showerhead, a double vanity unit, a wall-hung toilet, a designer radiator and an infrared sauna. The dormer with several windows brings in plenty of natural light, while underfloor heating provides additional comfort.
Second floor:
A fixed staircase leads to the top floor, where there is a fourth room measuring approximately 11 m². This bright space has roof windows, fitted carpeting and air conditioning, making it ideal as a bedroom, home office or guest room. The stairwell can be closed off with a hatch.
Garden:
The garden is an important feature of this property. With outdoor space on several sides, you can enjoy sunshine at different times of the day. The generous rear garden faces northeast, while the side garden is favourably positioned to catch the sun. Green boundary planting provides plenty of privacy.
The outdoor space has been attractively landscaped with large paved terraces, decorative paving and a variety of planting. In 2025, the plot was enlarged and part of the garden was redesigned. The retaining structure along the adjoining watercourse was also replaced.
A particularly appealing feature is the timber-covered seating area added in 2024. Fitted with sliding glass panels, electricity, lighting and a heater, it creates a comfortable outdoor room that can be enjoyed at different times of the year. The warm timber finish gives the space an inviting atmosphere.
There are several other seating areas around the house, and the spacious driveway provides off-street parking for multiple cars. Garden lighting creates an attractive setting in the evening as well.
Key features:
- Built in 2000, fully insulated and with an energy rating of A;
- Open setting with unobstructed views at the front;
- Living area of 185.35 m² and a plot of 476 m²;
- Four bedrooms, a separate walk-in wardrobe and a versatile utility room;
- Attached garage with additional loft storage;
- Conservatory added in 2006, featuring a gas fire and underfloor heating;
- Spacious kitchen-diner with an island and breakfast bar; kitchen installed around 2015 and dishwasher replaced in 2025;
- 14 solar panels installed in 2019, owned outright, and air conditioning in four rooms, installed in 2023 and 2025;
- Underfloor heating in the kitchen, conservatory and bathroom;
- ATAG central heating boiler from 2017, serviced in November 2026, and mechanical ventilation system replaced in 2024;
- Roofs coated, external walls treated with a water-repellent coating and exterior paintwork professionally completed in 2024;
- First-floor wooden flooring sanded and oiled again, and shed insulated in 2023;
- Media wall installed in 2024; stairs painted and windowsills replaced in 2025;
- Garden extended and redesigned in 2025, including replacement of the waterside retaining structure;
- Timber-covered outdoor seating area added in 2024, with sliding glass panels, lighting and a heater, allowing the space to be enclosed.
Completion: By mutual agreement
Energy rating: A
Interested in this property? Appoint your own NVM buying agent.
Your NVM buying agent will represent your interests and save you time, money and worry.
Contact details for NVM buying agents in the area can be found on Funda.
Highlights
AI-generated from the description
Open views and garden
Uninterrupted field views and large, extended garden.
Spacious kitchen with conservatory
33 m² kitchen-diner with island, breakfast bar, conservatory and underfloor heating.
Energy rating A and solar panels
Fully insulated, energy rating A and 14 owned solar panels.
Advertisement
Features
Transfer of ownership
- Listed since
- Acceptance
- Available in consultation
- Asking price
- € 840,000 kosten koper
- Asking price per m²
- € 4,541
- Status
- Available
Construction
- Kind of house
- Single-family home, detached residential property
- Building type
- Resale property
- Year of construction
- 2000
- Specific
- Partly furnished with carpets and curtains
- Type of roof
- Combination roof covered with roof tiles
Surface areas and volume
- Areas
- Living area
- 185 m²
- Other space inside the building
- 25 m²
- External storage space
- 19 m²
- Plot size
- 476 m²
- Volume in cubic meters
- 757 m³
Layout
- Number of rooms
- 5 rooms (4 bedrooms)
- Number of bath rooms
- 1 bathroom and 1 separate toilet
- Bathroom facilities
- Double sink, walk-in shower, toilet, and washstand
- Number of stories
- 3 stories and a loft
- Facilities
- Air conditioning, outdoor awning, skylight, optical fibre, mechanical ventilation, passive ventilation system, rolldown shutters, and flue
Energy
- Energy label
- A
- Insulation
- Roof insulation, double glazing, insulated walls, floor insulation and completely insulated
- Heating
- CH boiler, gas heater and partial floor heating
- Hot water
- CH boiler
- CH boiler
- Atag (gas-fired combination boiler from 2017, in ownership)
Cadastral data
- ARKEL D 688
- Cadastral map
- Area
- 460 m²
- Ownership situation
- Full ownership
- ARKEL D 928
- Cadastral map
- Area
- 13 m²
- Ownership situation
- Full ownership
- ARKEL D 780
- Cadastral map
- Area
- 3 m²
- Ownership situation
- Full ownership
Exterior space
- Location
- In residential district, open location and unobstructed view
- Garden
- Back garden, surrounded by garden, front garden and side garden
Garage
- Type of garage
- Attached brick garage
- Capacity
- 1 car
- Facilities
- Electricity and running water
- Insulation
- Roof insulation, double glazing and insulated walls
Parking
- Type of parking facilities
- Parking on private property
Curious what your home is worth?
See your estimated home value and discover what's happening in your neighborhood.

Popularity
0x
Viewed
0x
Saved
17-11-2026
On Funda
Neighborhood

Arkel-Dorp
Arkel- Residents
- 2,815
- Family with children
- 35%
- Avg. asking price / m²
- € 3,864
Discover the neighborhood
Curious about the housing supply, residents and local real estate agents?

Don’t want to forget this home?
Save it as a favorite. You’ll easily find it back and get notified when something changes.
