New
Berliozstraat 1-36815 HE ArnhemAlteveer/Cranevelt
€ 335,000 k.k.

- 79 m²living area
- 2bedrooms
- Eenergy label
Eye-catcherVrij uitzicht aan de bosrand in geliefd Arnhem-Noord
Description
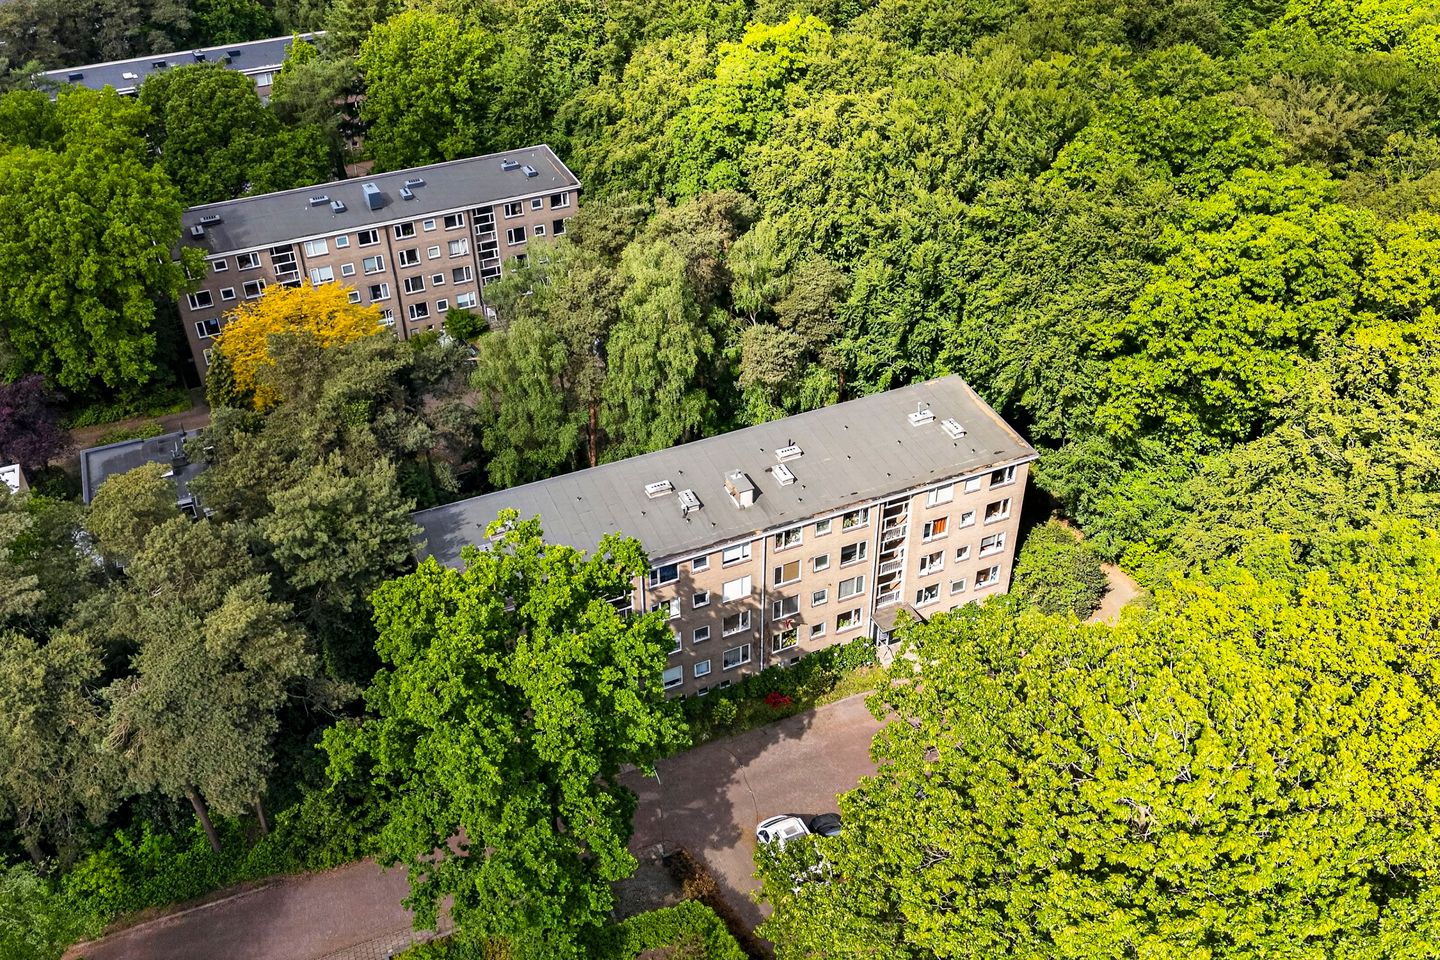
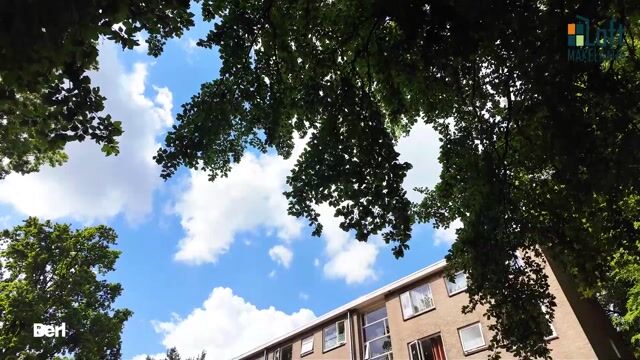
Unobstructed view at the edge of the forest in beloved Arnhem-North
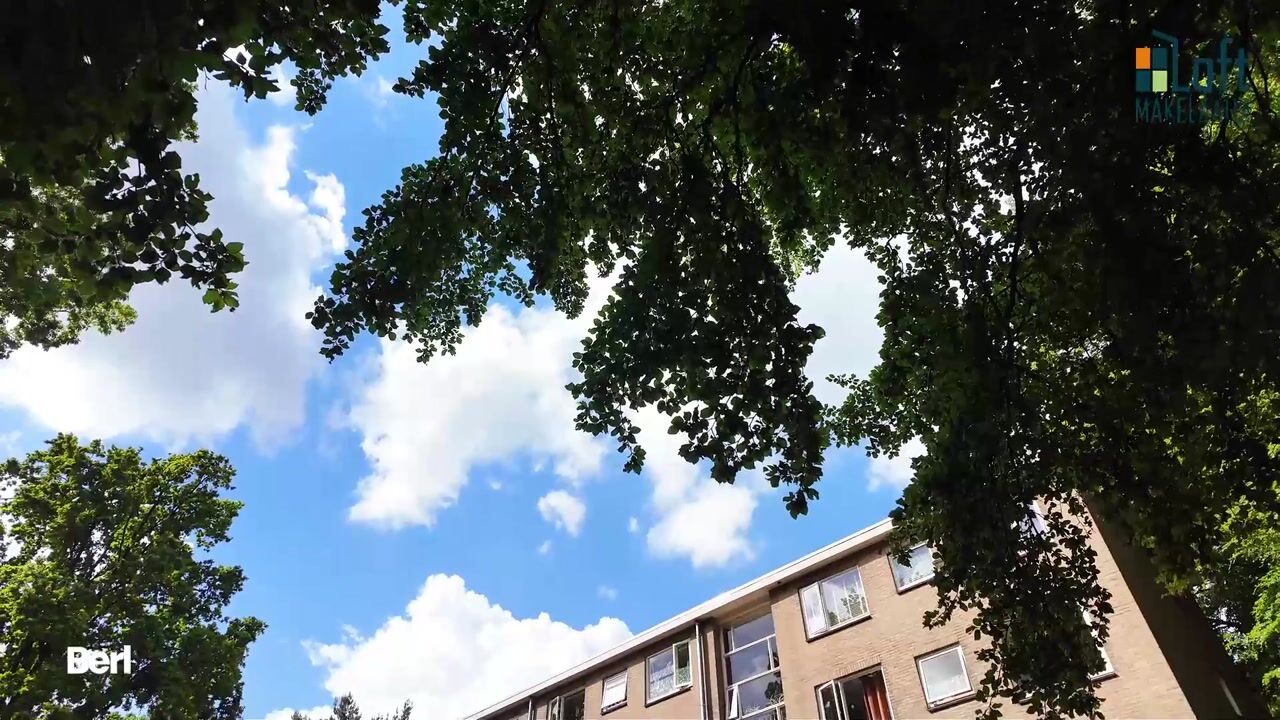
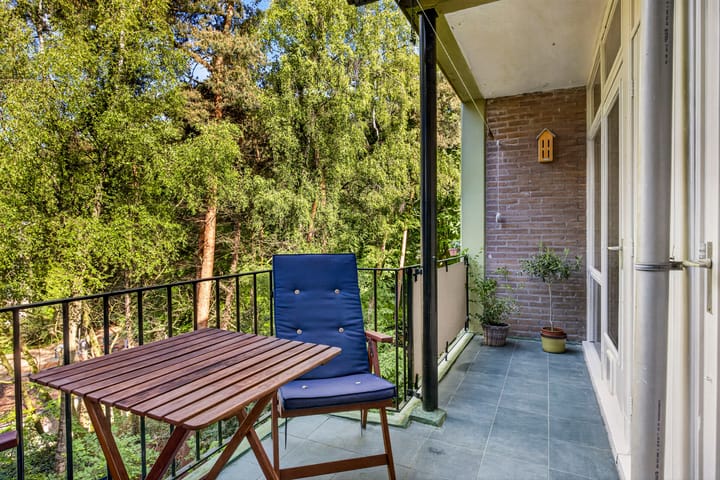
Living surrounded by greenery with a wonderful unobstructed view? Located in a beautiful location in the popular ’t Cranevelt neighborhood in Arnhem-North, this well-maintained 3-room apartment is situated on the third floor. From the apartment and the sunny balcony, you have a sweeping view of the surrounding greenery, creating a particularly spacious and peaceful living environment. The apartment features two bedrooms, a sunny southwest-facing balcony, and a private storage unit in the basement.
Location
The apartment is situated in the popular residential area of ??’t Cranevelt, amidst a green and park-like environment. Park Zypendaal, the Netherlands Open Air Museum, and Burgers’ Zoo are among the attractions within walking distance. Park Sonsbeek and the center of Arnhem are also easily accessible by bicycle, car, or trolleybus.
The location is ideal in relation to various arterial roads such as the A12 and A50. There are several shops in the immediate vicinity, including a supermarket, bakery, butcher, pharmacy, and florist. In addition, there are various primary schools, childcare facilities, sports facilities, and recreational opportunities in the neighborhood. Rijnstate Hospital is also located a short distance away.
Ground floor
Secured entrance with intercom system, mailboxes, and stairwell. In the basement, there is a private storage unit equipped with electricity.
Layout
Upon entering, you arrive in the hall with a wardrobe, meter cupboard, and separate toilet. All rooms are accessible from the hall.
Living and dining room
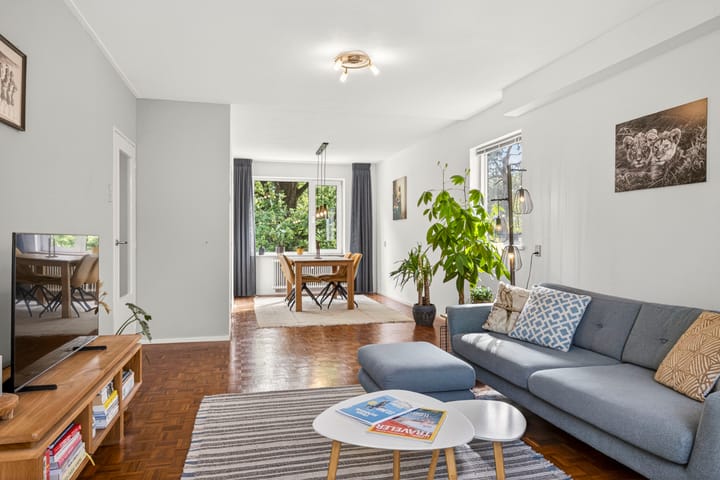
The spacious living and dining room together form a delightful living space with plenty of natural light thanks to the large windows and the favorable south-west facing location. The unobstructed view of the greenery gives the living room a unique atmosphere of peace and space. From the living room, you have direct access to the sunny balcony, allowing the indoors and outdoors to flow into each other in a pleasant way.
Kitchen:
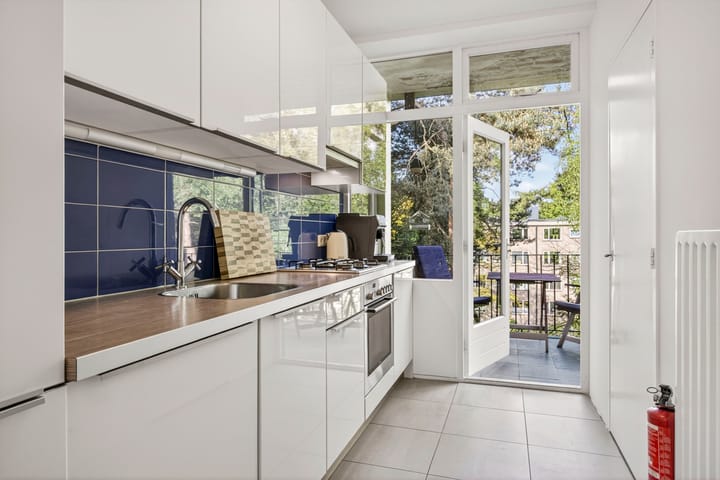
The modern kitchen is practically furnished and equipped with various built-in appliances and ample cupboard space. The balcony is also accessible from the kitchen.
Bedrooms and bathroom
The apartment features two bedrooms. The bedroom at the rear has access to the balcony and also offers a beautiful view of the greenery. The second bedroom is located at the front of the home and provides access to the bathroom.
The bathroom is equipped with a shower, vanity unit, radiator, and a window for natural ventilation. The toilet is separate.
Outdoor space
The balcony faces southwest and is a wonderful place to enjoy the afternoon and evening sun in peace and quiet. Thanks to the unobstructed view and the green surroundings, it feels as if you are living right in the middle of nature here.
Features
- Living area: 79 m²
- Storage: 11 m²
- Balcony: 7 m²
- Volume: 251 m³
- Year of construction: 1962
- Energy label E
Special features
- Roof insulation
- Equipped with HR++ double glazing
- Synthetic window frames at the front of the complex
- Other wooden frames partly painted in 2025 (balcony side); Remaining painting work scheduled from June 2026
- Central heating and gas water heater present
- Fiber optic internet available
- HOA contribution: € 210 per month.
Would you like to come take a look? Then bring your own NVM buying agent along. A buying agent represents your interests, thinks critically with you, and helps you save time and worries. You can easily find the contact details of NVM buying agents in your area on Funda.
Advertisement
Features
Transfer of ownership
- Listed since
- Acceptance
- Available in consultation
- Asking price
- € 335,000 kosten koper
- Asking price per m²
- € 4,241
- Status
- Available
- VVE (Owners Association) contribution
- € 210.00 per month
Construction
- Type apartment
- Apartment with shared street entrance
- Building type
- Resale property
- Year of construction
- 1962
- Specific
- Partly furnished with carpets and curtains
- Type of roof
- Flat roof
Surface areas and volume
- Areas
- Living area
- 79 m²
- Exterior space attached to the building
- 7 m²
- External storage space
- 11 m²
- Volume in cubic meters
- 251 m³
Layout
- Number of rooms
- 3 rooms (2 bedrooms)
- Number of bath rooms
- 1 bathroom and 1 separate toilet
- Bathroom facilities
- Shower and washstand
- Number of stories
- 1 story
- Facilities
- Optical fibre
- Located at
- 3rd floor
Energy
- Energy label
- E
- Insulation
- Roof insulation
- Heating
- Communal central heating
- Hot water
- Gas water heater
Cadastral data
- ARNHEM N 6206
- Cadastral map
- Ownership situation
- Full ownership
Exterior space
- Location
- On the edge of a forest, alongside a quiet road, in wooded surroundings, in residential district and unobstructed view
- Balcony/roof terrace
- Balcony present
Storage space
- Shed / storage
- Built-in
- Facilities
- Electricity
Parking
- Type of parking facilities
- Public parking
VVE (Owners Association) checklist
- Registration with KvK
- Yes
- Annual meeting
- Yes
- Periodic contribution
- Yes (€ 210.00 per month)
- Reserve fund present
- Yes
- Maintenance plan
- Yes
- Building insurance
- Yes
Popularity
0x
Viewed
0x
Saved
27-5-2026
On Funda
Neighborhood
Alteveer/Cranevelt
Arnhem- Residents
- 3,300
- Family with children
- 29%
- Avg. asking price / m²
- € 4,414
Discover the neighborhood
Curious about the housing supply, residents and local real estate agents?

Don’t want to forget this home?
Save it as a favorite. You’ll easily find it back and get notified when something changes.
