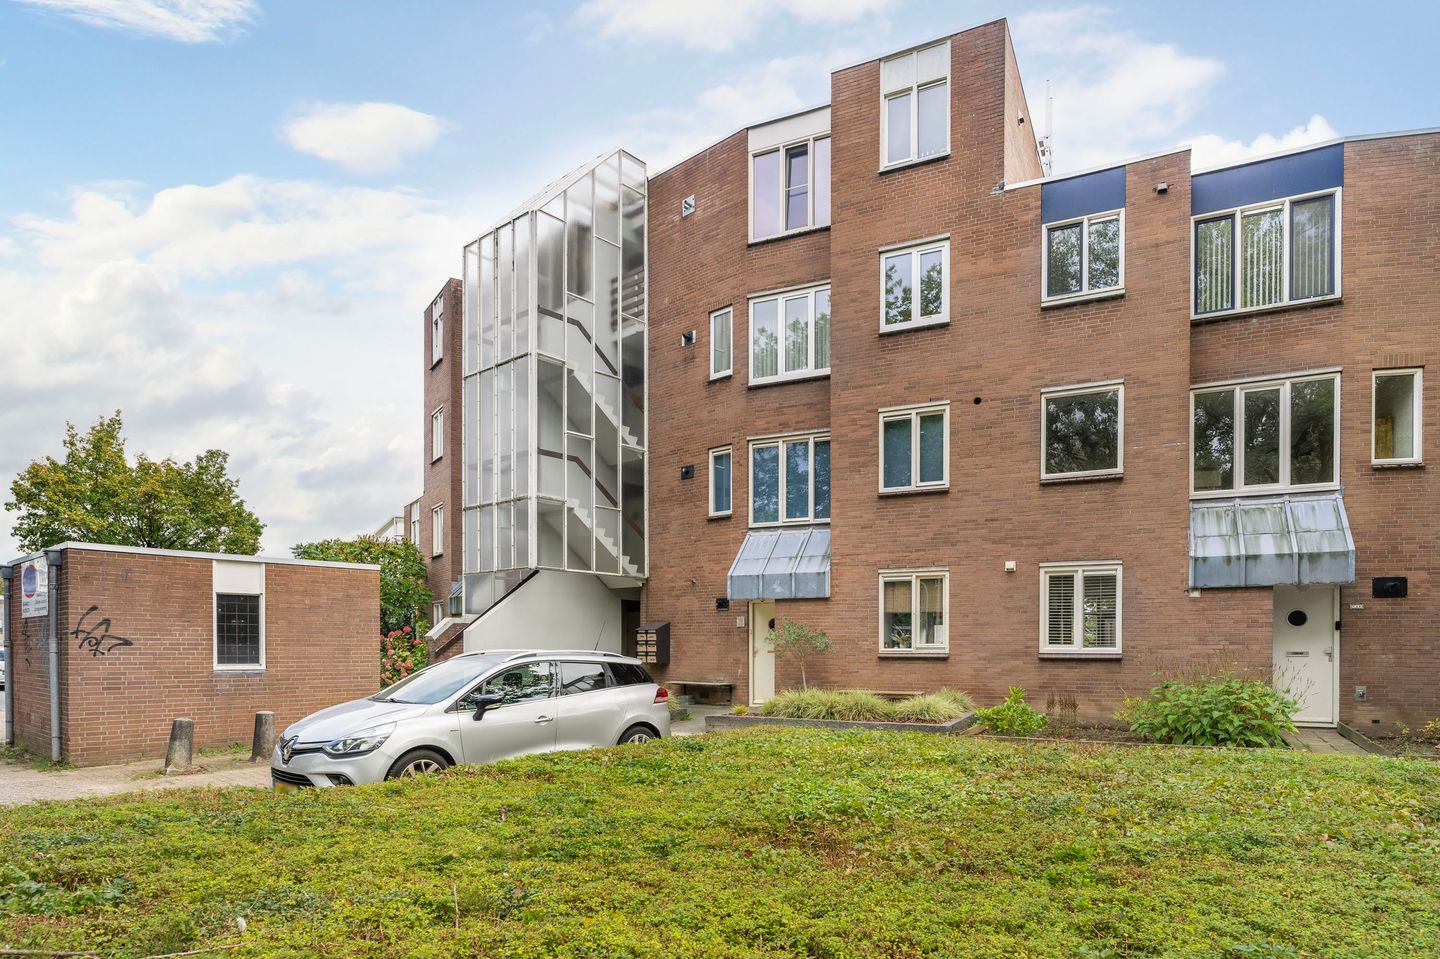
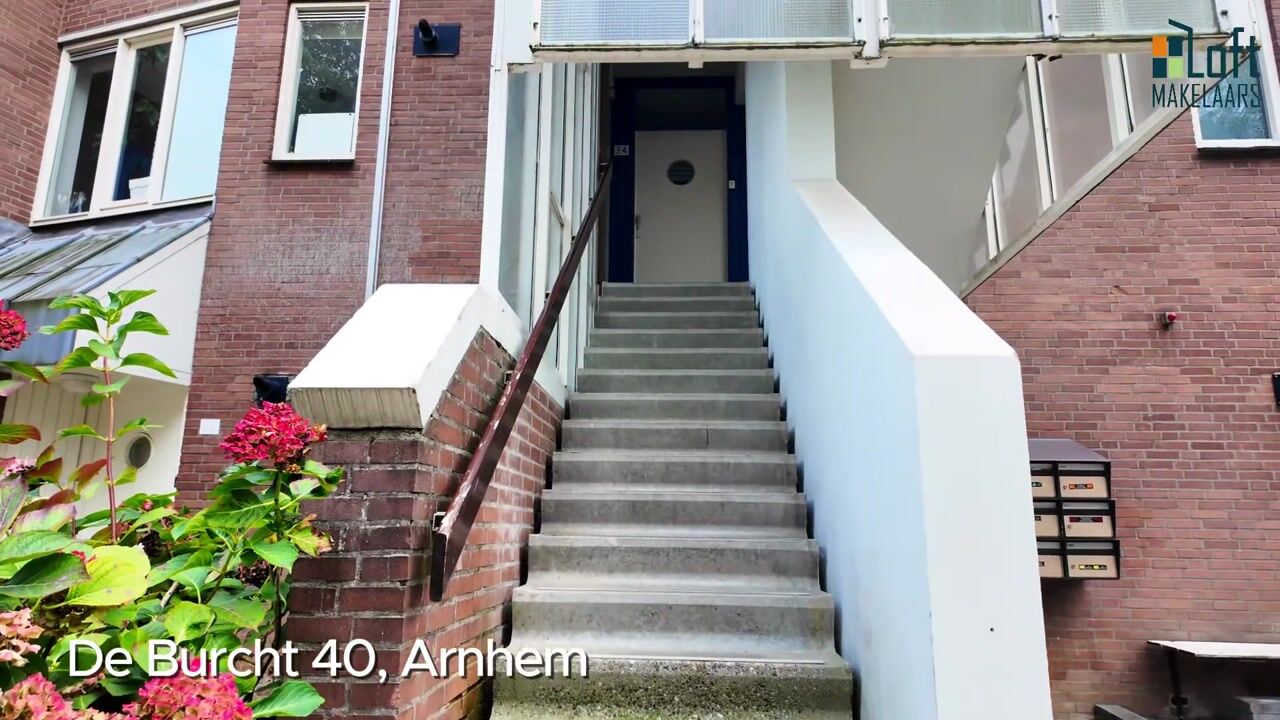
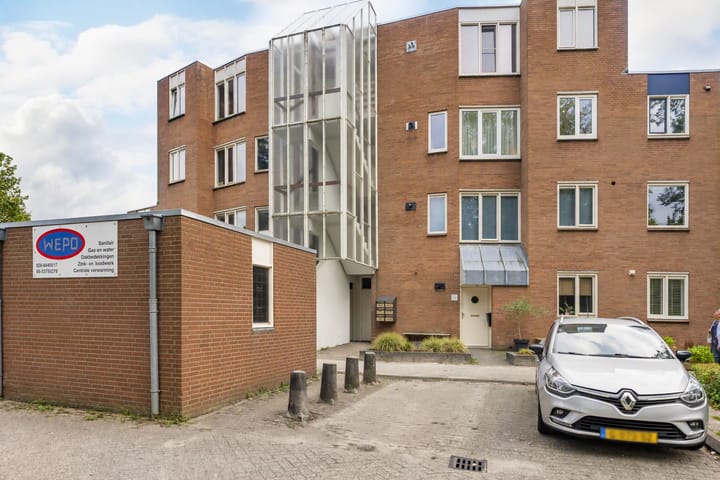
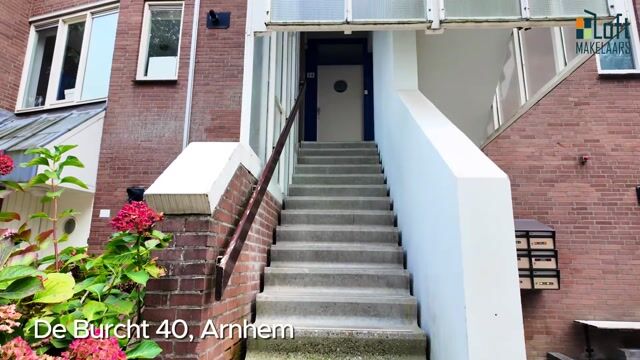
Bright, comfortable, and energy-efficient living come together in this well-maintained 2-room apartment at De Burcht 40 in Arnhem. The apartment features a spacious and bright living room, a separate kitchen built in 2024, a spacious bedroom, and a sunny balcony. A major plus is its Energy Label A. The apartment is equipped with roof and wall insulation, PVC window frames, and mostly HR+++ glazing. Only the bedroom has double-pane windows. As a result, the apartment has already been made more sustainable in several key areas. Combined with a private storage unit in the building and a central location in Elderveld, this is a well-rounded apartment in a great part of Arnhem.
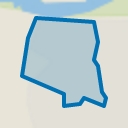
The apartment is located in Elderveld Noord, with various amenities within easy reach. The Elderhof shopping center is near the complex and features supermarkets, a bakery, a drugstore, restaurants, and various specialty shops. Public transportation is also easily accessible. Arnhem Zuid Station is approximately 0.9 kilometers away, and there are also bus routes in the area. By car, the A325, A50, and A15 are just a few minutes away, making it easy to drive to downtown Arnhem and surrounding towns.
Layout
The entrance leads into the hallway, which houses the utility closet. The bedroom, bathroom, and living room are accessible from the hallway. The apartment also features a practical indoor storage room with space for the laundry appliances.
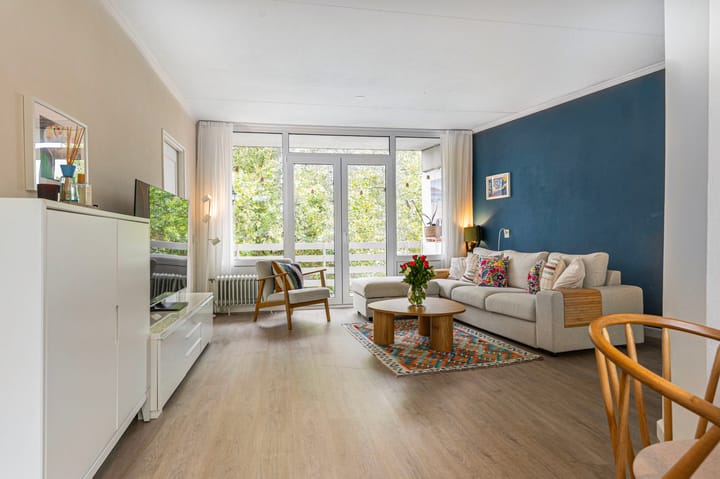
The living room serves as the central living area of the apartment and immediately stands out for the abundance of natural light. The large windows create an open feel, and there is ample space for both a comfortable seating area and a dining table. The balcony is directly accessible from the living room through French doors.
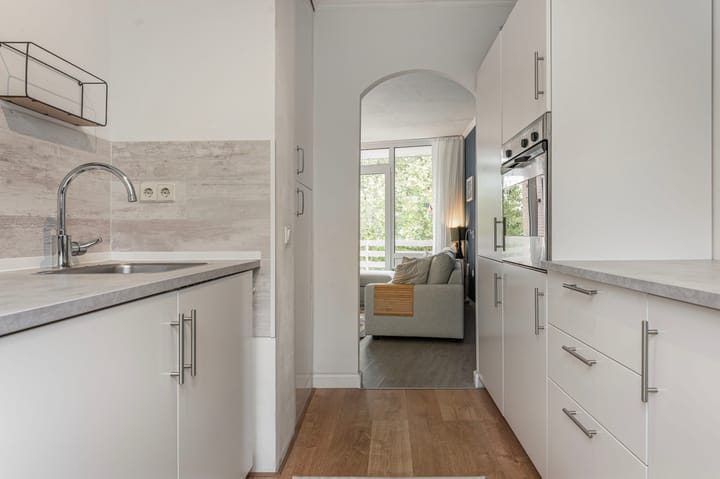
The kitchen adjoins the living room and is laid out along two sides. The kitchen was renovated in 2024 and features plenty of cabinet space, counter space, and various built-in appliances.
The bedroom is spacious enough for a double bed and a large wardrobe. Thanks to the window, pleasant natural light floods in here as well.
The bathroom is fully equipped with a bathtub, separate shower, vanity, and toilet.
Outdoor Living
From the living room, you step out onto the balcony through the French doors. This outdoor space faces southeast and offers plenty of room for outdoor seating. From the balcony, you can enjoy views of the green surroundings.
In addition, the apartment has its own storage room in the building, which is convenient for storing a bicycle and providing extra storage space.
Features
• Living area approximately 58 m²
• Building-attached outdoor space approximately 4 m²
• External storage space approximately 4 m²
• Volume approximately 188 m³
• Year built 1980
• Energy efficiency rating A
Details
• Spacious one-bedroom apartment
• Energy efficiency rating: A
• Roof and wall insulation
• PVC window frames
• Largely equipped with HR+++ glazing; the bedroom has double-pane windows
• Kitchen renovated in 2024
• Southeast-facing balcony
• Bathroom with bathtub and separate shower
• Mechanical ventilation
• Fiber-optic connection
• Private storage unit in the building
• Remeha boiler from 2012, owned by the owner
• Heating and hot water provided by the owner’s own boiler
• Active homeowners’ association (VvE) with, among other things, a maintenance plan and building insurance
• VvE contribution: €232.83 per month
• Public parking
Highlights
AI-generated from the description
Bright living room and kitchen
Spacious bright living room with 2024 kitchen.
Sunny balcony with views
Southeast-facing balcony with green views.
Energy-efficient and well insulated
Energy label A, roof and wall insulation, HR+++ glass.
Advertisement
Features
Transfer of ownership
Listed since
Acceptance
Available in consultation
Asking price
€ 249,000 kosten koper
Asking price per m²
€ 4,293
Status
Available
VVE (Owners Association) contribution
€ 232.83 per month
Construction
Type apartment
Apartment with shared street entrance (apartment)
Building type
Resale property
Year of construction
1980
Specific
Partly furnished with carpets and curtains
Type of roof
Flat roof
Surface areas and volume
Areas
Living area
58 m²
Exterior space attached to the building
4 m²
External storage space
4 m²
Volume in cubic meters
188 m³
Layout
Number of rooms
2 rooms (1 bedroom)
Number of bath rooms
1 bathroom
Bathroom facilities
Shower, bath, toilet, and washstand
Number of stories
1 story
Facilities
Optical fibre and mechanical ventilation
Located at
2nd floor
Energy
Energy label
A
Insulation
Roof insulation, double glazing and insulated walls
Heating
CH boiler
Hot water
CH boiler
CH boiler
Remeha (gas-fired combination boiler from 2012, in ownership)