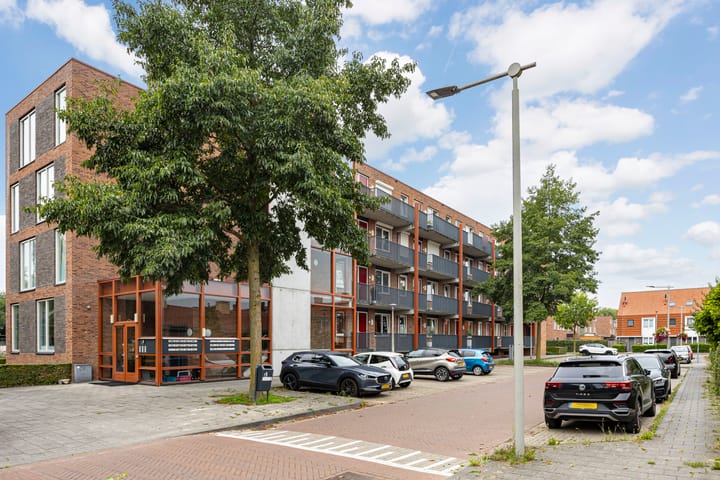
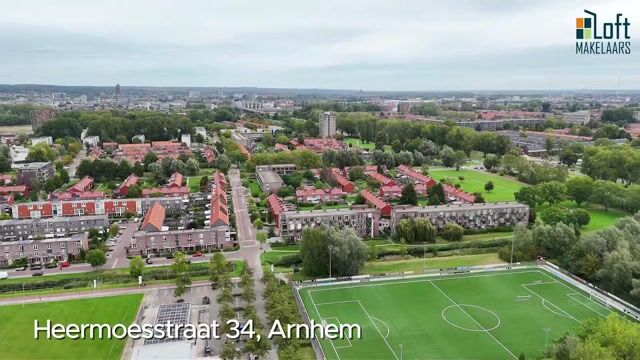
New
Heermoesstraat 346841 DJ ArnhemMalburgen-West
€ 350,000 k.k.

- 84 m²living area
- 2bedrooms
- A+energy label
Description
Comfortable living with plenty of extras
This well maintained two bedroom apartment at Heermoesstraat 34 in Arnhem offers more than just a practical layout and generous living space. The current owner has added a range of features that provide extra comfort and convenience, including an attractive media wall with integrated LED fireplace, home automation, electrically operated roller shutters, air conditioning for both cooling and heating, and a sunny balcony with an electric awning and drop screen.
With approximately 84 m² of living space, two bedrooms, a spacious living room with open plan kitchen, balcony, private storage room and private parking space, this is a complete apartment ready to move into. The building is also equipped with a lift, making the apartment suitable for comfortable long term living.
Living in Malburgen West
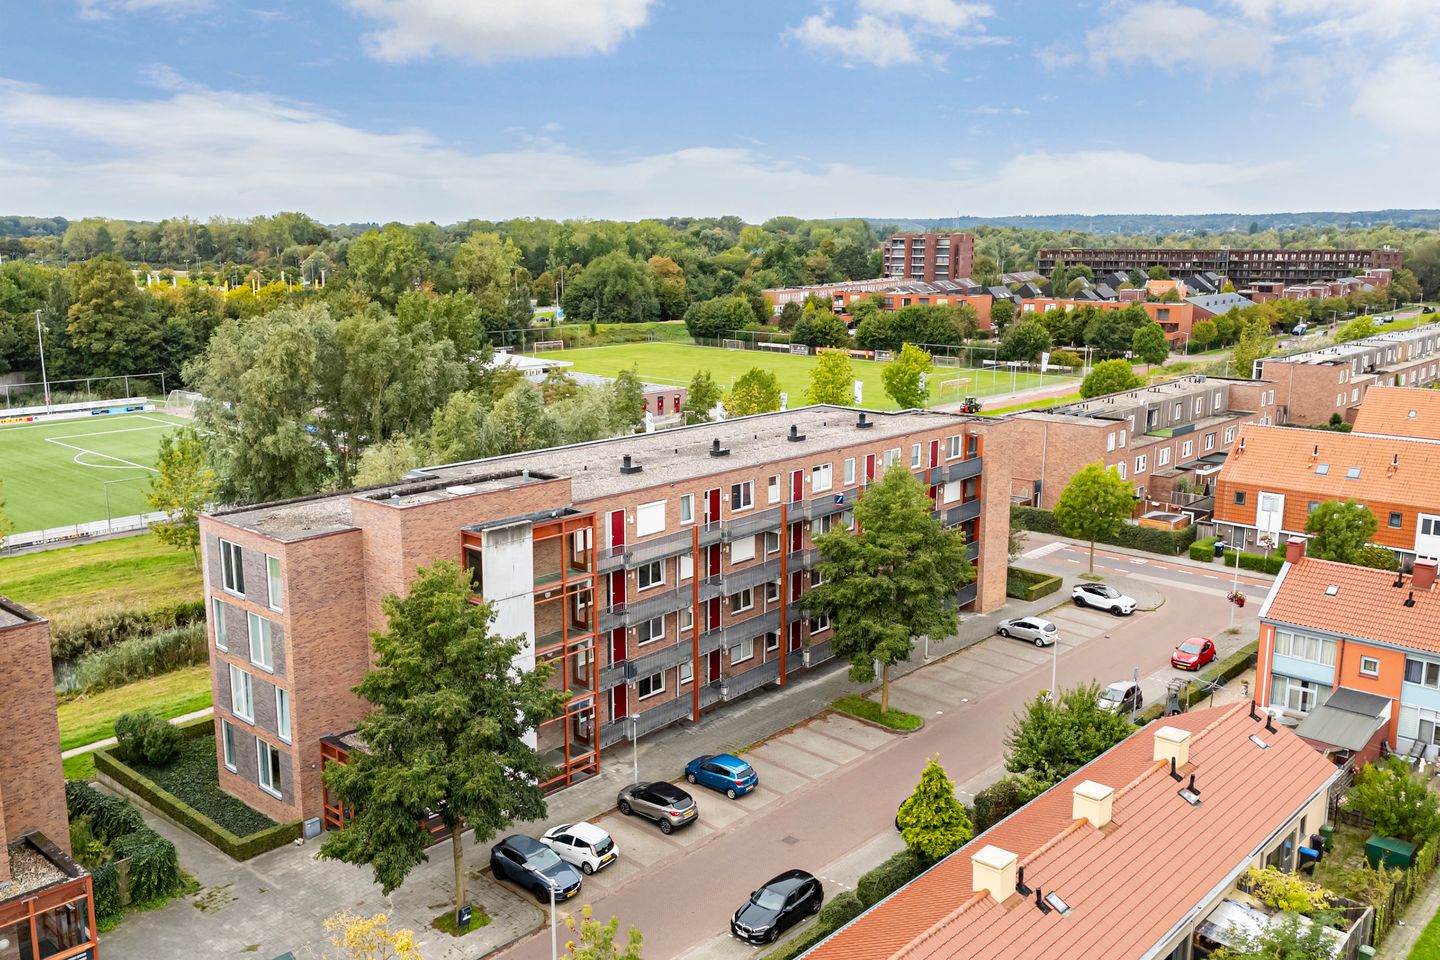
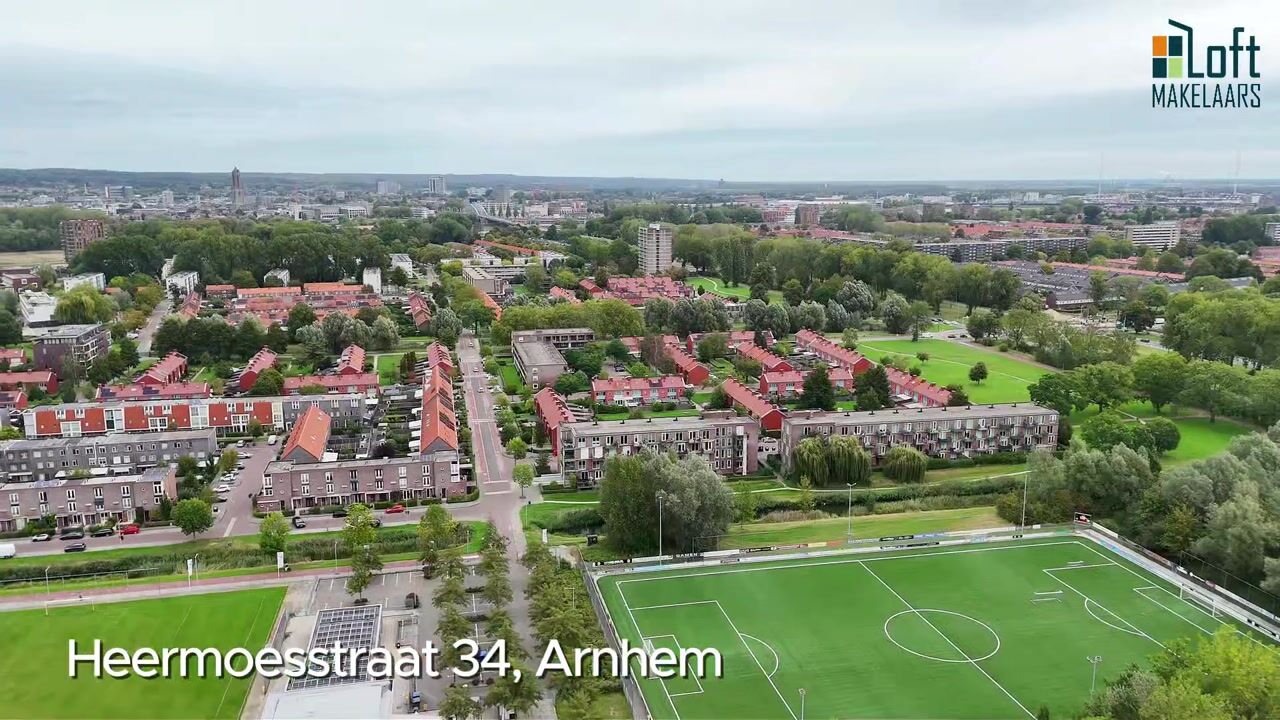
The apartment is located in Malburgen West, on the south side of Arnhem. The neighbourhood offers a pleasant combination of green surroundings, convenient amenities and good accessibility. Shops, schools, sports facilities and public transport are all located nearby.
The area is also attractive for families, with various playgrounds and green spaces throughout the neighbourhood. Parking is available in the parking garage and in the immediate surroundings. Arnhem city centre is approximately five minutes away by bicycle and offers a wide range of shops, restaurants, cafés and cultural facilities.
Layout
Ground floor
The complex is accessed through a well maintained communal entrance with mailboxes, doorbell panel and video intercom. From the entrance hall, both the staircase and lift can be accessed. In the basement, the apartment has its own private storage room and private parking space. There is also an electric vehicle charging point in front of the apartment complex.
Second floor
The entrance opens into the central hallway, from which all rooms can be accessed. The practical layout creates a pleasant separation between the living and sleeping areas.
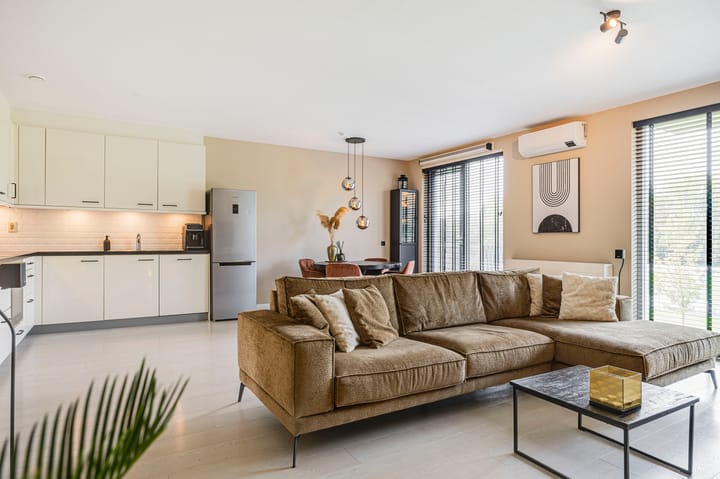
The living room and open plan kitchen together form a generous living area. Large windows provide plenty of natural daylight and give the room an open and pleasant feel.
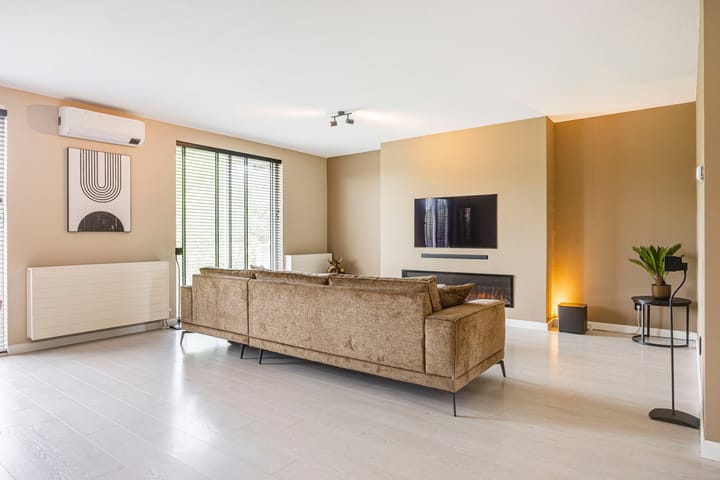
A real eye catcher in the living room is the custom built media wall with integrated LED fireplace, creating an attractive focal point in the seating area. Attention has also been paid to the technical details. An HDMI connection has been installed in the wall, allowing equipment to be connected neatly and kept out of sight.
The apartment is also equipped with home automation, allowing various functions in the home to be operated easily.
For additional comfort, air conditioning with a heat pump function has been installed. This allows the apartment to be cooled during warm summer days and heated during the colder months.
Kitchen and dining area
The open plan kitchen is directly connected to the living room, creating a spacious and sociable living area. The kitchen offers plenty of worktop and storage space, while the open layout allows you to stay connected with the rest of the room while cooking.
The balcony can be accessed from the dining area. It is a pleasant place to sit outside and enjoy the sun. An electrically operated awning with drop screen has been installed at the balcony, providing both shade and additional shelter when required.
Two bedrooms
The apartment has two bedrooms. The main bedroom measures approximately 15.1 m² and the second bedroom approximately 7.0 m².
Electric roller shutters have been installed at the front of the apartment, providing additional comfort, blackout and privacy.
Bathroom and toilet
The bathroom has a practical layout and is equipped with a shower, washbasin unit and second toilet. Both the bathroom and the separate toilet feature an attractive stretch ceiling, giving both rooms a neat and modern appearance.
The apartment also has a practical internal storage room, suitable for additional storage and laundry appliances. The central heating boiler is also located here.
Storage room and parking space
The apartment includes a separate private storage room as well as a private parking space in the parking garage underneath the complex. This means there is no need to search for a parking space when arriving home, while additional storage is always close at hand.
Key features
• Living area: 84 m²
• External storage space: 4 m²
• Balcony: 5 m²
• Volume: 267 m³
• Year of construction: 2009
• Energy label: A+
Additional features
• Fully insulated and fitted with HR glazing
• Attractive media wall with integrated LED fireplace
• Home automation system
• HDMI connection in the wall for neatly connecting equipment
• Air conditioning with heat pump function, suitable for cooling and heating
• Electric roller shutters at the front
• Electric awning with drop screen at the balcony
• Sunny balcony of approximately 5.1 m²
• Bathroom and toilet with an attractive stretch ceiling
• Separate private storage room
• High efficiency central heating combi boiler from 2009, privately owned
• Private parking space in the parking garage
• Lift access
• Fibre optic connection
• Homeowners association contribution: €215.66 per month
Would you like to come and have a look? Consider bringing your own NVM buying agent. A buying agent represents your interests, provides an independent and critical perspective and can help save you time and unnecessary concerns. On Funda, you can easily find the contact details of NVM buying agents in your area.
Highlights
AI-generated from the description
Luxury media wall and smart tech
Custom media wall, LED fireplace, home automation and HDMI.
Sunny balcony with comfort
Approx. 5.1 m² balcony with electric awning and drop screen.
Private parking and lift
Private garage space, storage, lift and EV charging point.
Advertisement
Features
Transfer of ownership
- Listed since
- Acceptance
- Available in consultation
- Asking price
- € 350,000 kosten koper
- Asking price per m²
- € 4,167
- Status
- Available
- VVE (Owners Association) contribution
- € 215.66 per month
Construction
- Type apartment
- Galleried apartment (apartment)
- Building type
- Resale property
- Year of construction
- 2009
- Specific
- Partly furnished with carpets and curtains
- Type of roof
- Flat roof
- Accessibility
- Accessible for people with a disability and accessible for the elderly
Surface areas and volume
- Areas
- Living area
- 84 m²
- Exterior space attached to the building
- 5 m²
- External storage space
- 4 m²
- Volume in cubic meters
- 267 m³
Layout
- Number of rooms
- 3 rooms (2 bedrooms)
- Number of bath rooms
- 1 bathroom and 1 separate toilet
- Bathroom facilities
- Shower, toilet, sink, and washstand
- Number of stories
- 1 story
- Facilities
- Air conditioning, outdoor awning, smart home, optical fibre, elevator, mechanical ventilation, and rolldown shutters
- Located at
- 2nd floor
Energy
- Energy label
- A+
- Insulation
- Energy efficient window and completely insulated
- Heating
- CH boiler
- Hot water
- CH boiler
- CH boiler
- Intergas (gas-fired combination boiler from 2009, in ownership)
Cadastral data
- ARNHEM E 3839
- Cadastral map
- Ownership situation
- Full ownership
Exterior space
- Location
- Alongside a quiet road, in residential district and unobstructed view
- Balcony/roof terrace
- Balcony present
Garage
- Type of garage
- Underground parking and parking place
Parking
- Type of parking facilities
- Public parking and parking garage
VVE (Owners Association) checklist
- Registration with KvK
- Yes
- Annual meeting
- Yes
- Periodic contribution
- Yes (€ 215.66 per month)
- Reserve fund present
- Yes
- Maintenance plan
- Yes
- Building insurance
- Yes
Popularity
0x
Viewed
0x
Saved
16-9-2026
On Funda
Neighborhood
Malburgen-West
Arnhem- Residents
- 4,690
- Family with children
- 34%
- Avg. asking price / m²
- € 3,874
Discover the neighborhood
Curious about the housing supply, residents and local real estate agents?

Don’t want to forget this home?
Save it as a favorite. You’ll easily find it back and get notified when something changes.
