Jan Vethstraat 126813 HL ArnhemHoogkamp

Map
  • 94 m²
  • 3
  • D
Calculate monthly payment

Description

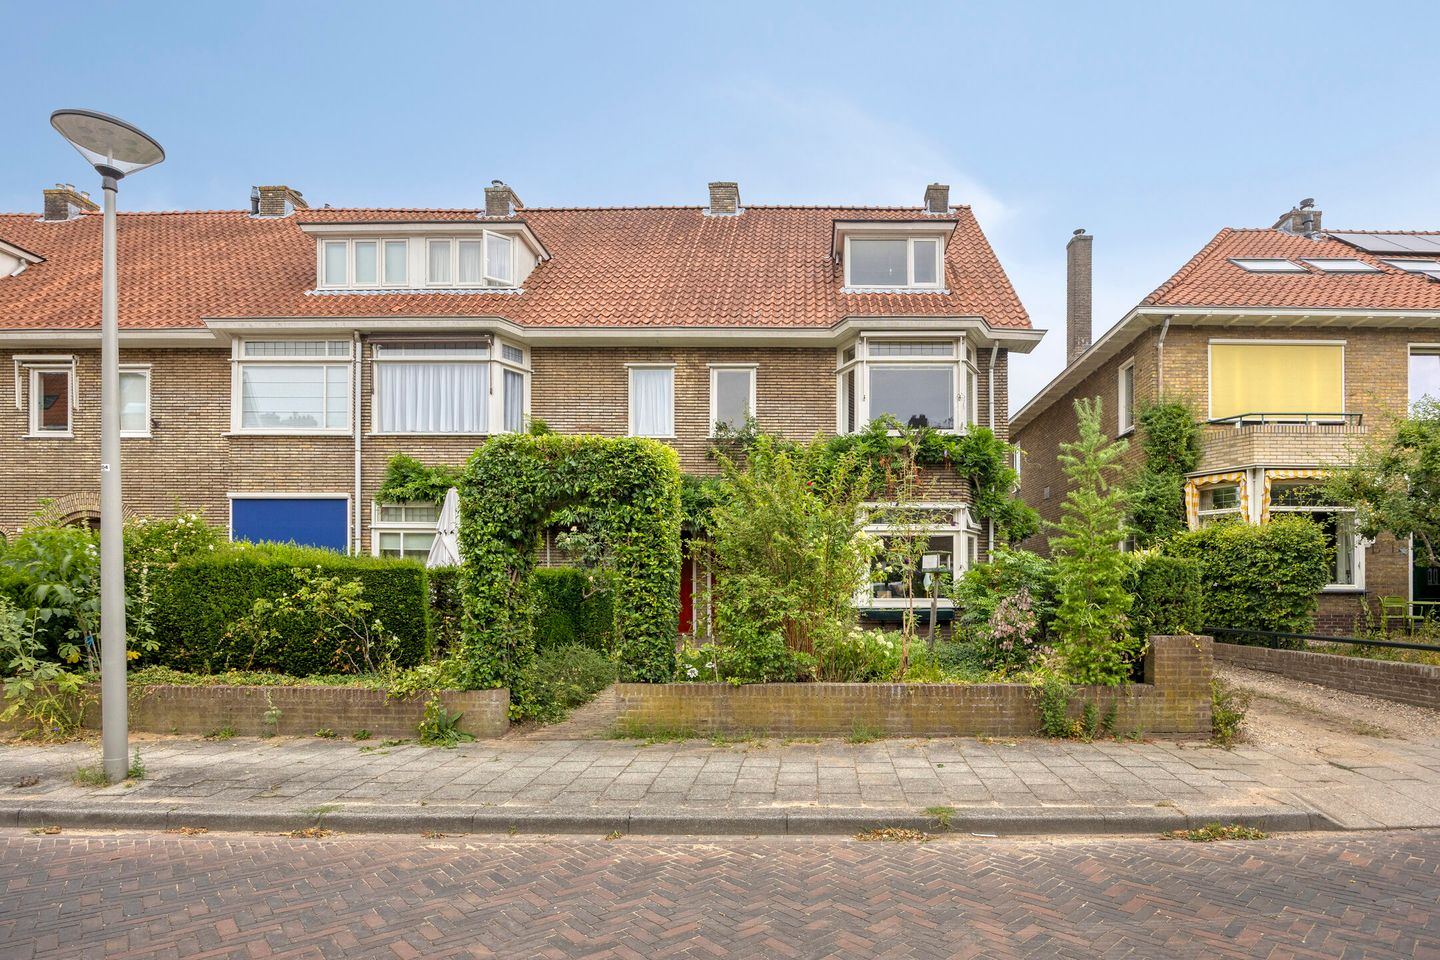
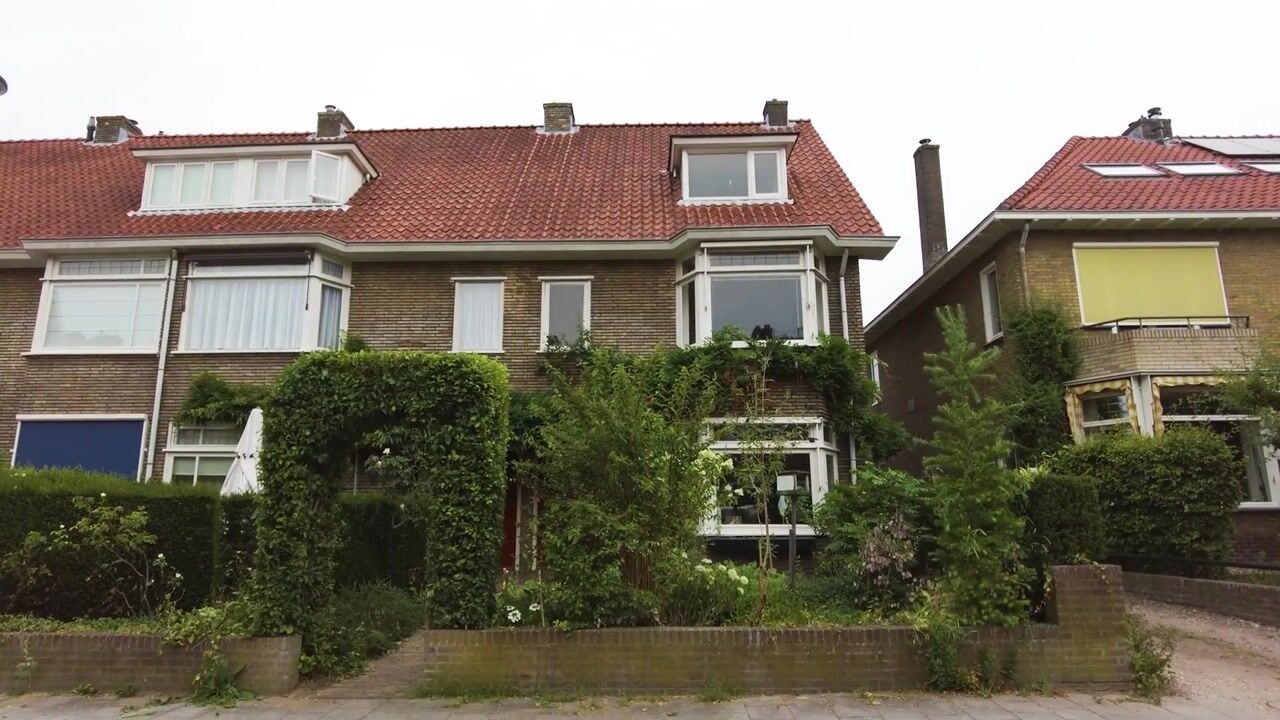
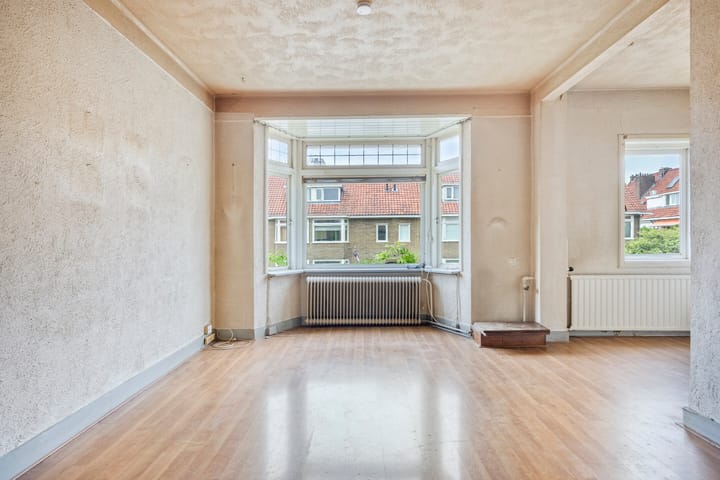
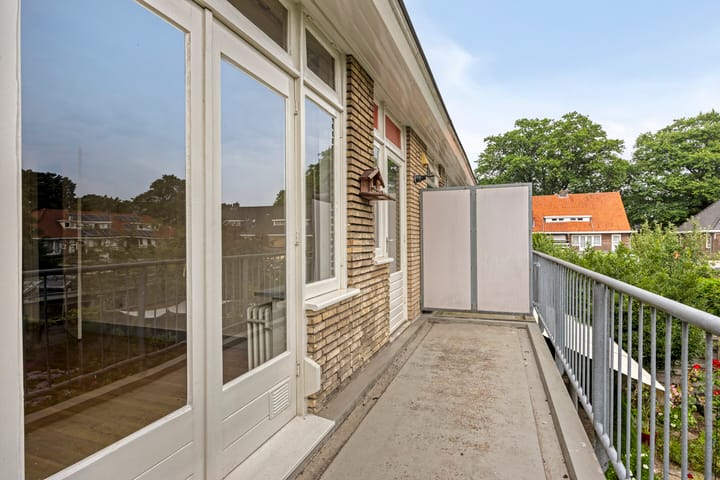
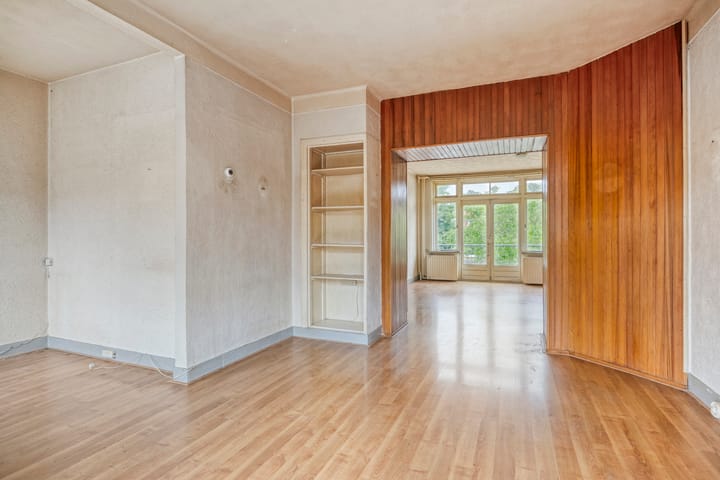
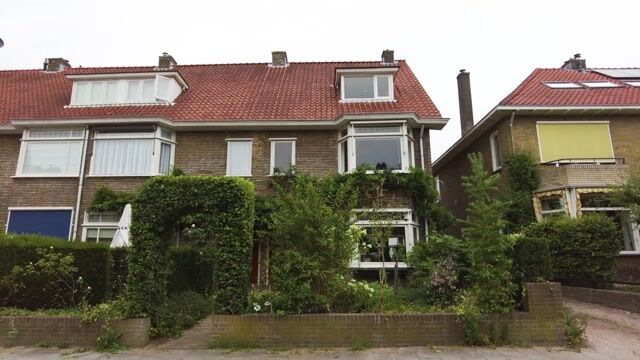
In de gewilde wijk ‘De Hoogkamp’ bieden wij aan een HOEK-BOVENWONING voorzien van 3 slaapkamers en een zonnig balkon - over gehele breedte van de woning - op het Zuid-Westen. Aan de achterzijde van de woning bevindt zich een berging. Deze sfeervolle woning - voorzien van authentieke details zoals paneeldeuren en glas in lood - is een kluswoning en behoeft renovatie. In de directe nabijheid treft bossen en meerde parken, scholen, winkels en sportfaciliteiten. Binnen enkele fietsminuten bereikt u het gezellige stadscentrum van Arnhem en het NS station. De belangrijkste uitvalswegen A12 en A50 zijn binnen enkele minuten bereikbaar. Indeling: Begane grond: Entree, trapopgang naar de eerste verdieping. 1e verdieping : Hal, toilet, L- vormige woonkamer, dichte keuken. Vanuit de keuken en middels openslaande deuren toegang tot het balkon. 2e verdieping: Overloop, 3 slaapkamers en douche. Vliering: Vanuit de overloop toegang tot ruime vliering. Kenmerken: Gebruiksoppervlak wonen ca. 94 m2; Overige inpandige ruimte ca. 10 m2; Gebouw gebonden buitenruimte/ balkon ca. 11 m2; Eigen berging; Energielabel D, geldig tot 11-08-2036; Projectnotaris van toepassing; Aanvullende artikelen van toepassing; Aanvaarding in overleg.

Highlights

AI-generated from the description
  • Corner upper home with space

    Corner upper home with L-shaped living room and 3 bedrooms.

  • Sunny southwest-facing balcony

    Full-width balcony, about 11 m², facing southwest.

  • Close to center and nature

    Forests, parks, shops and Arnhem station within cycling distance.

Features

Transfer of ownership

Listed since
Acceptance
Available in consultation
Asking price
€ 275,000 kosten koper
Asking price per m²
€ 2,926
Status
Available
VVE (Owners Association) contribution
€ 150.00 per month

Construction

Type apartment
Upstairs apartment (apartment)
Building type
Resale property
Year of construction
1940
Specific
Renovation project
Type of roof
Gable roof covered with roof tiles

Surface areas and volume

Areas
Living area
94 m²
Other space inside the building
10 m²
Exterior space attached to the building
11 m²
Volume in cubic meters
341 m³

Layout

Number of rooms
5 rooms (3 bedrooms)
Number of bath rooms
1 bathroom and 1 separate toilet
Bathroom facilities
Shower
Number of stories
2 stories
Located at
1st floor

Energy

Energy label
Heating
CH boiler
Hot water
CH boiler
CH boiler
Gas-fired combination boiler, to rent

Cadastral data

ARNHEM M 4741
Cadastral map
Ownership situation
Ownership encumbered with right of use and occupation

Exterior space

Location
In wooded surroundings and in residential district
Balcony/roof terrace
Balcony present

Storage space

Shed / storage
Detached brick storage

Parking

Type of parking facilities
Public parking

VVE (Owners Association) checklist

Registration with KvK
No
Annual meeting
No
Periodic contribution
No
Reserve fund present
No
Maintenance plan
No
Building insurance
No

Popularity

1,352x

Viewed

51x

Saved

25-9-2026

On Funda

Neighborhood

Hoogkamp

Arnhem
Residents
1,845
Family with children
41%
Avg. asking price / m²
€ 4,783

Discover the neighborhood

Curious about the housing supply, residents and local real estate agents?

View neighborhood insights

Don’t want to forget this home?

Save it as a favorite. You’ll easily find it back and get notified when something changes.