
Sales history
- Listed since
- September 9, 2025
- Date of sale
- October 1, 2025
- Term
- 3 weeks
Description
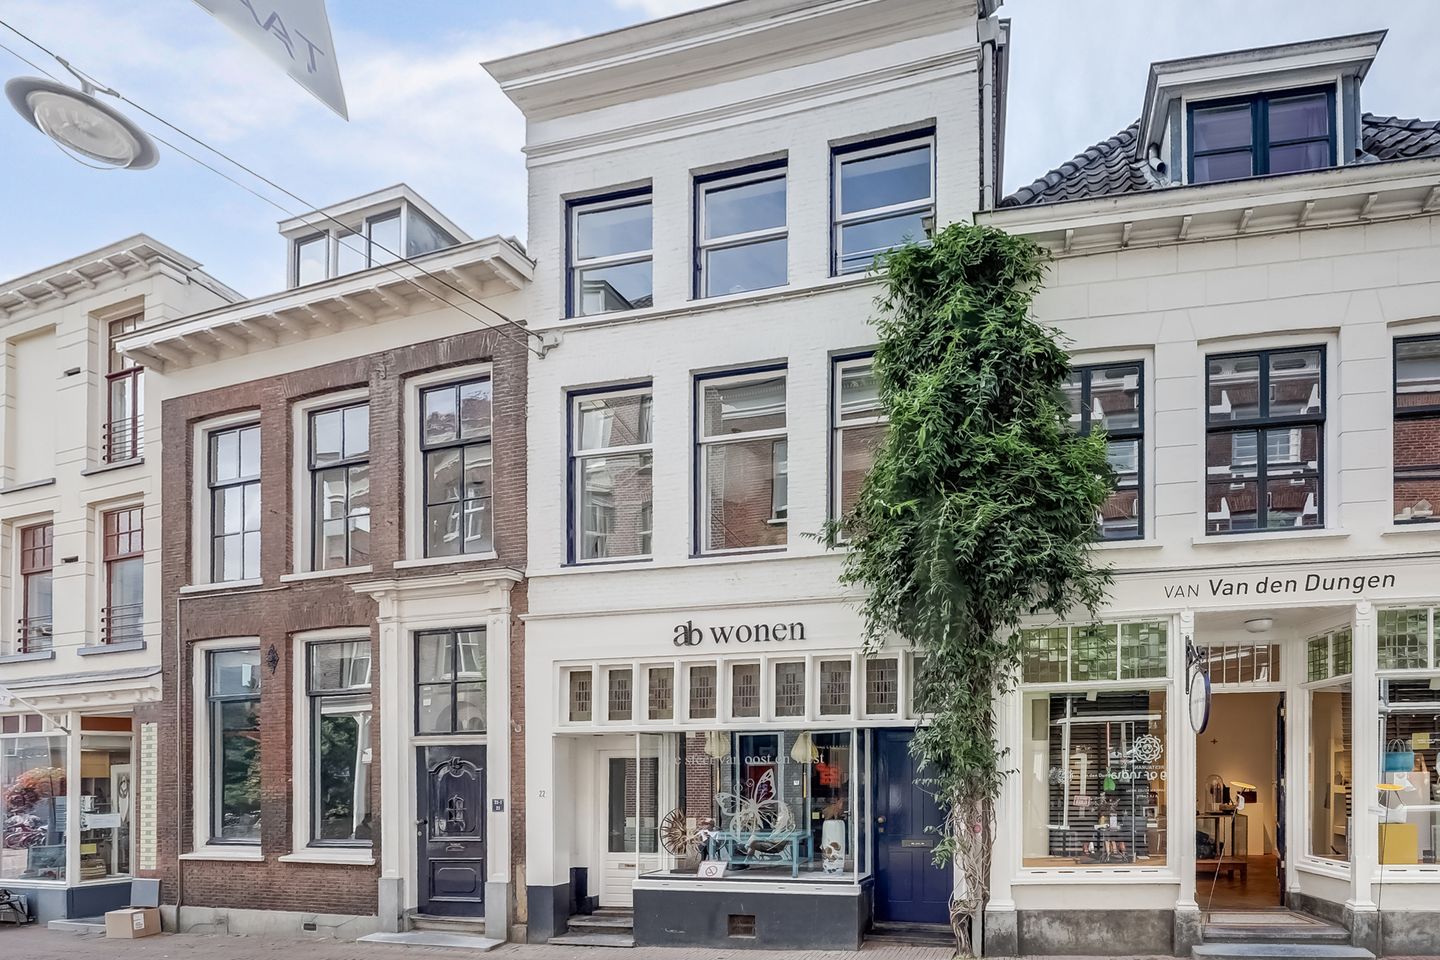
Charming Upper-Floor Apartment with Roof Terrace in the Heart of Arnhem!
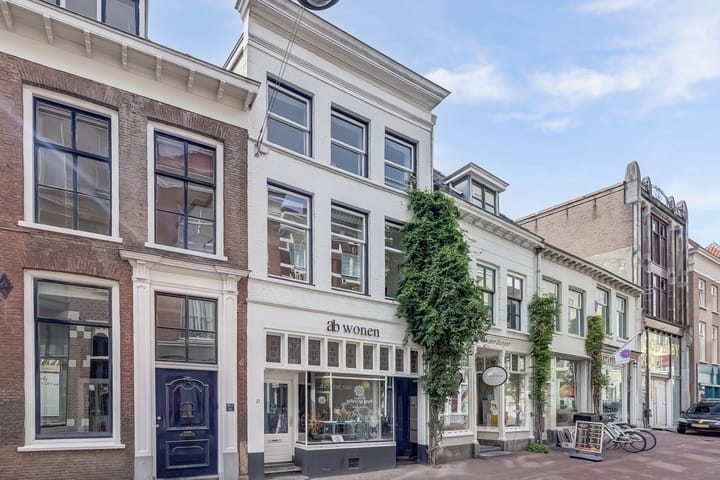
In the lively city center of Arnhem, you’ll find this bright 1-bedroom apartment (48 m²) with a sunny roof terrace, located in a monumental building. Fully renovated in 2010, the apartment has been well maintained and offers plenty of natural light, a practical layout, and modern living comfort.
An ideal home for anyone who wants to live comfortably while enjoying all the amenities the city center has to offer.
Renovated in 2010
In 2010, the upper house was converted into three apartments, and the entire complex underwent a thorough renovation. Nearly everything was renewed, including the roof, gutters, kitchen, bathroom, window frames, plasterwork, paintwork, electricity, drains, and installations. Since then, this apartment has been well maintained and offers a pleasant layout with abundant daylight streaming through the tall windows.
Location
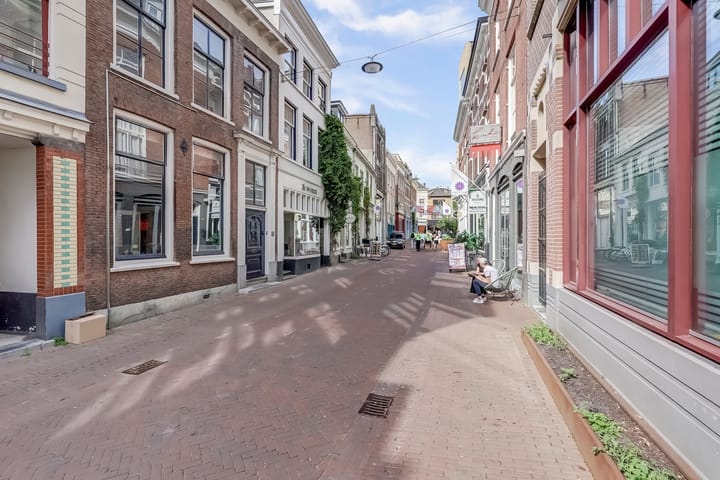
The apartment is situated right in the city center, surrounded by shops, cafés, restaurants, the library, and cultural hotspots such as theaters and museums. Arnhem Central railway station is within walking distance, as are several bus stops. This makes other neighborhoods and cities easily accessible, combining the best of urban living with excellent connections.
Layout
Ground floor:
Shared entrance with staircase to the first floor, where authentic details have been preserved. A striking feature here is the exposed brickwork, dating back to the 14th and 15th centuries, giving the entrance a rare and distinctly Medieval character.
First floor:
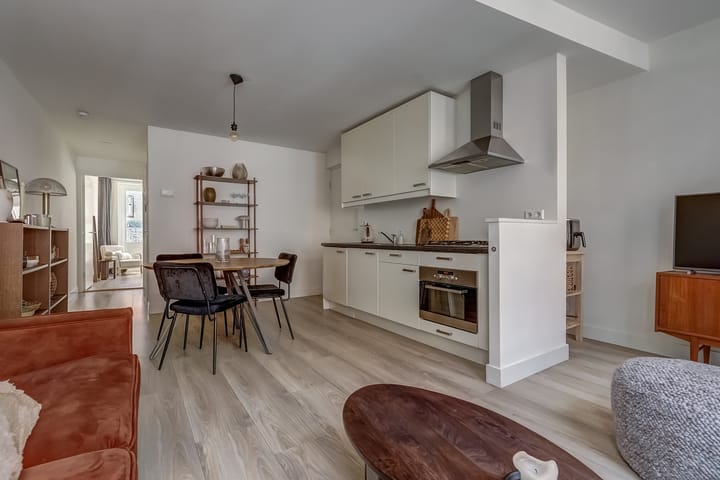
Entrance with access to the living room, where large windows provide plenty of daylight. The open kitchen is practically arranged and equipped with built-in appliances.
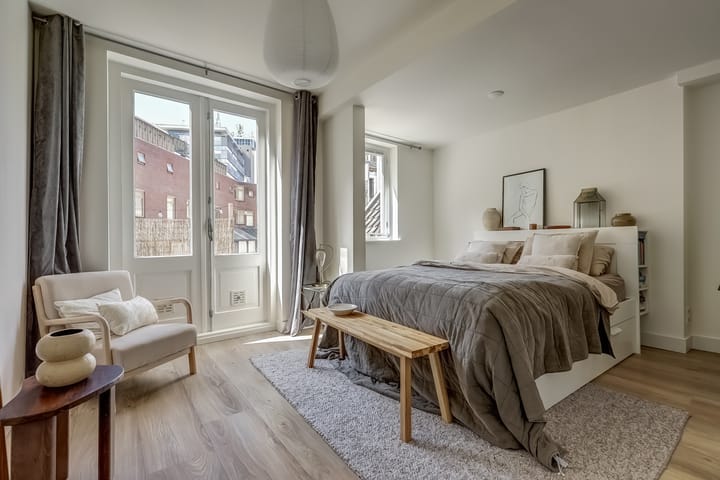
From the living room, you reach a hallway with storage space (including central heating unit and washing machine connection), separate toilet, and the bedroom at the rear. From here you step directly onto the sunny west-facing roof terrace, a perfect spot to enjoy the outdoors. The modern bathroom features a walk-in shower, washbasin with cabinet, and designer radiator.
Comfort and Sustainability
Comfort and preservation:
The apartment is fitted with renovation glass. This thin insulating glass preserves the original look of the window frames while providing improved insulation and extra comfort.
Floor insulation:
The floor is insulated with Rockwool (stone wool). This sustainable material enhances warmth, lowers energy costs, and creates a healthier indoor climate.
Roof insulation:
In 2010, the roof was completely renewed, including roof tiles, gutters, and insulation.
Features:
- Living area: 48 m²
- Terrace: 12 m²
- Volume: 161 m³
- Year of construction: 1860
- Energy label: C
Additional details:
- Roof completely renewed and insulated in 2010 (new rafters, insulated roof panels, new tiles, gutters, and zinc work)
- Floor insulation (Rockwool)
- All rear window frames renewed in 2010
- Wooden window frames (painted in 2019)
- Insulating glass (Ruysdael renovation glass)
- Remeha central heating boiler (owned, last serviced June 2025)
- Bathroom and kitchen renewed (2010)
- Listed municipal and cityscape-defining monument
- Sunny roof terrace at the rear
- VvE (homeowners’ association) contribution: €20 per month (including building and liability insurance)
- Additional shared utility costs of approx. €70 per month (advance payment, based on sub-meters, total approx. €215 for the building, ca. €70 per apartment)
Advertisement
Features
Transfer of ownership
- Last asking price
- € 250,000 kosten koper
- Asking price per m²
- € 5,208
- Status
- Sold
- VVE (Owners Association) contribution
- € 20.00 per month
Construction
- Type apartment
- Upstairs apartment (apartment)
- Building type
- Resale property
- Year of construction
- 1860
- Specific
- Protected townscape or village view (permit needed for alterations), partly furnished with carpets and curtains and monumental building
- Type of roof
- Hipped roof covered with roof tiles
Surface areas and volume
- Areas
- Living area
- 48 m²
- Exterior space attached to the building
- 12 m²
- Volume in cubic meters
- 161 m³
Layout
- Number of rooms
- 2 rooms (1 bedroom)
- Number of bath rooms
- 1 bathroom and 1 separate toilet
- Bathroom facilities
- Walk-in shower and washstand
- Number of stories
- 1 story
- Facilities
- Passive ventilation system
- Located at
- 1st floor
Energy
- Energy label
- C
- Insulation
- Roof insulation, partly double glazed and floor insulation
- Heating
- CH boiler
- Hot water
- CH boiler
- CH boiler
- Remeha (gas-fired combination boiler, in ownership)
Cadastral data
- ARNHEM O 8459
- Cadastral map
- Ownership situation
- Full ownership
Exterior space
- Location
- In centre
- Balcony/roof terrace
- Roof terrace present
Parking
- Type of parking facilities
- Paid parking, public parking and resident's parking permits
VVE (Owners Association) checklist
- Registration with KvK
- Yes
- Annual meeting
- No
- Periodic contribution
- Yes (€ 20.00 per month)
- Reserve fund present
- No
- Maintenance plan
- No
- Building insurance
- Yes
Popularity
3,234x
Viewed
99x
Saved
9-9-2025
On Funda
Neighborhood

Weverstraat
Arnhem- Residents
- 2,115
- Family with children
- 7%
- Avg. asking price / m²
- € 5,016
Discover the neighborhood
Curious about the housing supply, residents and local real estate agents?

Don’t want to forget this home?
Save it as a favorite. You’ll easily find it back and get notified when something changes.
