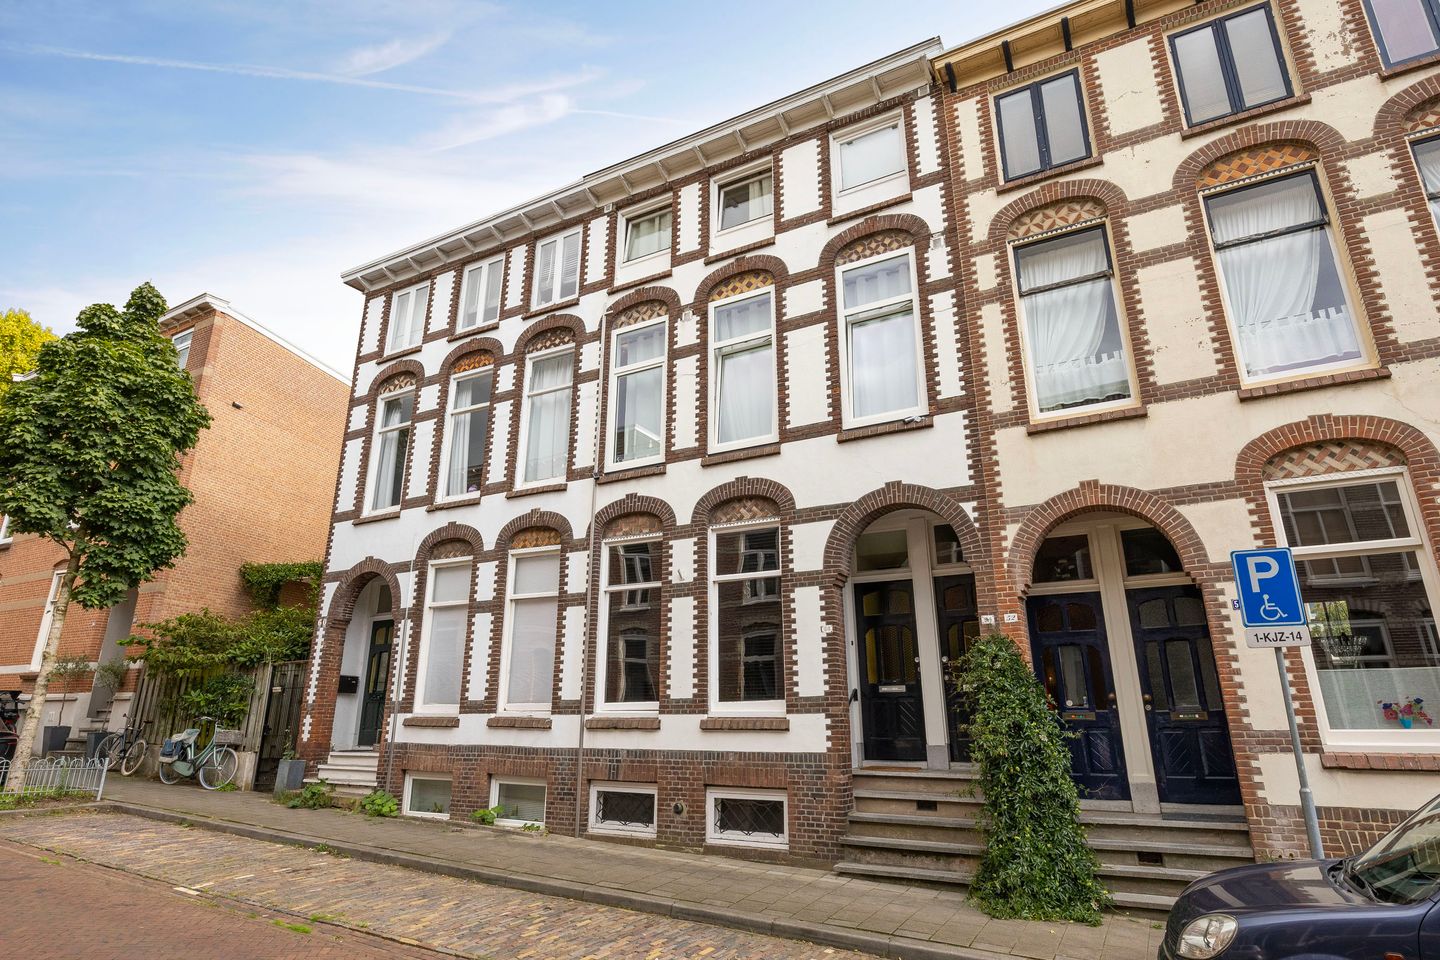
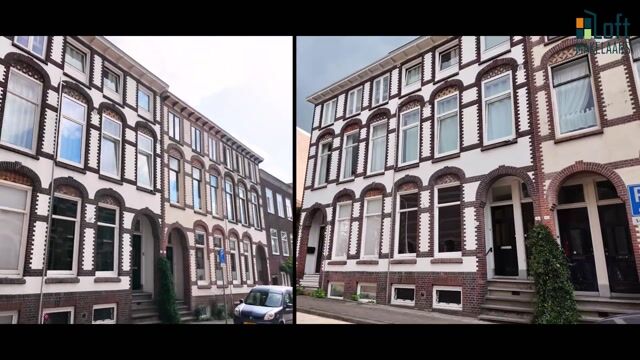
Enjoy charming living in a distinctive ground-floor home, featuring beautiful authentic details, a surprising amount of space, and a lovely private garden. And all of this within walking distance of both the beloved Sonsbeek Park and the lively center of Arnhem!
You’ll find this unique home on Naëll Tynnegieterstraat, where its distinctive features create a warm and inviting atmosphere. The spacious living room exudes charm thanks to the authentic details that give the home its unique character. The home also features a spacious kitchen, two bedrooms, and a modern bathroom with both a bathtub and a separate shower. The layout across two floors gives the space a surprising and playful feel. The outdoor areas are also wonderful places to relax, with a balcony, a private backyard, a garden shed, and a covered patio.
The location is just as appealing. The home is situated in the popular Sint Marten neighborhood, just a few minutes’ walk from Sonsbeek Park, where you can enjoy walking, exercising, or relaxing in the greenery. The center of Arnhem is also within walking distance, offering a wide variety of shops, cozy outdoor cafes, restaurants, and cultural attractions. In addition, a supermarket and the train station are easily accessible on foot. By car, you can reach the main highways in just a few minutes.
A home with its own unique character and a special atmosphere, in a location where the best of the city and nature come together.
Layout
The entryway leads into the hallway, which features a staircase to the basement and access to the various rooms. The restroom is also located here.
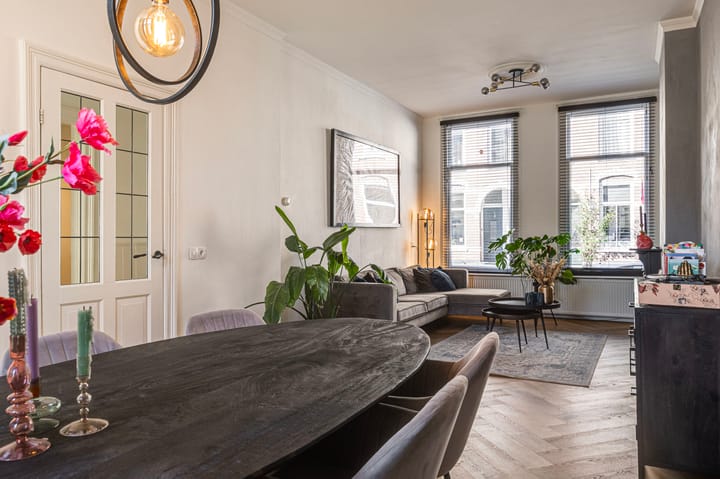
The living room is a cozy living space, with tall windows at the front providing pleasant natural light. The distinctive fireplace and herringbone floor add extra charm to the room. Thanks to the room’s length, there’s plenty of space for a comfortable seating area and a large dining table. French doors in the living room open onto the balcony, from which a staircase leads to the backyard.
At the rear is a bedroom that can also be used perfectly as a home office, children’s room, or guest room.
Basement
The spacious kitchen is located in the basement. It is practically laid out with plenty of counter and cabinet space and a large stove. The kitchen also offers room for a small dining area, and from here you step directly into the backyard.
The master bedroom is also located on this level. The room offers ample space for a double bed and additional closet space.
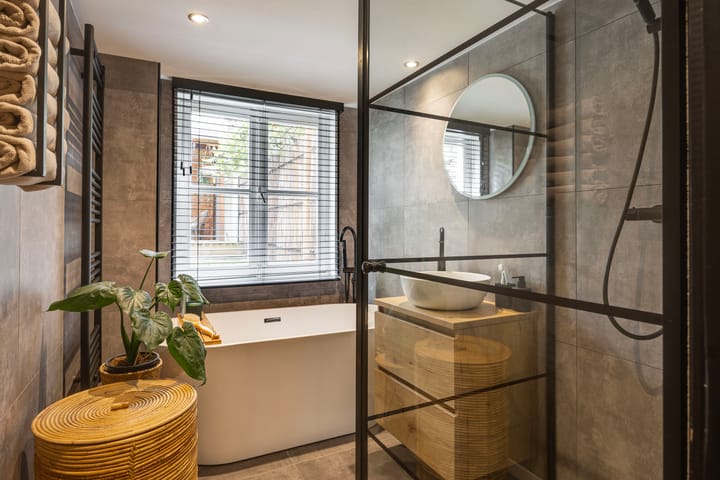
The modern bathroom is fully equipped with a freestanding bathtub, a separate walk-in shower, a vanity, and black faucets and accents. The window provides natural light and ventilation.
The hallway also features a practical storage closet with space for the laundry appliances.
Outdoor Living

The backyard faces east. The garden offers a pleasant combination of paved areas and greenery, providing space for multiple seating areas. At the back of the garden is a freestanding storage shed and a spacious covered area, creating a sheltered spot to enjoy the outdoors.
Features
• Living area: approximately 91 m²
• Building-attached outdoor space: approximately 4 m²
• Other indoor space: approximately 1 m²
• Outdoor storage space: approximately 4 m²
• Volume: approximately 300 m³
• Year built: 1903
• Energy efficiency rating: E
• Backyard: approximately 54 m²
Special Features
• Characteristic ground-floor apartment
• Living space spread over two floors
• Spacious living room with a characteristic fireplace
• Generous kitchen with direct access to the garden (2018)
• Modern bathroom with a bathtub and separate shower (2022)
• Balcony with stairs leading to the backyard
• Backyard facing east
• Detached storage shed
• Covered area in the backyard
• Kitchen equipped with underfloor heating
• Intergas Kompakt HRE boiler from 2025, owned
• Located on a quiet street
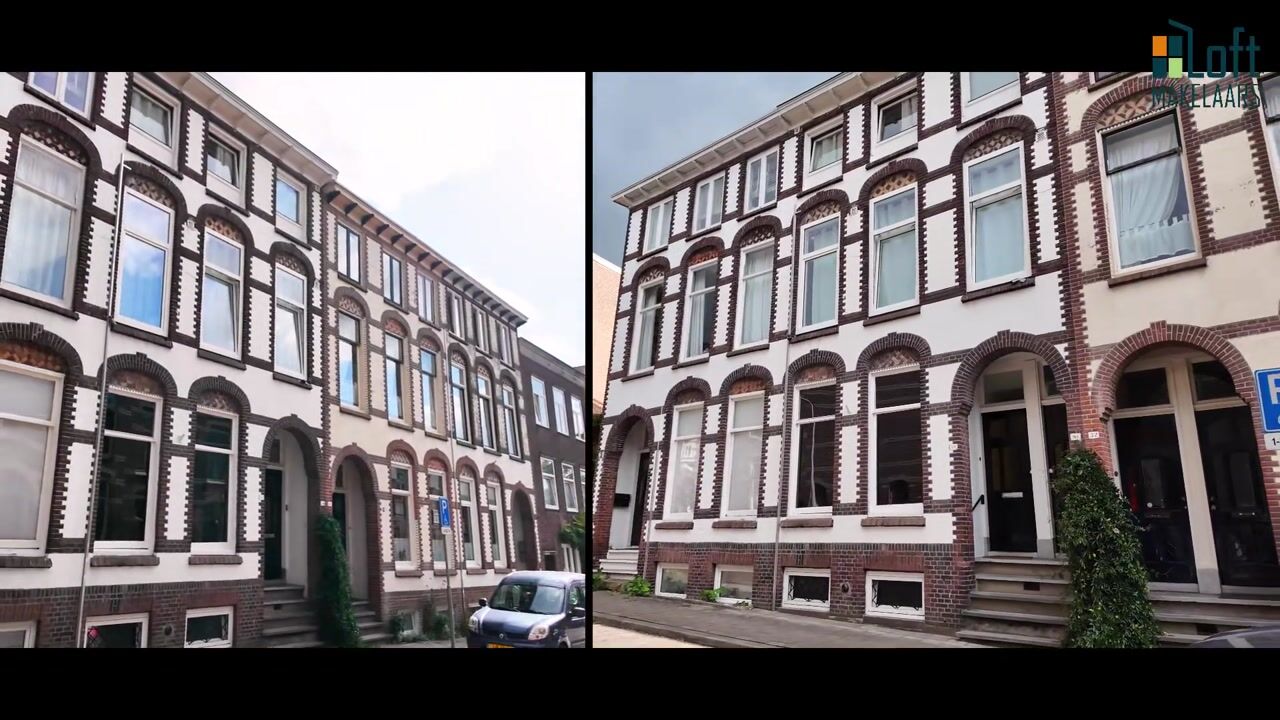
• The rear facade was fully restored and pressure-washed in November 2025.
• Move-in date to be agreed upon
Highlights
AI-generated from the description
Character and authentic details
Built in 1903 with fireplace, herringbone floor, tall windows.
Private garden with canopy
East-facing backyard approx. 54 m² with shed and covered area.
Between park and city center
Walking distance to Sonsbeek Park, city center and station.
Advertisement
Features
Transfer of ownership
Listed since
Acceptance
Available in consultation
Asking price
€ 450,000 kosten koper
Asking price per m²
€ 4,945
Status
Available
Construction
Type apartment
Ground-floor apartment (apartment)
Building type
Resale property
Year of construction
1903
Specific
Partly furnished with carpets and curtains
Type of roof
Flat roof
Surface areas and volume
Areas
Living area
91 m²
Other space inside the building
1 m²
Exterior space attached to the building
4 m²
External storage space
4 m²
Volume in cubic meters
300 m³
Layout
Number of rooms
3 rooms (2 bedrooms)
Number of bath rooms
1 bathroom and 1 separate toilet
Bathroom facilities
Shower, bath, and sink
Number of stories
2 stories and a basement
Facilities
Passive ventilation system
Located at
Ground floor
Energy
Energy label
E
Insulation
No insulation
Heating
CH boiler and partial floor heating
Hot water
CH boiler
CH boiler
Intergas Kompakt HRE (gas-fired combination boiler from 2025, in ownership)