New

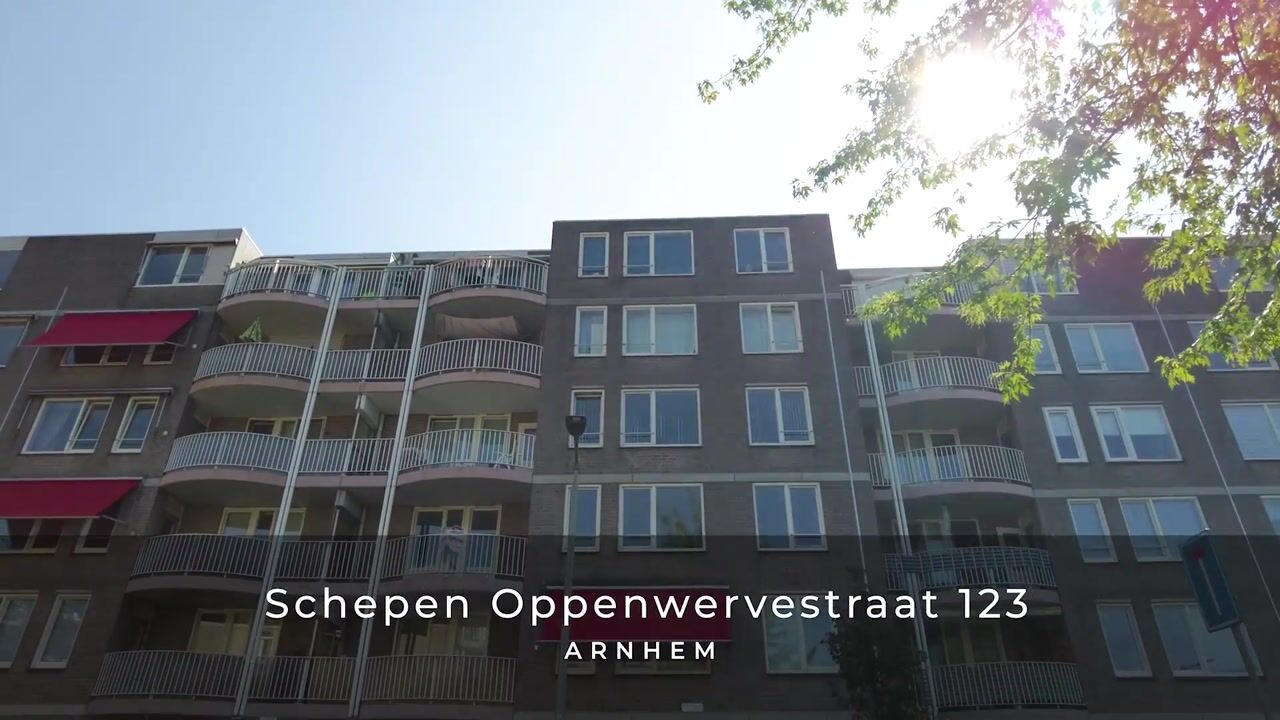
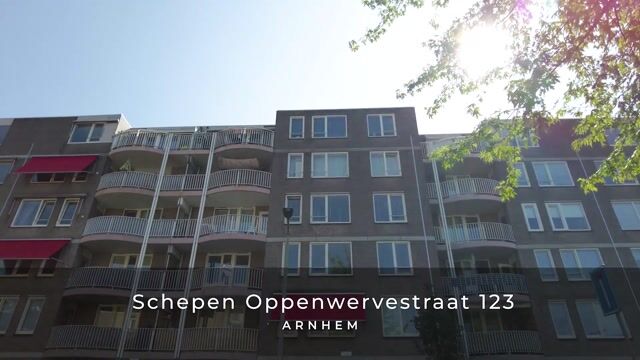
Schepen Oppenwervestraat 1236831 MK ArnhemKronenburg

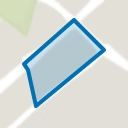
Map
  • 71 m²
  • 2
  • A
Calculate monthly payment

Description

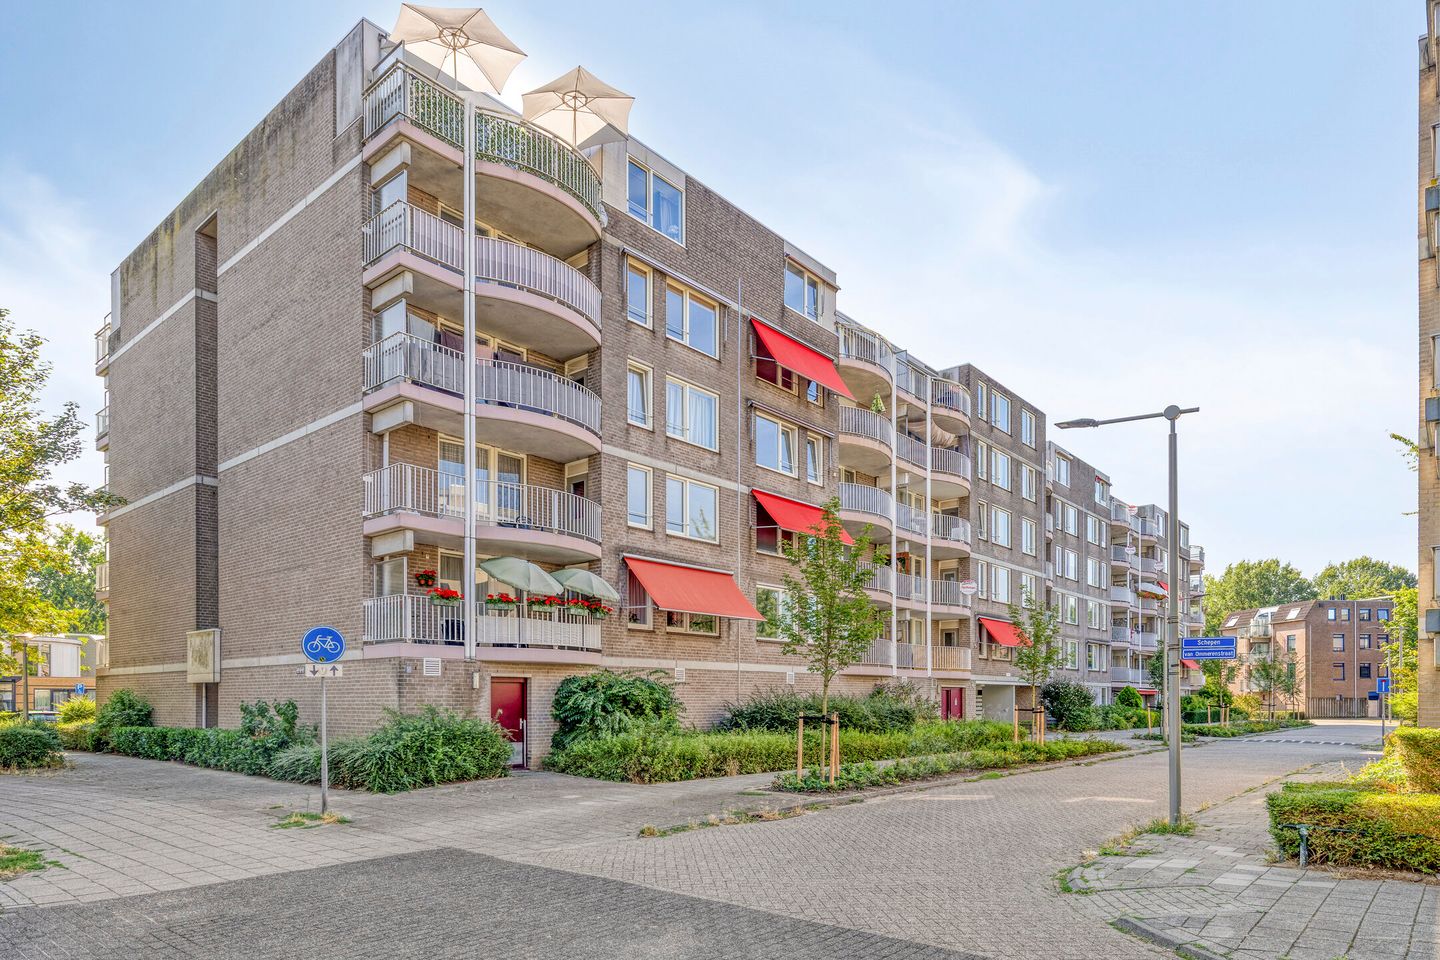
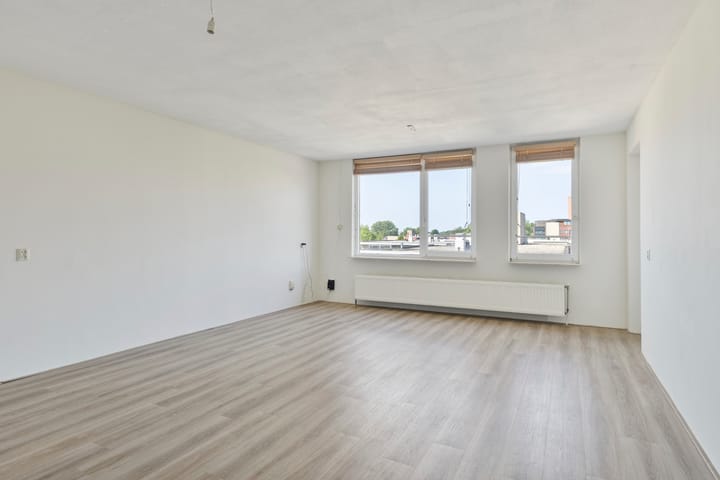
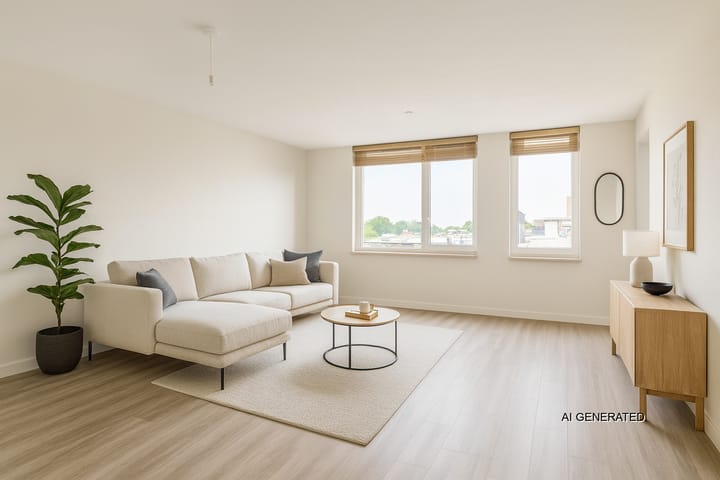
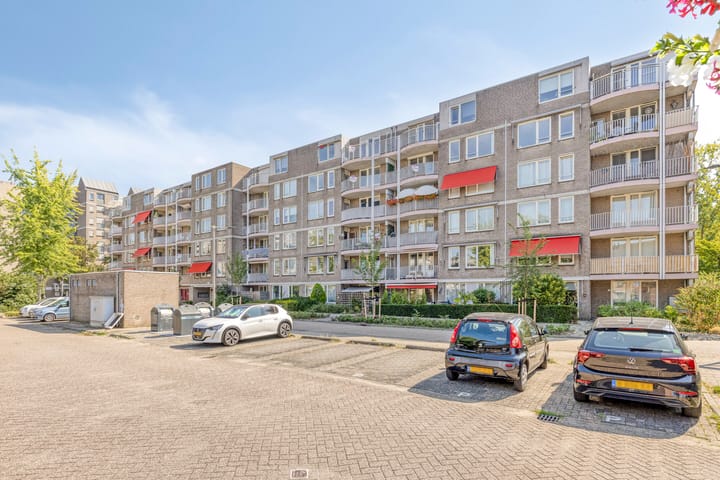
Op de 4e verdieping gelegen royaal licht driekamerappartement met berging en balkon op het oosten. De woning heeft een ruime woonkamer met een moderne open keuken en modern sanitair en twee ruime slaapkamers. Winkelcentrum Kronenburg, en openbare voorzieningen zijn allemaal op loopstand gelegen. Er is ruime parkeergelegenheid rondom het complex. De uitvalswegen zijn binnen enkele autominuten te bereiken. Indeling: Begane grond: Algemene entree met video-/intercominstallatie, brievenbussen, toegang tot de bergingen, trappenhuis en lift. 4e verdieping Entree, hal met meterkast, berging met aansluiting voor wassen en drogen, kast met opstelling van de combi-ketel, royale zeer lichte woonkamer met open keuken. De moderne royale L-vormige keuken is voorzien van de volgende inbouwapparatuur: vaatwasser, inductiekookplaat, vlakschermafzuigkap, koel-vriescombinatie, combi-oven en veel bergruimte. Vanuit de woonkamer heb je toegang tot het royale zonnige balkon op het westen. Twee ruime slaapkamers, modern toilet met fontein en moderne badkamer in lichte kleurstelling met inloopdouche, wastafel en handdoekradiator. Het appartement is geheel voorzien van een laminaatvloer. Bijzonderheden: -Royaal driekamerappartement met ruim balkon en berging -Twee slaapkamers -Moderne keuken en sanitair -Actieve VvE € 228,35 (appartement en berging) -Aanvullende clausules van toepassing -Erfpacht is eeuwigdurend en afgekocht -Projectnotaris van toepassing -Aanvaarding in overleg

Features

Transfer of ownership

Listed since
Acceptance
Available in consultation
Asking price
€ 285,000 kosten koper
Asking price per m²
€ 4,014
Status
Available
VVE (Owners Association) contribution
€ 228.35 per month

Construction

Type apartment
Apartment with shared street entrance (apartment)
Building type
Resale property
Year of construction
1987
Specific
Partly furnished with carpets and curtains
Type of roof
Flat roof covered with asphalt roofing

Surface areas and volume

Areas
Living area
71 m²
Exterior space attached to the building
8 m²
External storage space
3 m²
Volume in cubic meters
236 m³

Layout

Number of rooms
3 rooms (2 bedrooms)
Number of bath rooms
1 bathroom and 1 separate toilet
Bathroom facilities
Walk-in shower and sink
Number of stories
1 story
Facilities
Elevator, mechanical ventilation, and TV via cable
Located at
5th floor

Energy

Energy label
Insulation
Roof insulation, double glazing, insulated walls and floor insulation
Heating
CH boiler
Hot water
CH boiler
CH boiler
Gas-fired from 2021, in ownership

Cadastral data

ARNHEM W 4930
Cadastral map
Ownership situation
Municipal ownership encumbered with long-term lease and building and planting rights
ARNHEM W 4930
Cadastral map

Exterior space

Location
In residential district and unobstructed view
Balcony/roof terrace
Balcony present

Storage space

Shed / storage
Storage box
Facilities
Electricity

Parking

Type of parking facilities
Public parking

VVE (Owners Association) checklist

Registration with KvK
Yes
Annual meeting
Yes
Periodic contribution
Yes (€ 228.35 per month)
Reserve fund present
Yes
Maintenance plan
Yes
Building insurance
Yes

Popularity

0x

Viewed

0x

Saved

7-8-2026

On Funda

Neighborhood

Kronenburg

Arnhem
Residents
2,970
Family with children
16%
Avg. asking price / m²
€ 3,795

Discover the neighborhood

Curious about the housing supply, residents and local real estate agents?

View neighborhood insights

Don’t want to forget this home?

Save it as a favorite. You’ll easily find it back and get notified when something changes.