Sold
Van Hasseltstraat 1306821 AS ArnhemSt. Marten
€ 495,000 k.k.

- 115 m²living area
- 3bedrooms
- Cenergy label
Eye-catcherMaximaal Comfort in deze Luxe Hoek-Benedenwoning in "Sint Marten"
Sales history
- Listed since
- June 9, 2026
- Date of sale
- June 26, 2026
- Term
- 2 weeks
Description
Character, space, and comfort in the heart of Sint Marten
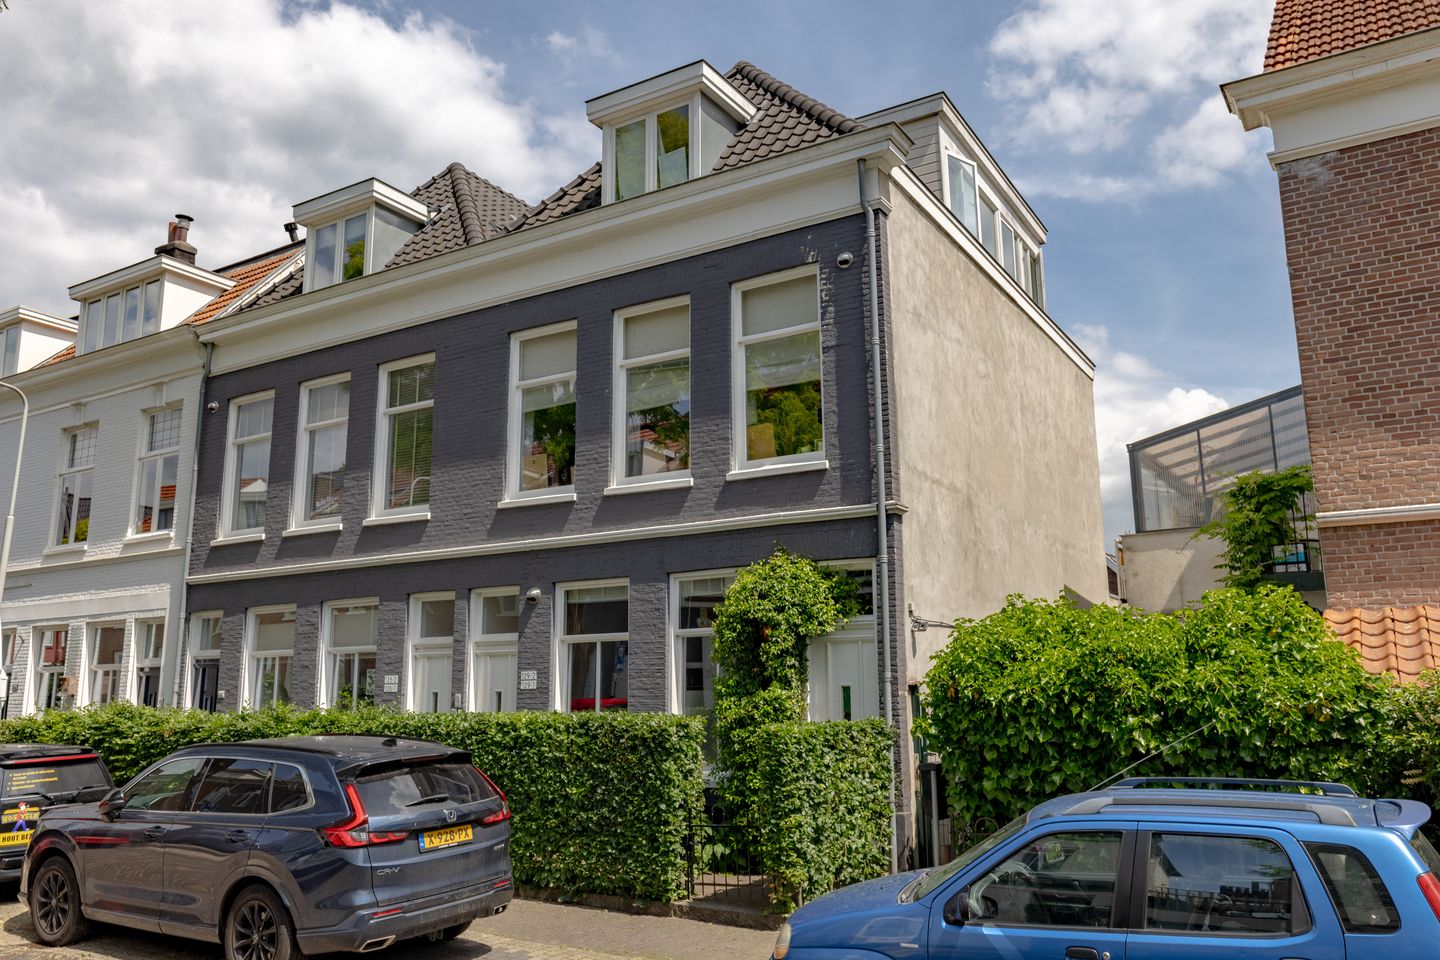
Looking to live in a charming ground-floor apartment where authentic charm and contemporary living comfort blend seamlessly? On the beloved Van Hasseltstraat, right in the heart of Arnhem’s popular Sint Marten neighborhood, this surprisingly spacious and exceptionally well-maintained ground-floor apartment of approximately 115 m² awaits its new residents.
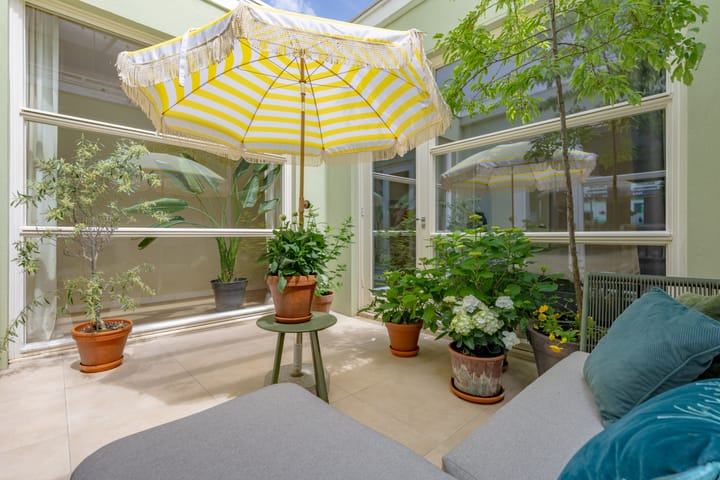
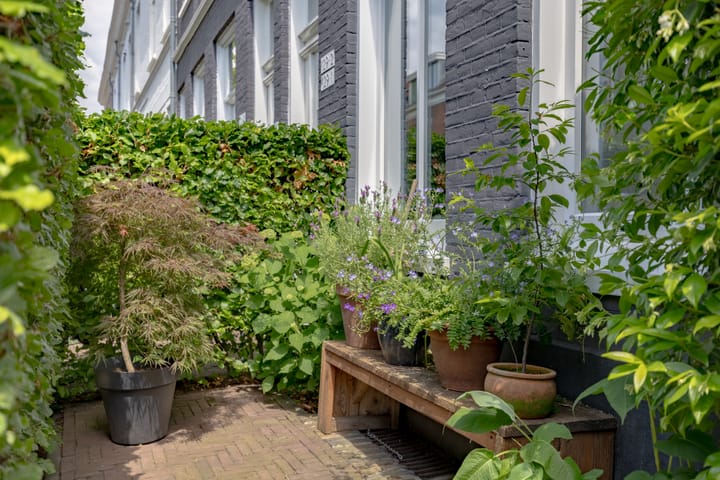
Behind the characteristic facade dating from 1886 lies a special home that has been modernized with great care and attention in recent years. Authentic details have been preserved, while contemporary comforts have been tastefully incorporated. The result is a unique home with a warm atmosphere, spacious living areas, and a delightful urban garden in the form of a sheltered patio.
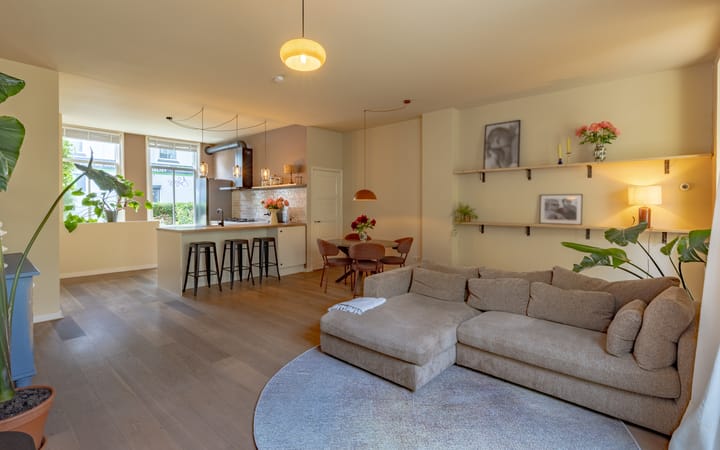
The bright living room, together with the modern open kitchen, forms the heart of the home. The spacious kitchen island invites you to enjoy long evenings dining with family and friends, while the large windows provide a pleasant flood of natural light. From the living room, you step directly onto the charming patio—a surprisingly peaceful spot where you can enjoy privacy, greenery, and relaxation right in the heart of the city.
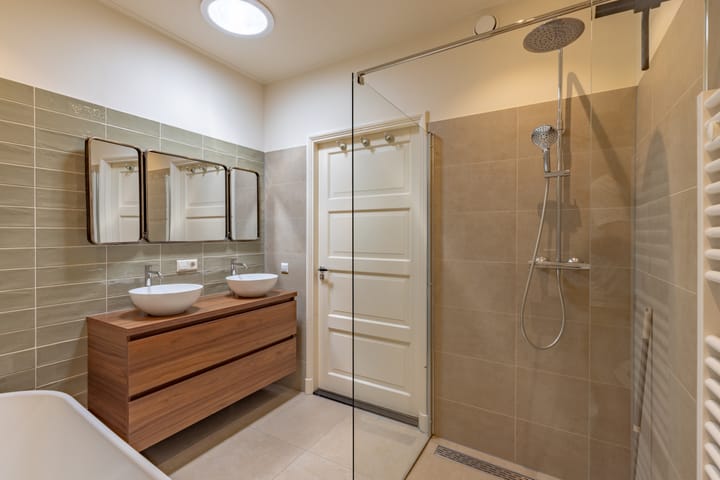
The home features two bedrooms on the main floor. The spacious master bedroom opens directly onto the patio and offers a serene atmosphere. The second bedroom is currently used as a children’s room and has a unique feature: a skylight that opens, allowing you to gaze at the stars from bed on clear nights. The luxurious bathroom is fully equipped with a bathtub, spacious walk-in shower, double vanity, and a second toilet.
The basement features a spacious multipurpose room that currently serves as a fitness room. However, this space is also ideal as a third bedroom, home office, hobby room, or guest room. Thanks to the underfloor heating, you’ll also enjoy extra comfort here all year round. There is also a large, practical storage room. This floor offers plenty of possibilities and can easily be adapted to your personal living needs.
Furthermore, the home includes a private share in a locked and covered storage area, located behind a locked fence. This practical space offers plenty of options for safely and securely storing bicycles, scooters, and other items. A particularly convenient feature that certainly adds value in an urban living environment like this.
Sustainability is also well taken care of. The home has an energy efficiency rating of C and is equipped with a central heating boiler that was replaced in 2022.
Life in Sint Marten
For years, Sint Marten has been one of Arnhem’s most beloved neighborhoods. Its distinctive streets, beautiful townhouses, creative atmosphere, and lively sense of community make this neighborhood particularly appealing. Within walking distance, you’ll find cozy coffee shops, specialty stores, restaurants, and supermarkets. In addition, Arnhem’s bustling city center, Velperpoort Station, and the beautiful Sonsbeek Park are all within easy reach. Thanks to its convenient location, major highways and public transportation are also easily accessible.
A unique opportunity for anyone looking for a home full of character with surprisingly ample space, a lovely outdoor area, and all urban amenities within easy reach.
Advertisement
Features
Transfer of ownership
- Last asking price
- € 495,000 kosten koper
- Asking price per m²
- € 4,304
- Status
- Sold
- VVE (Owners Association) contribution
- € 88.50 per month
Construction
- Type apartment
- Ground-floor apartment (apartment)
- Building type
- Resale property
- Year of construction
- 1886
- Type of roof
- Combination roof covered with asphalt roofing and roof tiles
- Accessibility
- Accessible for people with a disability and accessible for the elderly
Surface areas and volume
- Areas
- Living area
- 115 m²
- Other space inside the building
- 3 m²
- Exterior space attached to the building
- 11 m²
- Volume in cubic meters
- 335 m³
Layout
- Number of rooms
- 4 rooms (3 bedrooms)
- Number of bath rooms
- 1 bathroom and 1 separate toilet
- Bathroom facilities
- Double sink, walk-in shower, bath, toilet, and washstand
- Number of stories
- 2 stories
- Facilities
- Optical fibre and mechanical ventilation
- Located at
- Ground floor
Energy
- Energy label
- C
- Insulation
- Double glazing, insulated walls and floor insulation
- Heating
- CH boiler
- Hot water
- CH boiler
- CH boiler
- Remeha Extreme (gas-fired combination boiler from 2022, to rent)
Cadastral data
- ARNHEM N 7483
- Cadastral map
- Ownership situation
- Full ownership
- ARNHEM N 7565
- Cadastral map
- Ownership situation
- Full ownership
Exterior space
- Patio/atrium
- 15 m² (4.5 meter deep and 3.35 meter broad)
- Location
- Alongside a quiet road, sheltered location, in wooded surroundings and in residential district
- Garden
- Patio atrium and front garden
- Patio atrium
- 15 m² (4.50 metre deep and 3.35 metre wide)
- Garden location
- Located at the southeast
Parking
- Type of parking facilities
- Public parking
VVE (Owners Association) checklist
- Registration with KvK
- Yes
- Annual meeting
- Yes
- Periodic contribution
- Yes (€ 88.50 per month)
- Reserve fund present
- Yes
- Maintenance plan
- Yes
- Building insurance
- Yes
Popularity
5,443x
Viewed
104x
Saved
10-6-2026
On Funda
Neighborhood

St. Marten
Arnhem- Residents
- 1,650
- Family with children
- 19%
- Avg. asking price / m²
- € 4,494
Discover the neighborhood
Curious about the housing supply, residents and local real estate agents?

Don’t want to forget this home?
Save it as a favorite. You’ll easily find it back and get notified when something changes.
