New
Bilderdijkstraat 316824 NW ArnhemPaasberg
€ 495,000 k.k.

- 123 m²living area
- 132 m²plot size
- 4bedrooms
- Genergy label
Description
A charming 1930s home with four bedrooms, front and back yards in the popular Paasberg neighborhood
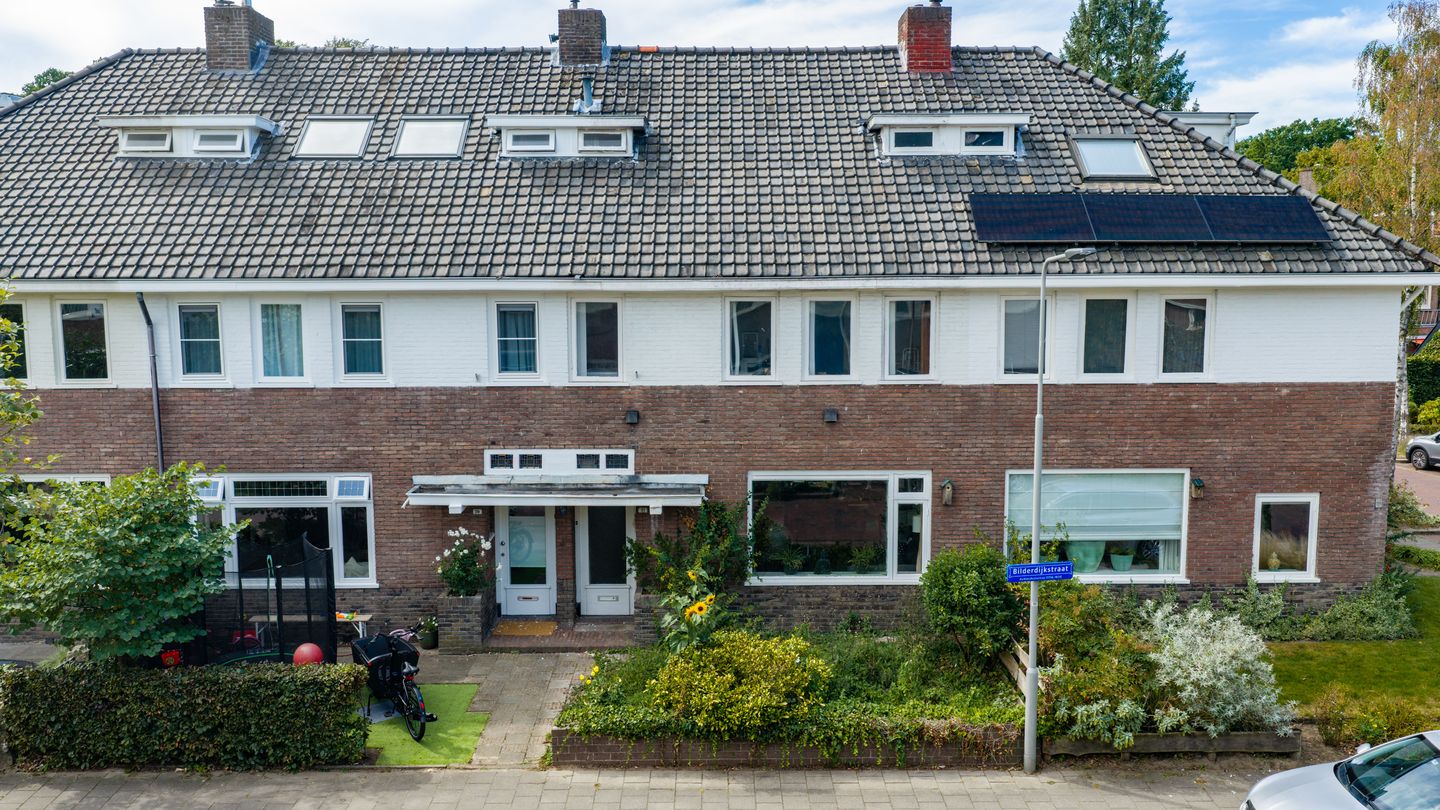
Are you looking for a home that you can completely customize to your own taste? Then Bilderdijkstraat 31 is definitely worth a look! This charming 1934 townhouse is for sale in the popular Arnhem neighborhood of De Paasberg. A true 1930s home with a surprisingly spacious layout, four bedrooms, a basement, plenty of storage space, and lovely front and back yards with a detached storage shed.
The home is dated and in need of modernization, but that’s precisely why it offers plenty of opportunities to transform it into a wonderful, contemporary family home. The characteristic architectural style, the generous dimensions, and the three stories provide an excellent foundation for this. Roll up your sleeves, let your design ideas run wild, and turn this home into your very own!
Living in De Paasberg
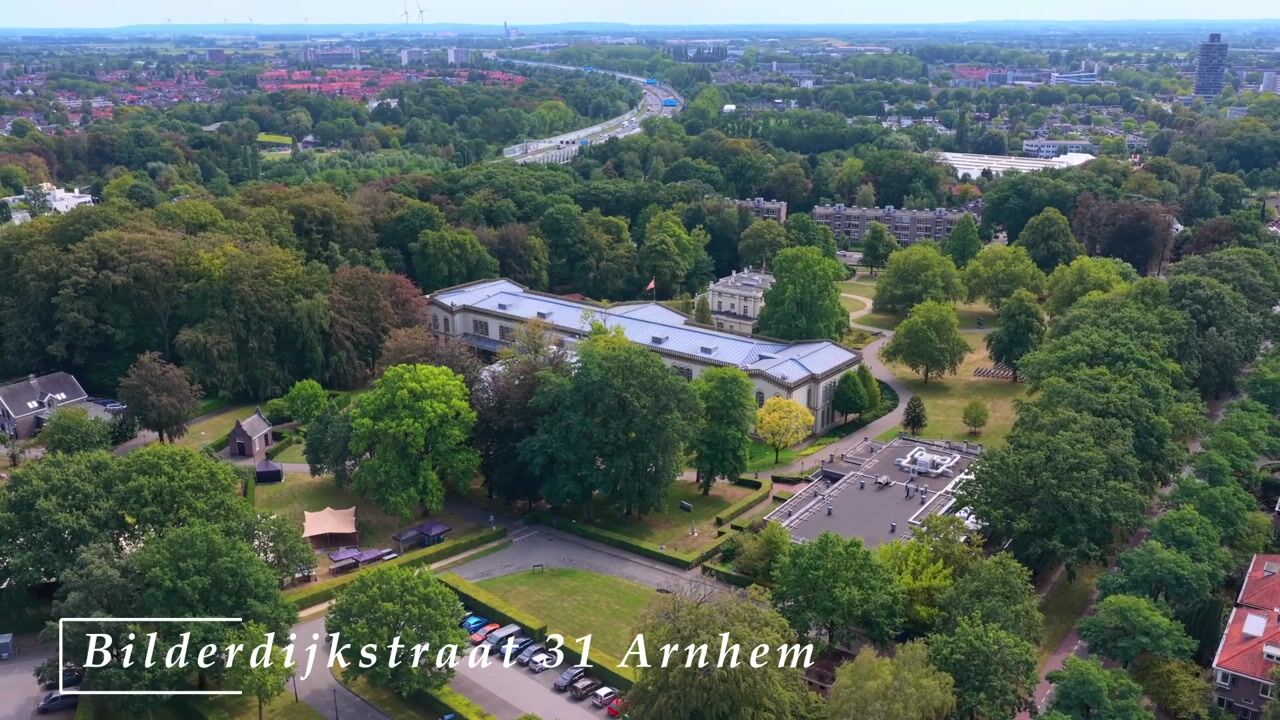
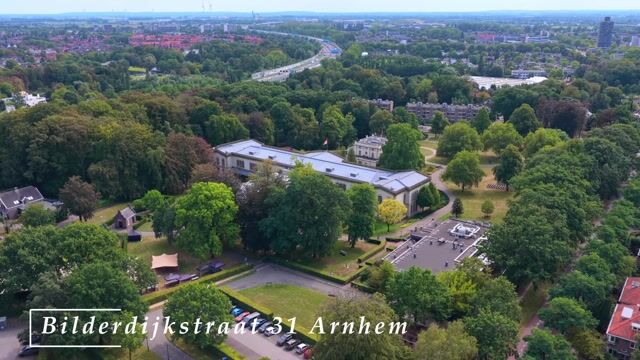
It’s no surprise that the Paasberg is a popular place to live in Arnhem. It’s a green and charming neighborhood with mostly pre-war buildings, quiet streets, and a pleasant atmosphere.
You don’t have to go far for everyday amenities, and schools, sports facilities, and public transportation are all nearby. For a walk or some relaxation in nature, Park Angerenstein and the beautiful area around Bronbeek are just a short distance away.
The center of Arnhem and the charming town of Velp are easily accessible, and the Arnhem Velperweg train station is also a short distance away. Via the nearby highways, you can quickly reach the A12 and A50. Here, you can enjoy a peaceful and green lifestyle, while all urban amenities are within easy reach.
Ground Floor
You reach the entrance of the home through the front yard. The entryway provides access to the restroom, the kitchen, the living room, the basement, and the staircase leading to the first floor.
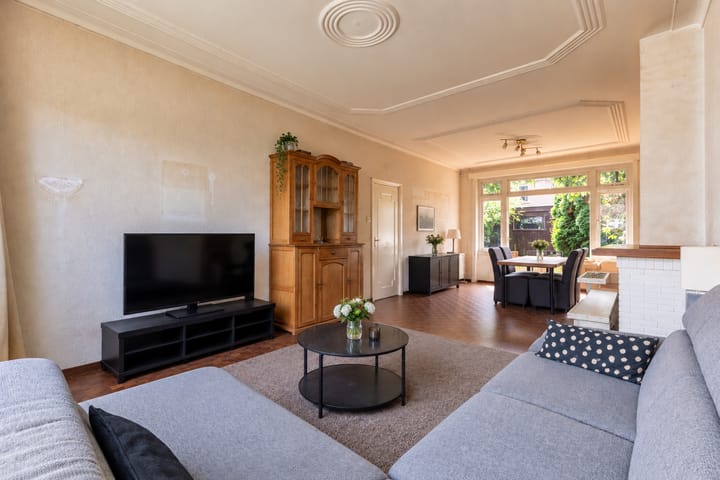
The living room extends across nearly the entire depth of the home and features windows at the front and French doors at the rear. This provides a pleasant foundation for creating a cozy living and dining area.
The kitchen is located at the rear of the house and opens onto the backyard. Both the kitchen and the living room offer plenty of opportunities for a contemporary new layout. Consider, for example, a beautiful open connection between the kitchen and the living room—as far as structurally possible, of course.
The basement is also accessible from the entryway. It serves as a practical extra space for pantry and storage.
First Floor
Three bedrooms and the bathroom are accessible from the landing.
Two bedrooms are located at the rear, one of which is generously sized. The third, equally spacious bedroom is situated at the front.
The bathroom is located at the front and currently features a bathtub, sink, and toilet. Here, too, the basic elements are in place, but the new owner can modernize the space entirely according to their own taste and preferences.
Second Floor
A fixed staircase leads to the second floor. Here you’ll find the fourth bedroom, making the home surprisingly spacious even for a family.
In addition, this floor offers plenty of storage space under the sloped ceilings and in the built-in closets. It’s a practical floor that’s ideal as a bedroom, but of course also works well as a home office, hobby room, or guest room.
Yard and Storage Shed
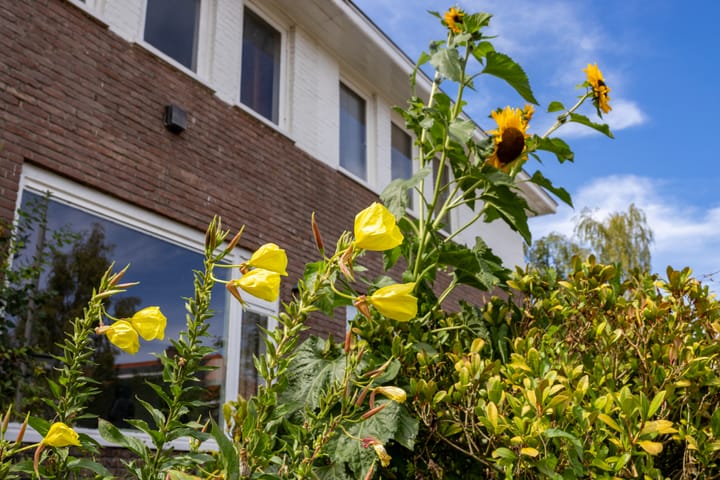

The home features a front yard and a backyard. The backyard offers a great foundation for creating a lovely green outdoor space.
At the back of the yard is a freestanding storage shed. It’s ideal for storing bicycles, garden tools, and other items. Thanks to the double doors, the shed is also easily accessible.
A Home Full of Potential
Bilderdijkstraat 31 isn’t a home where everything has already been done for you. On the contrary: this is precisely the kind of home for someone who sees the potential and wants to turn it into something beautiful with care and their own ideas.
With four bedrooms, three floors, a basement, plenty of storage space, and front and back yards, the foundation is excellent. Add to that the distinctive 1930s architecture and the sought-after location on De Paasberg, and you have a home where, after modernization, you can live happily for many years to come.
Curious about the possibilities? Come take a look, get inspired, and discover what Bilde has to offer.
Translated with DeepL.com (free version)
Highlights
AI-generated from the description
Charming 1930s townhouse
1934 townhouse with distinctive 1930s style.
Spacious layout with basement
Four bedrooms, three floors, basement and ample storage.
Front and back yards with shed
Front and back yards with detached storage shed.
Advertisement
Features
Transfer of ownership
- Listed since
- Acceptance
- Available in consultation
- Asking price
- € 495,000 kosten koper
- Asking price per m²
- € 4,024
- Status
- Available
Construction
- Kind of house
- Single-family home, row house
- Building type
- Resale property
- Year of construction
- 1934
- Specific
- Renovation project
- Type of roof
- Gable roof covered with roof tiles
Surface areas and volume
- Areas
- Living area
- 123 m²
- Other space inside the building
- 10 m²
- Exterior space attached to the building
- 1 m²
- External storage space
- 9 m²
- Plot size
- 132 m²
- Volume in cubic meters
- 478 m³
Layout
- Number of rooms
- 5 rooms (4 bedrooms)
- Number of bath rooms
- 1 bathroom and 1 separate toilet
- Bathroom facilities
- Bath, toilet, and sink
- Number of stories
- 3 stories and a basement
- Facilities
- Optical fibre and TV via cable
Energy
- Energy label
- G
- Insulation
- Partly double glazed
- Heating
- Gas heaters
- Hot water
- Gas water heater
Cadastral data
- ARNHEM S 1468
- Cadastral map
- Area
- 132 m²
- Ownership situation
- Full ownership
Exterior space
- Garden
- Back garden and front garden
- Back garden
- 60 m² (0.10 metre deep and 0.06 metre wide)
- Garden location
- Located at the southwest with rear access
Storage space
- Shed / storage
- Detached brick storage
Parking
- Type of parking facilities
- Public parking
Popularity
0x
Viewed
0x
Saved
6-10-2026
On Funda
Neighborhood

Paasberg
Arnhem- Residents
- 2,155
- Family with children
- 39%
- Avg. asking price / m²
- € 4,667
Discover the neighborhood
Curious about the housing supply, residents and local real estate agents?

Don’t want to forget this home?
Save it as a favorite. You’ll easily find it back and get notified when something changes.
