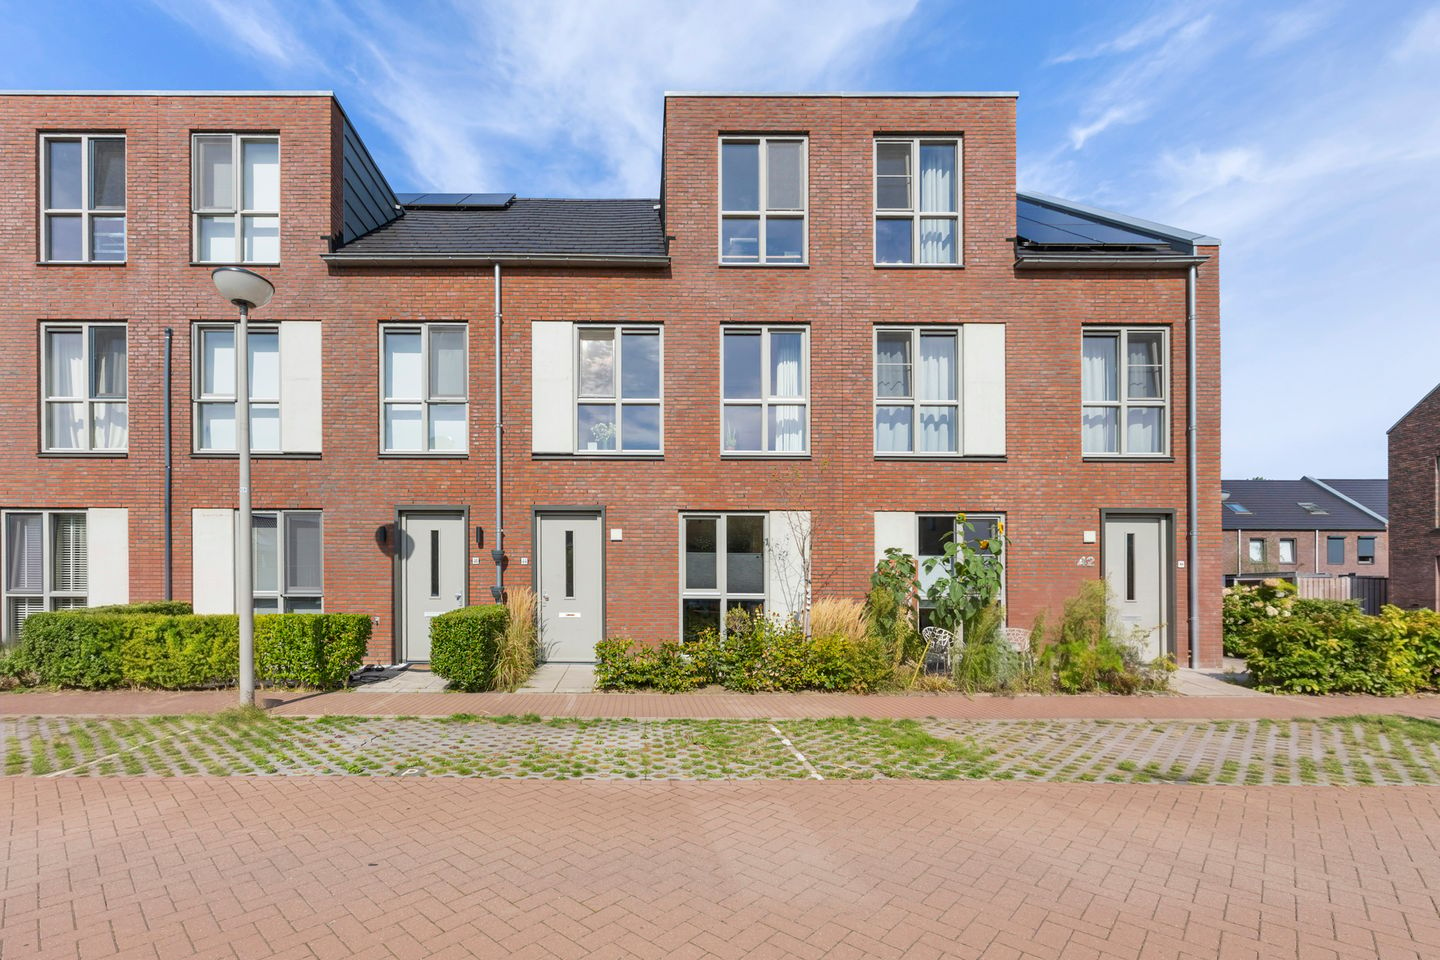
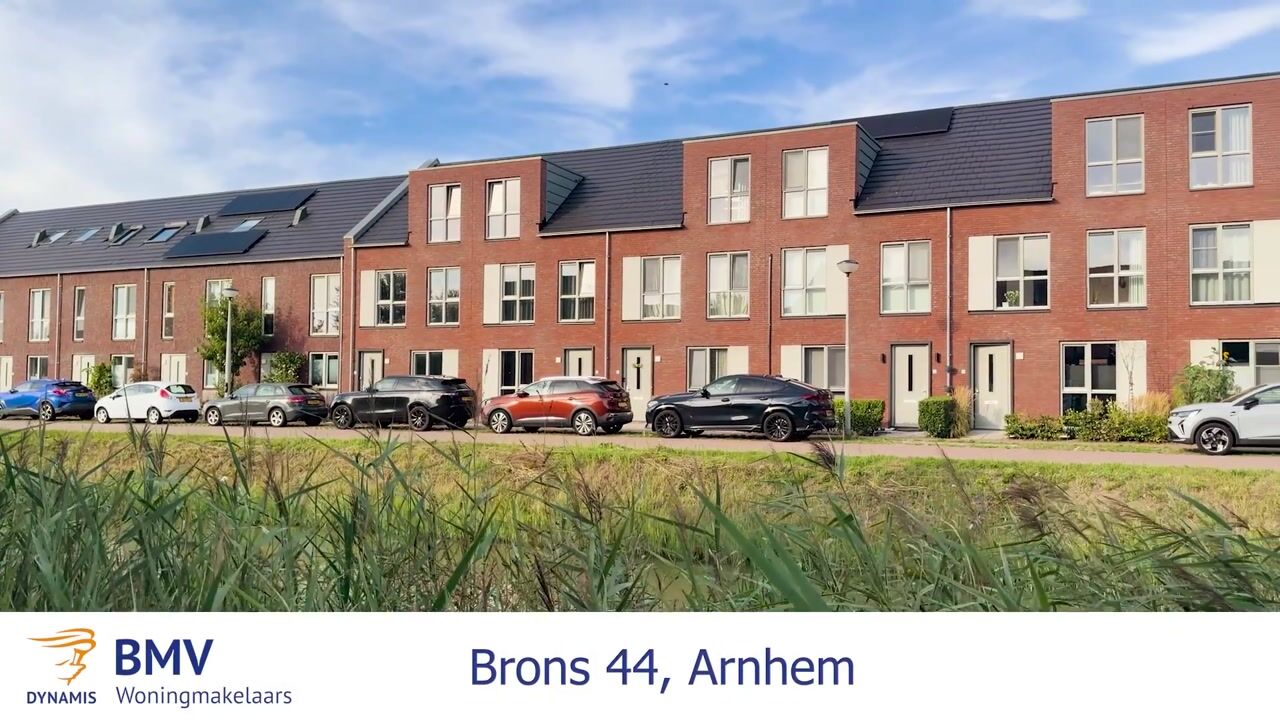

Brons 446846 PK ArnhemSchuytgraaf-Centrum
€ 545,000 k.k.

- 131 m²living area
- 123 m²plot size
- 3bedrooms
- A+energy label
Licht, ruim, energiezuinig en helemaal klaar voor nieuwe bewoners!
Description
BRIGHT, SPACIOUS, ENERGY-EFFICIENT AND READY FOR ITS NEW OWNERS!
A bright and comfortable living room with French doors opening onto the garden, a modern kitchen, three bedrooms and a surprisingly spacious second floor offering plenty of potential to create two additional rooms. Add to this underfloor heating throughout the ground floor, a well-appointed bathroom, a beautifully maintained garden and an impressive A+ energy label, and it is easy to see why Brons 44 has so much to offer.
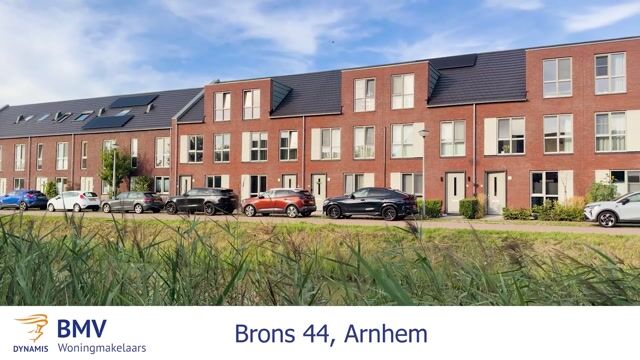
This modern terraced house is situated in Het Schuyts Kwartier, part of the popular Schuytgraaf residential area in Arnhem. It is a modern neighbourhood where contemporary living, green surroundings and plenty of space come together perfectly.
Inside, the house feels bright, comfortable and welcoming. Its practical layout provides plenty of room for a family, those working from home, or simply anyone who appreciates having some extra space.
Curious to see more? Come on in!
Ground floor:
The entrance opens into the hallway, which provides access to the meter cupboard and a modern guest toilet with wall-mounted WC and washbasin.
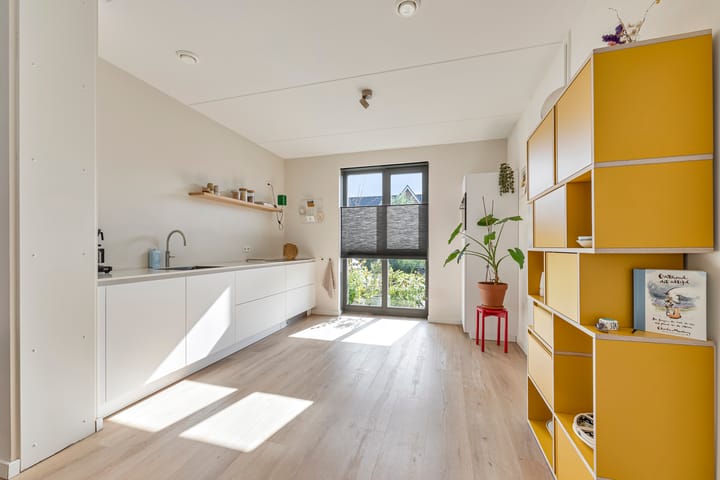
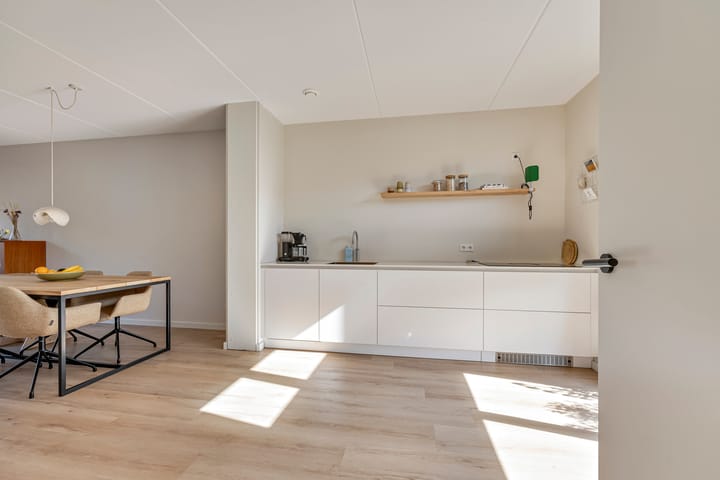
The kitchen is situated at the front of the house and has a clean, contemporary look with white cabinet fronts. It comes equipped with everything you need for comfortable everyday living, including a Quooker boiling-water tap, dishwasher and induction hob with integrated extractor. On the opposite side of the kitchen, the refrigerator and oven have been conveniently incorporated into the cabinetry. A pleasant and practical kitchen, ready to use from day one.
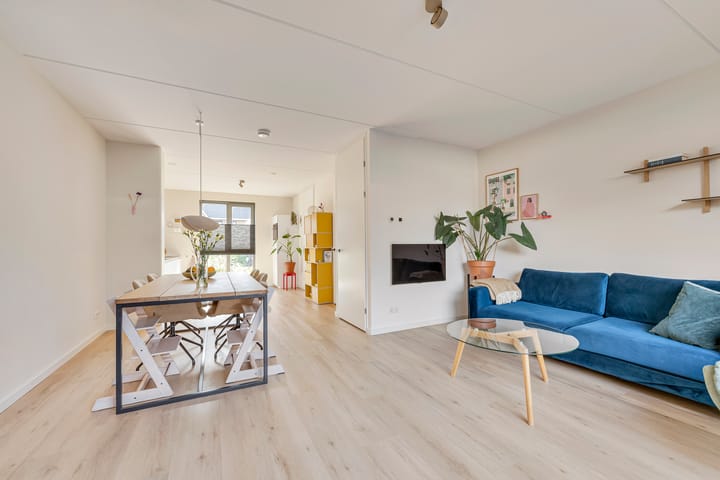
At the rear of the property you will find the living room – and there is plenty of natural light! Double French doors open onto the garden and are flanked on both sides by fixed floor-to-ceiling windows. This creates a wonderfully bright and spacious atmosphere while providing an attractive connection between the living area and the rear garden.
There is also a practical cupboard underneath the stairs, providing useful storage space. The staircase leading to the upper floors is neatly positioned behind a door.
The entire ground floor is finished with PVC flooring and benefits from underfloor heating. No radiators taking up valuable wall space and wonderfully comfortable underfoot.
First floor:
The first floor offers three bedrooms. The spacious principal bedroom is situated at the front of the property and extends across the full width of the house. At the rear are two additional bedrooms, ideal as children's bedrooms, a home office or guest room.
Centrally positioned on this floor is the well-maintained bathroom, finished in a neutral style. It is fully equipped with a bathtub, separate shower with glass screen, wall-mounted WC and washbasin with vanity unit.
The bedrooms and landing are finished with laminate flooring.
Second floor:
And then there is the second floor – a space with plenty of possibilities!
Currently arranged as one large open area, this floor offers excellent potential to create, for example, two additional bedrooms. Thanks to the roof extension at the front and the large roof window at the rear, there is plenty of usable space and natural light.
Would you prefer a spacious home office, hobby room, playroom or a combination of these? The choice is yours.
Additional storage space can be found behind the knee walls at both the front and rear of the property. This floor also accommodates the connections for the washing machine and tumble dryer, as well as the mechanical ventilation unit.
The second floor is also finished with laminate flooring.
Garden:
Outside, everything has been taken care of too. The well-maintained rear garden offers plenty of space to create a comfortable seating or dining area. Simply open the French doors, step outside and enjoy!
At the rear of the garden is a detached wooden storage shed, providing ample space for bicycles, garden equipment and other belongings. The garden also has convenient rear access.
Living in Schuytgraaf:
Schuytgraaf is a modern and spacious residential district on the southern side of Arnhem, bordering the beautiful countryside of the Betuwe region. The district consists of several neighbourhoods, each with its own character, and offers an attractive combination of greenery, water, walking and cycling routes and children's play areas.
At the same time, all the amenities you need for everyday life are conveniently close by.
At the heart of Schuytgraaf is a comprehensive shopping centre with supermarkets, specialist food shops, a pharmacy/drugstore and various other shops and services. The area is also particularly suitable for families, with several primary schools, childcare facilities and after-school care available within the district.
Schuytgraaf also has a healthcare centre and offers a wide variety of opportunities for sports, leisure and outdoor recreation.
Accessibility is excellent. Schuytgraaf has its own railway station, Arnhem Zuid, as well as good bus connections. By train, Arnhem city centre can be reached within just a few minutes. By car, the A325 and A50 motorways are also within easy reach.
In other words, you can enjoy peaceful and spacious living here, with the green countryside of the Betuwe on your doorstep, while remaining conveniently connected to Arnhem city centre and the surrounding region.
Energy-efficient living:
With its A+ energy label, Brons 44 is perfectly suited to modern-day living. An energy-efficient home not only provides a high level of comfort but may also help to keep monthly energy costs under control.
A great combination of comfort, sustainability and future-proof living.
In short:
Brons 44 is a home that speaks for itself: bright, practical, modern and surprisingly spacious.
There are already three bedrooms, while the generous second floor offers plenty of scope to adapt the property to suit your own needs – whether you would like additional bedrooms, a home office, hobby space or a combination of these.
A wonderful family home in a pleasant and modern part of Schuytgraaf, ready for its next owners!
Highlights
AI-generated from the description
Bright living room and garden
Living room with French doors and lots of daylight.
Energy-efficient A+ label
Home with A+ energy label and underfloor heating.
Well-kept garden and shed
Well-maintained rear garden with wooden shed and rear access.
Advertisement
Features
Transfer of ownership
- Listed since
- Acceptance
- Available in consultation
- Asking price
- € 545,000 kosten koper
- Asking price per m²
- € 4,160
- Status
- Available
Construction
- Kind of house
- Single-family home, row house
- Building type
- Resale property
- Year of construction
- 2022
- Type of roof
- Gable roof covered with roof tiles
Surface areas and volume
- Areas
- Living area
- 131 m²
- External storage space
- 8 m²
- Plot size
- 123 m²
- Volume in cubic meters
- 464 m³
Layout
- Number of rooms
- 5 rooms (3 bedrooms)
- Number of bath rooms
- 1 bathroom and 1 separate toilet
- Bathroom facilities
- Shower, bath, toilet, and sink
- Number of stories
- 3 stories
- Facilities
- Skylight, optical fibre, mechanical ventilation, and TV via cable
Energy
- Energy label
- A+
- Insulation
- Roof insulation, insulated walls and floor insulation
- Heating
- District heating and partial floor heating
- Hot water
- District heating
Cadastral data
- ARNHEM AF 5245
- Cadastral map
- Area
- 123 m²
- Ownership situation
- Full ownership
Exterior space
- Location
- Alongside a quiet road, in residential district and unobstructed view
- Garden
- Back garden and front garden
- Back garden
- 45 m² (10.00 metre deep and 5.35 metre wide)
- Garden location
- Located at the northeast with rear access
Storage space
- Shed / storage
- Detached wooden storage
- Facilities
- Electricity
- Insulation
- No insulation
Parking
- Type of parking facilities
- Public parking
Popularity
3,001x
Viewed
57x
Saved
8-9-2026
On Funda
Neighborhood

Schuytgraaf-Centrum
Arnhem- Residents
- 3,255
- Family with children
- 43%
- Avg. asking price / m²
- € 4,033
Discover the neighborhood
Curious about the housing supply, residents and local real estate agents?

Don’t want to forget this home?
Save it as a favorite. You’ll easily find it back and get notified when something changes.
