
Dijkkruin 136846 RP ArnhemSchuytgraaf-Noord
€ 625,000 k.k.

- 139 m²living area
- 214 m²plot size
- 4bedrooms
- Aenergy label
Duurzame tweekapper in de groene Ecowijk van Schuytgraaf
Description
Sustainable semi-detached home in the green Schuytgraaf Eco-Neighborhood
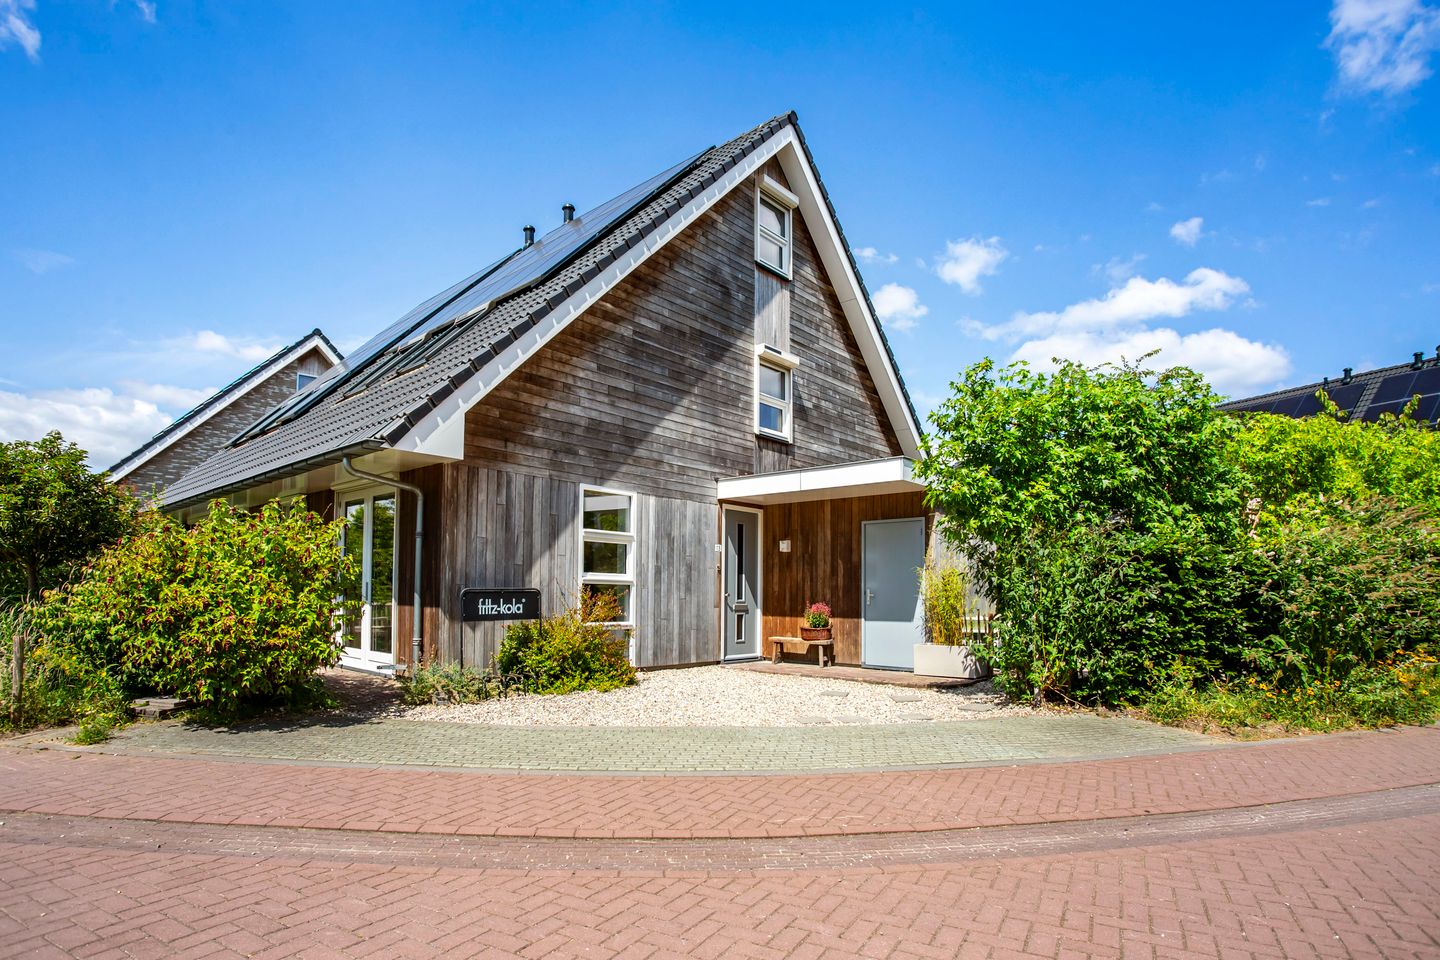
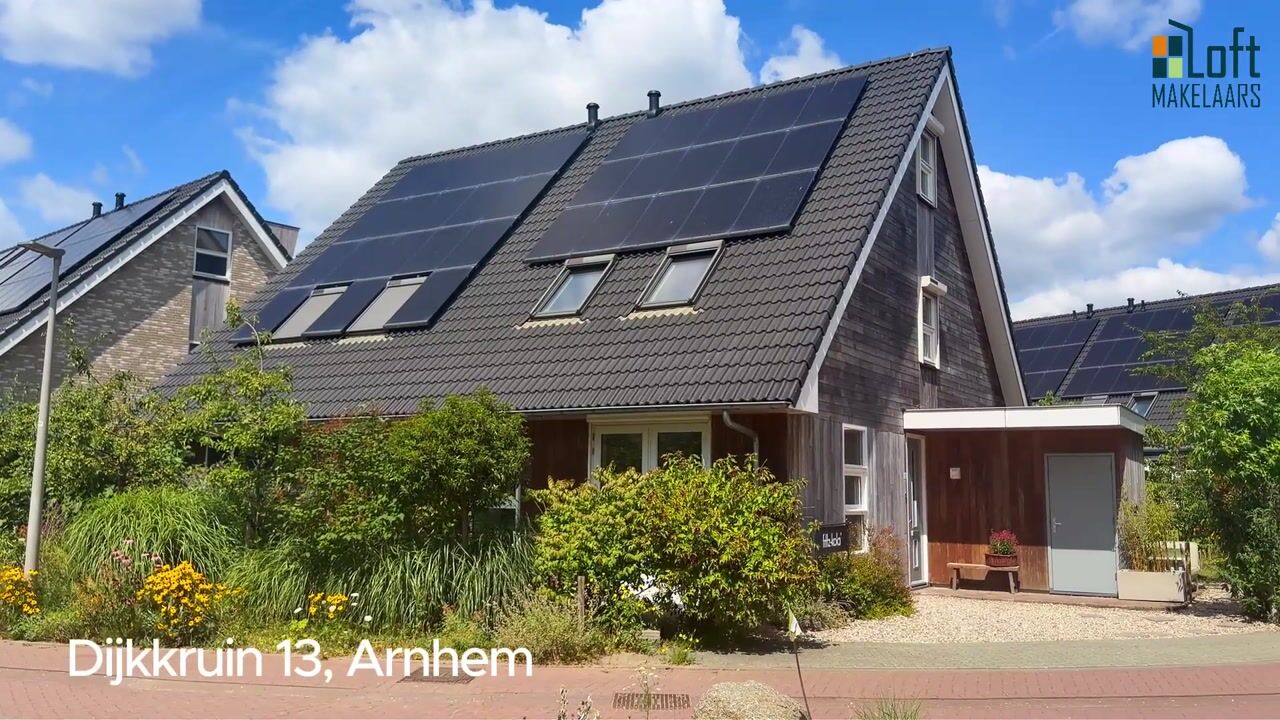
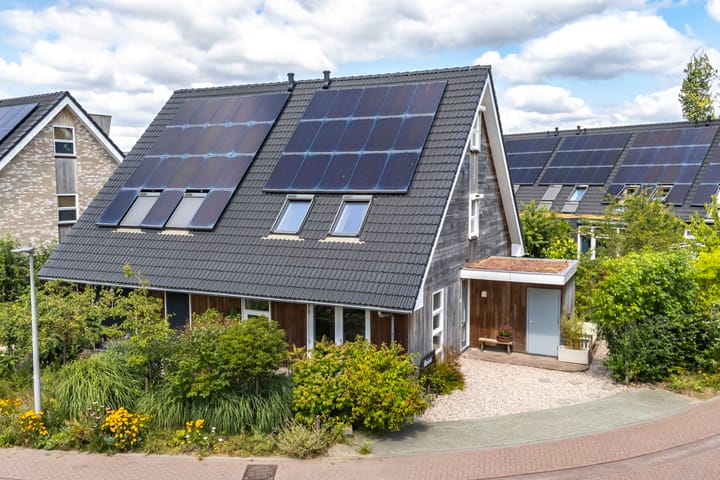
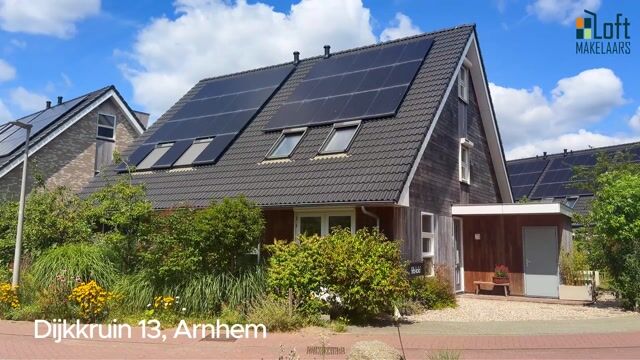
Located in a quiet spot in the popular Schuytgraaf Eco-Neighborhood, this exceptionally well-maintained semi-detached home was built in 2019. The home perfectly combines space, comfort, and sustainability. With four spacious bedrooms, a modern kitchen, a sunny garden, 15 solar panels, and access to a green communal courtyard garden, this is a truly wonderful place to live.
The Ecowijk was designed with a strong focus on sustainability, nature, and a pleasant living environment. The green landscaping, energy-efficient homes, and shared outdoor spaces create a distinctive residential environment where comfortable and conscious living come together.
Thanks to the excellent insulation and modern systems, you’ll also enjoy a comfortable, energy-efficient, and future-oriented lifestyle here.
Location
The home is located in the green Ecowijk neighborhood of Schuytgraaf. This unique part of the neighborhood is characterized by its ecological design, natural landscaping, and focus on sustainability and community. Greenery, tranquility, and space play an important role here. The shared courtyard garden on the communal grounds fits seamlessly into this environment and offers a pleasant place for relaxation, socializing, and play.
Schuytgraaf is known for its spacious layout and child-friendly character. In the immediate vicinity, you’ll find all daily amenities, such as supermarkets, elementary schools, childcare centers, sports clubs, and various shops. The Arnhem Zuid train station is also a short distance away. Arnhem, Nijmegen, and surrounding towns are easily accessible via the A12, A50, and A325 highways.
For nature and recreation enthusiasts, Park Lingezegen, the Rhine floodplains, and various hiking and biking trails are within easy reach. Here, you can enjoy a wonderfully peaceful and green living environment, while having all amenities close by.
Sustainable and Comfortable Living
This home is built using a wood-frame construction, which ensures a pleasant living experience and a lower environmental impact. Thanks to excellent insulation, HR+++ glazing, underfloor heating on the ground floor, district heating, balanced ventilation, and the heat recovery system, you’ll enjoy a pleasant indoor climate and low energy costs all year round. With 15 privately owned solar panels and a three-phase electrical connection, the home is also fully prepared for the future.
Layout
Ground Floor
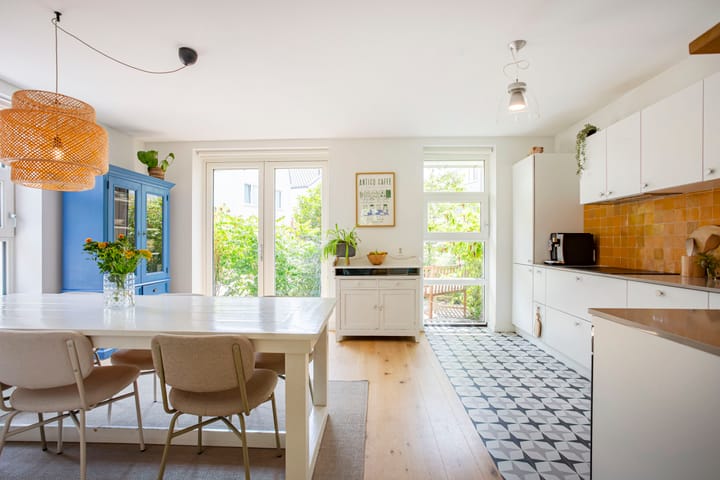
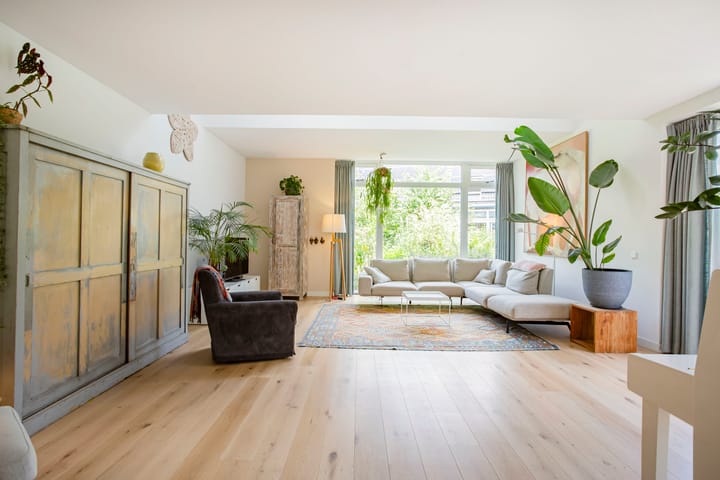
The entryway leads to the foyer, which features a coat closet, utility closet, and half-bath. From the foyer, you enter the spacious, garden-facing living room. Thanks to the large windows, two skylights, and French doors, the living room enjoys beautiful natural light and a pleasant connection to the garden. There is plenty of space for a comfortable seating area and a large dining table, making this a wonderful living space to gather with family and friends.
The modern open kitchen flows seamlessly into the living room and is equipped with various built-in appliances and plenty of storage space. The windows on the kitchen side are fitted with screens, providing extra comfort on warm and sunny days. From the kitchen, you can access the front yard, which also has space for a cozy seating area to enjoy the morning or afternoon sun.
First Floor
The first floor features three bedrooms and a modern bathroom. The master bedroom has a practical built-in closet, two skylights, and screens. The bathroom features a spacious walk-in shower, a double sink vanity, a second toilet, and a designer radiator.
Second Floor
The second floor offers a full-sized fourth bedroom with a skylight, screens, and roller shutters. The landing houses the connections for the laundry appliances and the technical systems, including the heat recovery system (WTW). This floor is also multifunctional and can serve as a home office, hobby room, or guest room if desired.
Outdoor Space
The home features well-maintained front, side, and back yards. The yard offers plenty of privacy and is landscaped with a lawn, patio, green borders, trees, and a green privacy fence. This ensures there’s always a pleasant spot to relax, play, or enjoy sitting outside.
The backyard connects to the shared lot where the communal courtyard garden is located. This green outdoor space is intended for shared use by neighboring residents and serves as a valuable addition to the private garden. It is a pleasant place where children can play, residents can meet one another, and there is plenty of space to enjoy the green surroundings.
The combination of a private garden and the shared courtyard garden gives the home a unique outdoor experience and is fully in line with the sustainable and social character of the Eco-neighborhood.
Features:
- Living area: 139 m2
- Building-related outdoor space: 4 m2
- Other indoor space: 6 m2
- Volume: 546 m3
- Lot area: 214 m2
- Year built: 2019
- Energy rating: A
Special features:
- Located in the green and sustainably designed Schuytgraaf Eco-neighborhood
- Fully insulated, with roof, exterior wall, and floor insulation
- HR+++ insulated glazing
- Wooden window frames, painted in May 2026
- Modern kitchen and bathroom (2019)
- Wood-frame construction
- Underfloor heating throughout the entire ground floor
- District heating
- Heat recovery system (WTW)
- 15 solar panels
- 3-phase connection (high-voltage current)
- Well-maintained front, side, and back yards with rear access
- Access to the shared courtyard garden on the jointly owned property
- Attached wooden storage shed with a sedum roof and electrical hookup
- Charging station on the outside of the storage shed, included in the sale
- Mechanical ventilation
- Fiber-optic connection
Would you like to come take a look? Be sure to bring your own NVM buyer’s agent. A buyer’s agent represents your interests, provides critical input, and helps you save time and avoid stress. On Funda, you can easily find the contact information for NVM buyer’s agents in your area.
Highlights
AI-generated from the description
Sustainable and energy-efficient
Wood-frame build, HR+++ glass, floor heating, HRV and 15 solar panels.
Private and communal gardens
Well-kept front, side and back yards plus green communal courtyard garden.
Bright ground floor living
Garden-facing living room with large windows, skylights and modern open kitchen.
Advertisement
Features
Transfer of ownership
- Listed since
- Acceptance
- Available in consultation
- Asking price
- € 625,000 kosten koper
- Asking price per m²
- € 4,496
- Status
- Available
Construction
- Kind of house
- Single-family home, double house
- Building type
- Resale property
- Year of construction
- 2019
- Specific
- Partly furnished with carpets and curtains
- Type of roof
- Gable roof covered with roof tiles
Surface areas and volume
- Areas
- Living area
- 139 m²
- Other space inside the building
- 6 m²
- Exterior space attached to the building
- 4 m²
- Plot size
- 214 m²
- Volume in cubic meters
- 546 m³
Layout
- Number of rooms
- 5 rooms (4 bedrooms)
- Number of bath rooms
- 1 bathroom and 1 separate toilet
- Bathroom facilities
- Shower, double sink, toilet, and washstand
- Number of stories
- 3 stories
- Facilities
- Outdoor awning, skylight, mechanical ventilation, rolldown shutters, and solar panels
Energy
- Energy label
- A
- Insulation
- Completely insulated
- Heating
- District heating, partial floor heating and heat recovery unit
- Hot water
- Central facility
Cadastral data
- ARNHEM AF 4589
- Cadastral map
- Area
- 214 m²
- Ownership situation
- Full ownership
- ARNHEM AF 4574
- Cadastral map
- Area
- 1 m²
- Ownership situation
- Held in common ownership
Exterior space
- Location
- Alongside a quiet road and in residential district
- Garden
- Back garden, front garden and side garden
- Side garden
- 96 m² (12.00 metre deep and 8.00 metre wide)
- Garden location
- Located at the northeast
Storage space
- Shed / storage
- Attached wooden storage
- Facilities
- Electricity
Parking
- Type of parking facilities
- Public parking
Popularity
10,724x
Viewed
123x
Saved
31-7-2026
On Funda
Neighborhood

Schuytgraaf-Noord
Arnhem- Residents
- 7,000
- Family with children
- 57%
- Avg. asking price / m²
- € 4,374
Discover the neighborhood
Curious about the housing supply, residents and local real estate agents?

Don’t want to forget this home?
Save it as a favorite. You’ll easily find it back and get notified when something changes.
