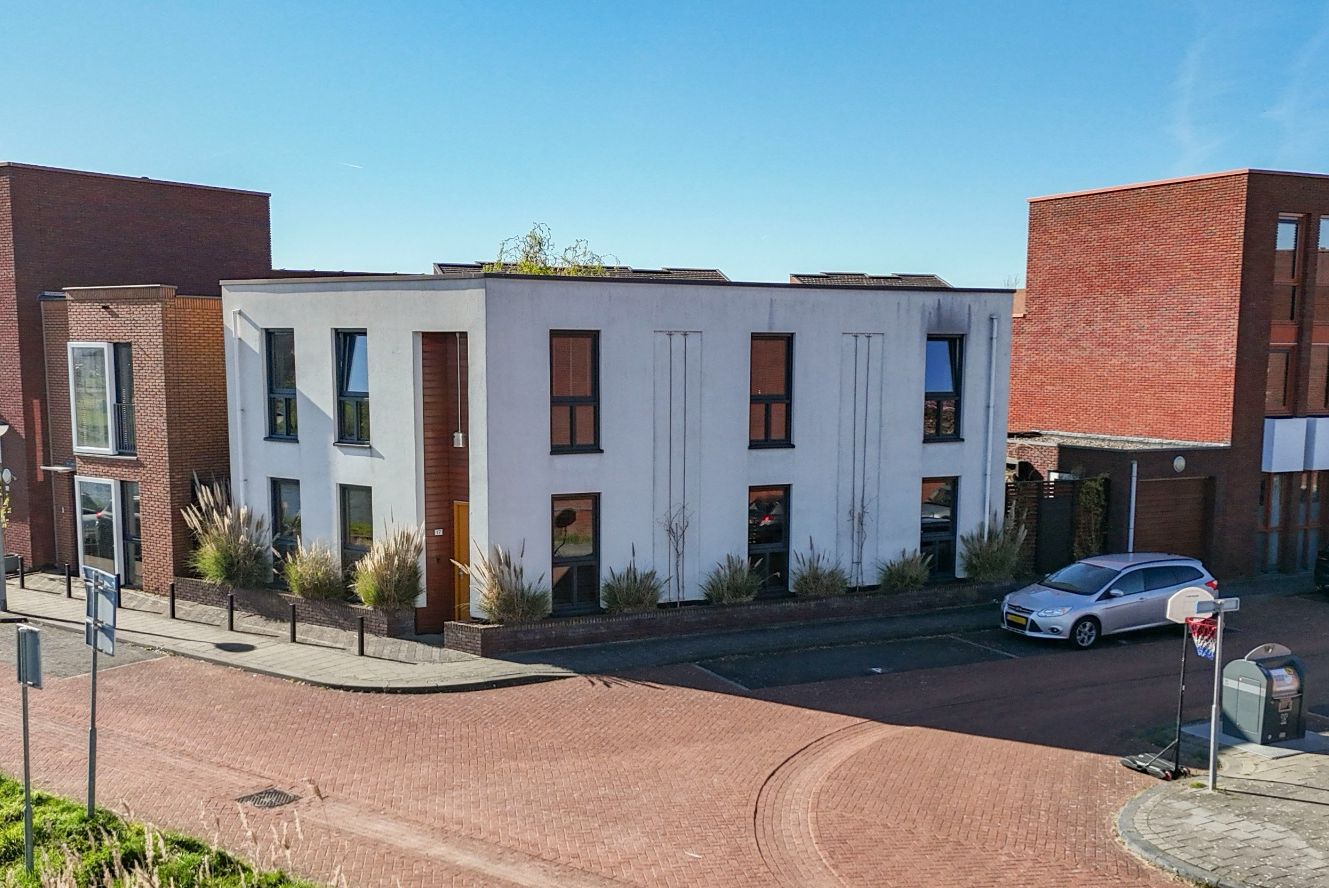
This move-in ready, detached home in the popular Arnhem new-build district of Schuytgraaf is beautifully situated. At the front, you enjoy an unobstructed view of a water feature and the surrounding greenery, a place where peace, space, and privacy come together.
The home offers everything you would expect from a modern family home: a spacious extended living room, no fewer than four full-sized bedrooms, a spacious bathroom, and a garage. Furthermore, the sunny backyard features an atmospheric veranda and a practical back entrance.
With excellent insulation, a connection to district heating, and a high-quality finish, the living comfort here is of a high standard.
Are you looking for a bright, spacious, and modern detached home in an attractive location? Then this is your chance!
Location:
The home is situated in the sought-after Schuytgraaf district, in the quiet and green area “De Waarden”. The district features its own shopping center and is conveniently located in relation to arterial roads. Thanks to Arnhem Zuid train station and various bus connections, you can also quickly reach the center of Arnhem and surrounding cities. In the immediate vicinity, you will find schools, sports facilities, healthcare, and supermarkets. For nature lovers, this is a wonderful place to live: parks, water features, and walking areas are literally around the corner.
“De Waarden” is a green, water-rich neighborhood, completely surrounded by water and situated on the Zuidwinplas. The combination of nature, amenities, and accessibility makes this one of the most popular places to live within Schuytgraaf.
Layout:
Ground floor
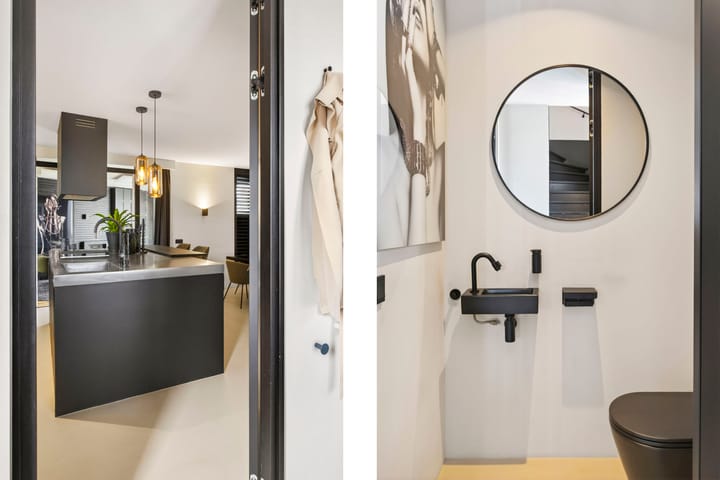
You enter into the hall with a wardrobe. From here, you have access to the meter cupboard, the toilet, the living room, and the kitchen.
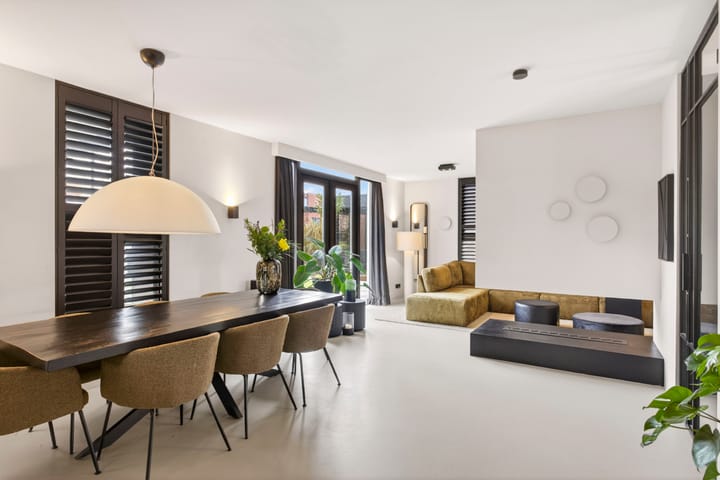
The bright, garden-facing living room features an atmospheric floating ethanol fireplace on one side and a TV setup with a cozy seating area on the other. Thanks to the large windows and French doors opening onto the garden, the indoor and outdoor spaces flow beautifully into one another.
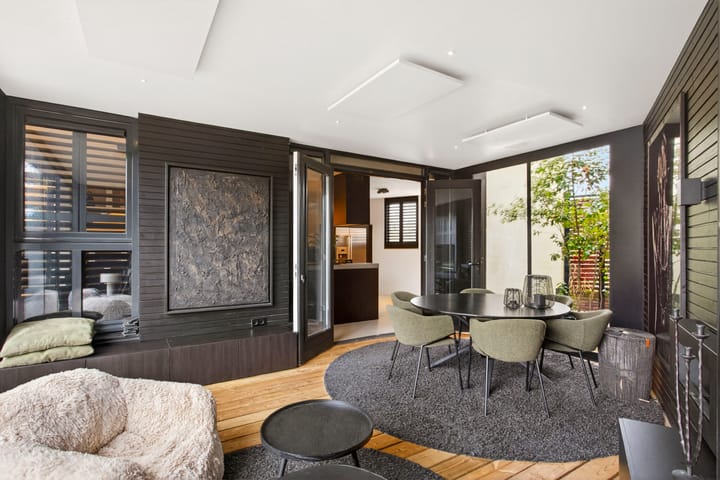
Adjoining this is the dining area with a custom-made shelving unit and the luxurious open kitchen with a kitchen island, equipped with built-in appliances and ample storage space. Access to the newly constructed extension is via the kitchen, creating additional living space. The connecting doors allow the spaces to be closed off, making the extension, also known as a garden room, suitable for multiple purposes. This space can serve as an extension of the living room, but also as a separate, multifunctional room that caters to diverse living preferences. The space is heated by electric heating panels.
First Floor
The first floor features four bedrooms and a walk-in closet. The walk-in closet provides access to one of the bedrooms; these spaces originally formed a single room. Additionally, there is a modern bathroom with a shower, bathtub, and vanity unit. The landing also provides access to a separate second toilet and a storage room with a washing machine connection.
Outside
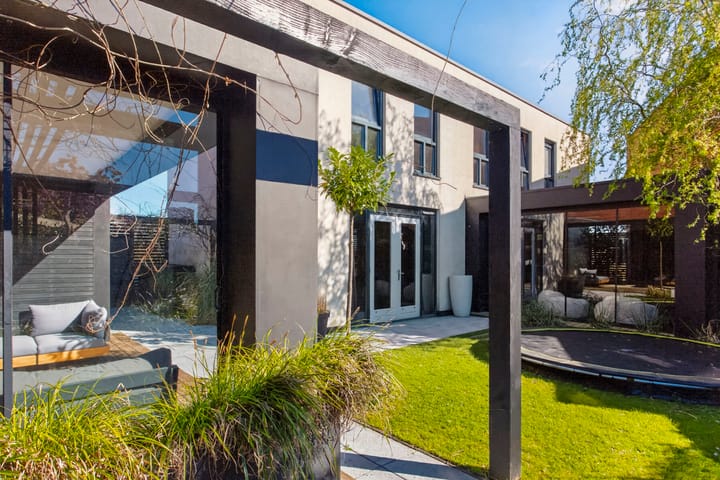
The well-maintained backyard is designed to allow you to fully enjoy outdoor living. There are various terraces and a spacious covered patio with glass on the side, allowing you to sit outside comfortably even in less favorable weather. Furthermore, the garden features a lawn and green borders with a neat boundary of fencing and planting. The garden is accessible via a back entrance.
Features:
- Living area: 169 m²
- Building-related outdoor space: 1 m²
- Canopy: 18 m²
- Volume: 568 m³
- Plot area: 280 m²
- Year of construction: 2009
- Energy label A+
Special features:
- Fully insulated
- High-efficiency double glazing
- Wooden window frames (painted in 2020)
- Mechanical ventilation
- 12 solar panels
- Fiber optic connection available
- Underfloor heating on the ground floor
- Extension and veranda
- Shutters (available for takeover)
- High doors and pivot door
- Cast floor in living room
- Custom-made shelving unit
- Plastered throughout on the ground floor and partially on the upper floor
Highlights
AI-generated from the description
Bright living room with fireplace
Garden-facing living room with ethanol fireplace and luxury open kitchen with island.
Sunny garden with veranda
Well-maintained backyard with terraces, spacious covered patio and open view of water and greenery.
Energy-efficient with solar panels
Fully insulated, high-efficiency glazing, underfloor heating and 12 solar panels, energy label A+.
Advertisement
Features
Transfer of ownership
Last asking price
€ 745,000 kosten koper
Asking price per m²
€ 4,408
Status
Sold
Construction
Kind of house
Single-family home, detached residential property
Building type
Resale property
Year of construction
2009
Specific
Partly furnished with carpets and curtains
Type of roof
Flat roof covered with asphalt roofing
Surface areas and volume
Areas
Living area
169 m²
Exterior space attached to the building
1 m²
External storage space
18 m²
Plot size
280 m²
Volume in cubic meters
568 m³
Layout
Number of rooms
5 rooms (4 bedrooms)
Number of bath rooms
1 bathroom and 2 separate toilets
Bathroom facilities
Shower, bath, and washstand
Number of stories
2 stories
Facilities
Optical fibre, mechanical ventilation, passive ventilation system, and solar panels