New
Mahatma Gandhiweg 116836 LJ ArnhemRijkerswoerd-Oost
€ 485,000 k.k.

- 129 m²living area
- 200 m²plot size
- 4bedrooms
- Aenergy label
Description
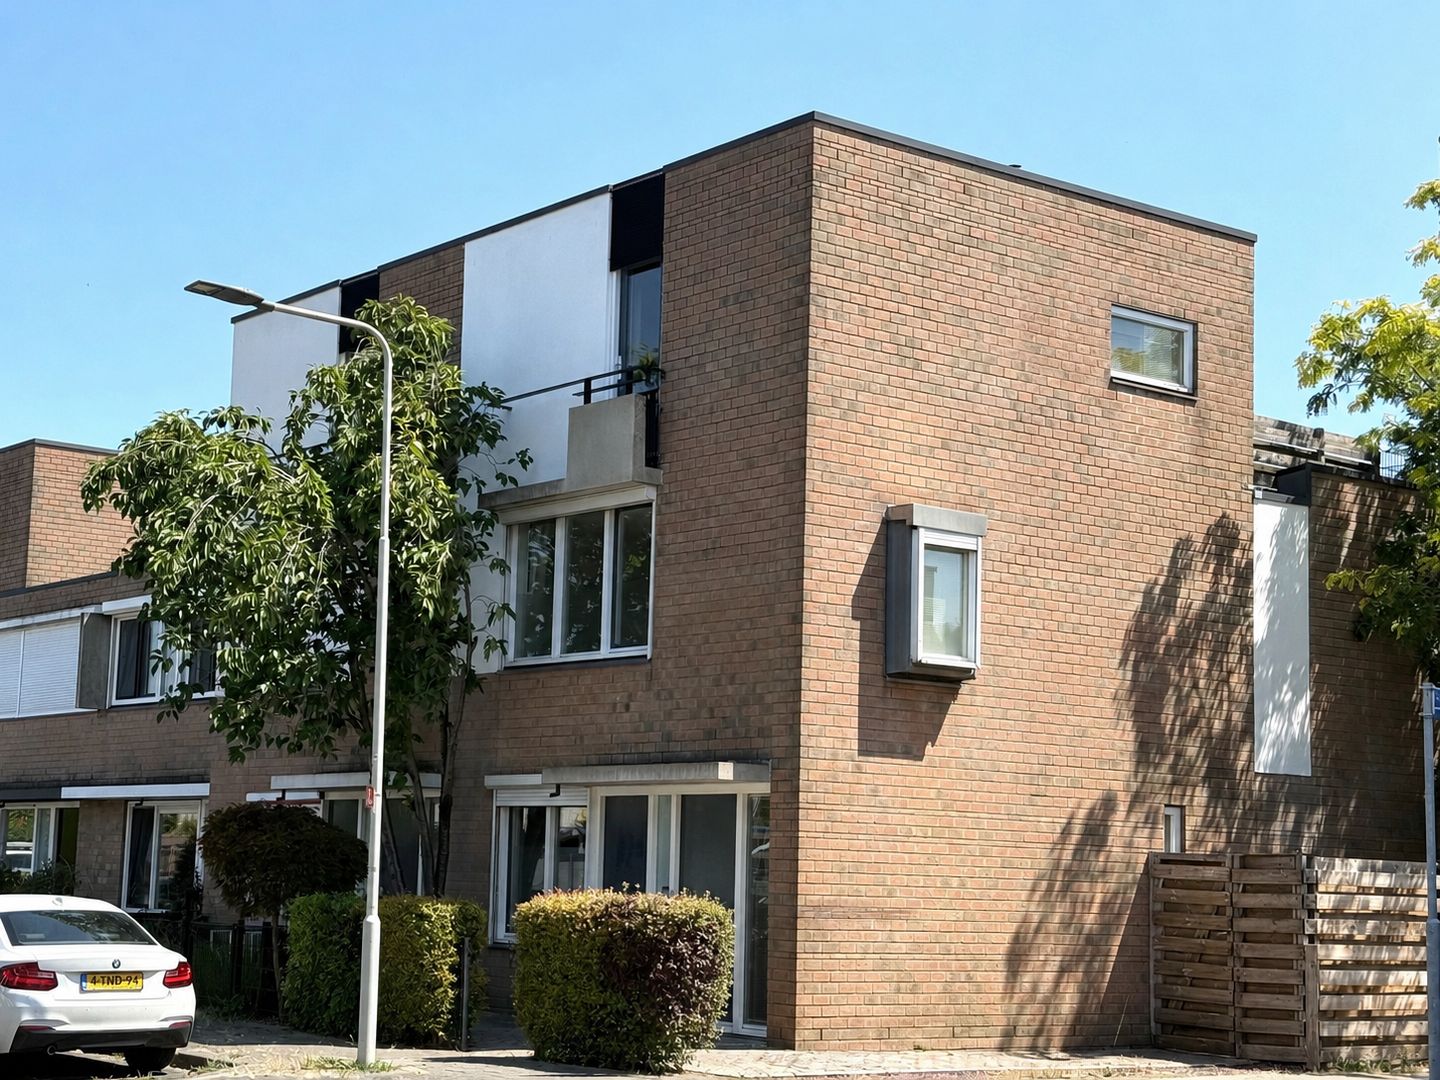
Energy-efficient corner house with an A energy rating and four bedrooms
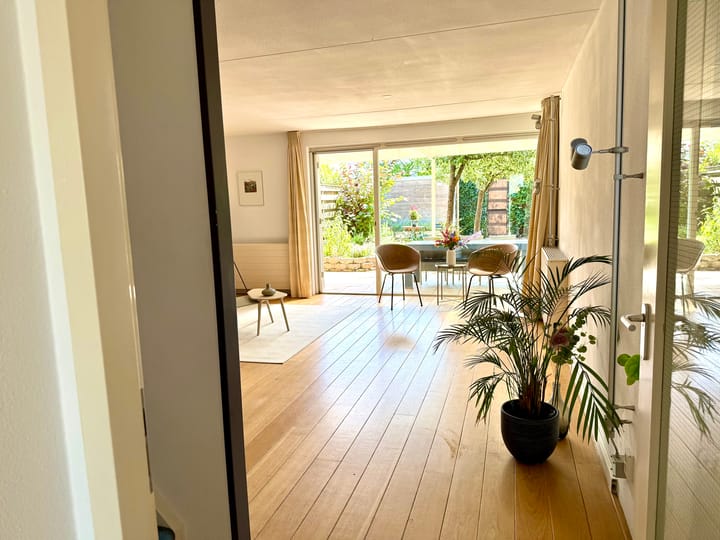
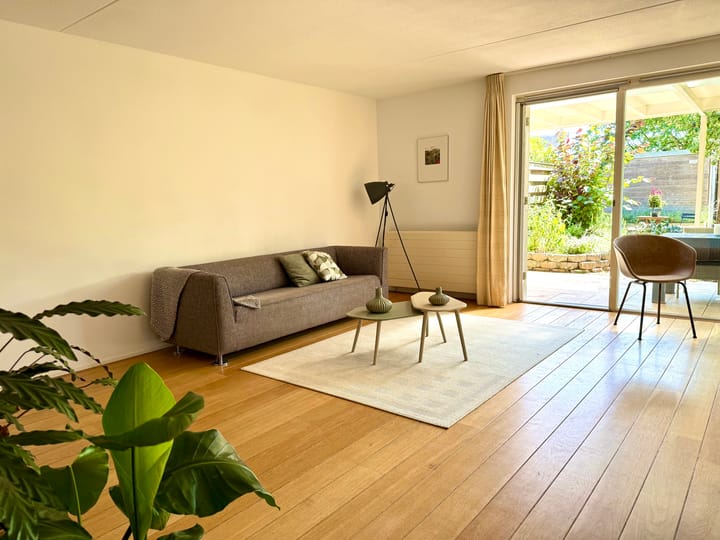
Looking for a bright, spacious family home in a green and child-friendly neighborhood? This corner house at Mahatma Gandhiweg 11 in Arnhem (Rijkerswoerd) offers plenty of possibilities. The home features a living room that opens onto the garden, four spacious bedrooms, and plenty of practical space for comfortable family living. At the rear of the house is a covered patio with a skylight, allowing you to enjoy the sunny southeast-facing garden all year round.
Location
The home is located in the quiet residential neighborhood of Rijkerswoerd. The surrounding area offers plenty of nature, such as the Zeegbos, the Rijkerswoerdse Plassen, and the surrounding farmland—perfect for walking or biking. For children, there are playgrounds, various schools, daycare centers, and sports facilities. You can do your daily grocery shopping at the Rijkerswoerd shopping center. Public transportation is well-connected, and by car, you can reach downtown Arnhem within 15 minutes. Within a short bike ride, you’ll also find De Korenmaat urban farm and the centers of Elst and Huissen.
Layout
Ground Floor
You enter through the foyer with a coat closet, which provides access to the utility closet, the restroom, the living room, and the kitchen.
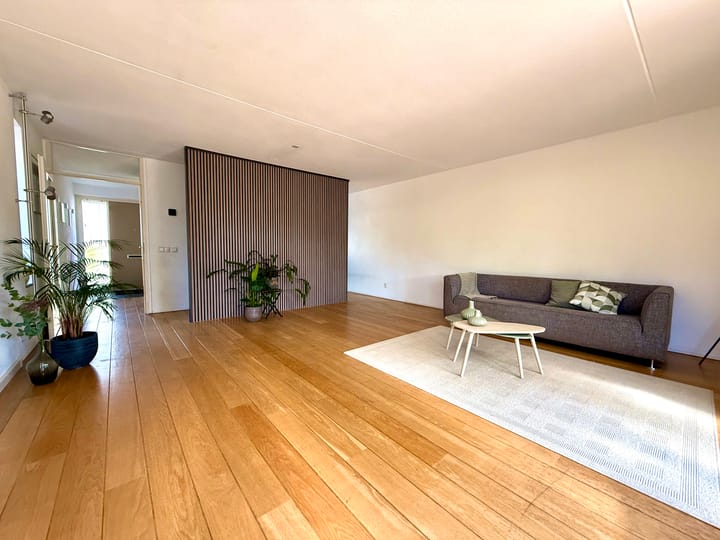
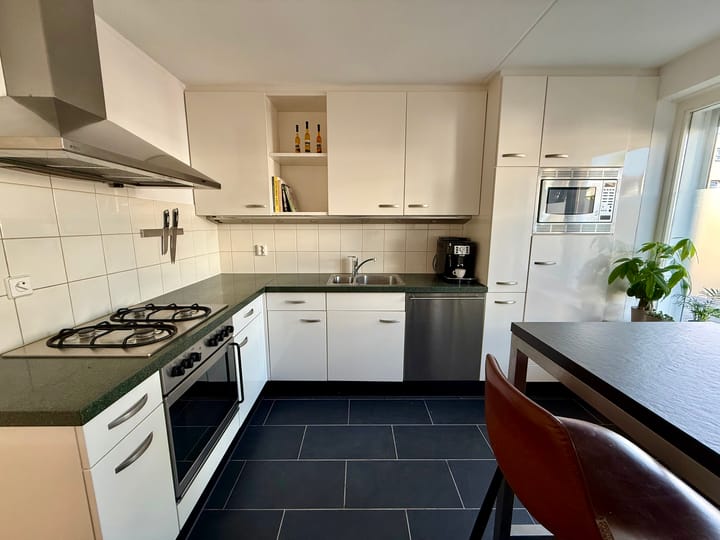
The semi-open kitchen at the front is equipped with various built-in appliances and offers ample storage space. Adjacent to it is the dining area. The garden-facing living room features large, tall windows and French doors leading to the covered patio with a skylight and the backyard, allowing the indoor and outdoor spaces to blend seamlessly.
First Floor
The first floor features three spacious bedrooms and a bathroom with a shower, bathtub, second toilet, and sink.
Second Floor
A fixed staircase leads to the attic, which has a separate space for the central heating system and appliance connections. On this floor is the fourth bedroom with access to the rooftop terrace—ideal as a home office, guest room, or extra bedroom.
Outside
The home features a front, side, and back yard. The back yard, facing southeast, is landscaped to make the most of the outdoor space. There is a covered patio with a skylight, a lawn with green borders, and a few trees that provide ambiance and shade. Natural boundaries and wooden fences offer the necessary privacy. At the back of the garden is a freestanding shed for bicycles and garden tools. The garden is also accessible via a back entrance.
The current owner uses part of the side garden as a parking space for his car. This reflects the owner’s actual use of the property.
Features:
- Living area: 129 m²
- Covered area: 38 m²
- Storage shed: 6 m²
- Volume: 435 m³
- Lot area: 200 m²
- Year built: 1997
- Energy efficiency rating: A
Details:
- Energy efficiency rating: A
- Fully insulated
- HR+ glazing
- Equipped with wooden window frames
- Mechanical ventilation
- Boiler: Atag (2015, owned)
- Fiber-optic connection available
- Canopy installed in 2015 (canopy roofing to be replaced in 2023)
- Roof terrace
- Partially equipped with roller shutters
Advertisement
Features
Transfer of ownership
- Listed since
- Acceptance
- Available in consultation
- Asking price
- € 485,000 kosten koper
- Asking price per m²
- € 3,760
- Status
- Available
Construction
- Kind of house
- Single-family home, corner house
- Building type
- Resale property
- Year of construction
- 1997
- Specific
- Partly furnished with carpets and curtains
- Type of roof
- Flat roof
Surface areas and volume
- Areas
- Living area
- 129 m²
- Exterior space attached to the building
- 38 m²
- External storage space
- 6 m²
- Plot size
- 200 m²
- Volume in cubic meters
- 435 m³
Layout
- Number of rooms
- 5 rooms (4 bedrooms)
- Number of bath rooms
- 1 bathroom and 1 separate toilet
- Bathroom facilities
- Shower, bath, toilet, and sink
- Number of stories
- 3 stories
- Facilities
- Smart home, french balcony, optical fibre, and mechanical ventilation
Energy
- Energy label
- A
- Insulation
- Completely insulated
- Heating
- CH boiler
- Hot water
- CH boiler
- CH boiler
- Atag (gas-fired combination boiler from 2015, in ownership)
Cadastral data
- ARNHEM AE 4520
- Cadastral map
- Area
- 200 m²
- Ownership situation
- Full ownership
Exterior space
- Location
- Alongside a quiet road and in residential district
- Garden
- Back garden, front garden and side garden
- Back garden
- 91 m² (13.00 metre deep and 7.00 metre wide)
- Garden location
- Located at the southeast with rear access
- Balcony/roof terrace
- Roof terrace present
Storage space
- Shed / storage
- Detached wooden storage
- Facilities
- Electricity
Parking
- Type of parking facilities
- Public parking
Popularity
0x
Viewed
0x
Saved
16-7-2026
On Funda
Neighborhood

Rijkerswoerd-Oost
Arnhem- Residents
- 3,070
- Family with children
- 51%
- Avg. asking price / m²
- € 3,607
Discover the neighborhood
Curious about the housing supply, residents and local real estate agents?

Don’t want to forget this home?
Save it as a favorite. You’ll easily find it back and get notified when something changes.
