New
Paasberglaan 396824 PW ArnhemPaasberg
€ 645,000 k.k.

- 126 m²living area
- 270 m²plot size
- 3bedrooms
- Benergy label
NVM Open Huizen Dag
- Saturday, October 3 from 11:00 AM to 3:00 PM
Description


Want to live on Paasberg, surrounded by woods, with a surprising amount of space, a playful layout, and a green, sunny backyard? Then Paasberglaan 39 is definitely worth a visit. This charming semi-detached home stands out for its unique and playful layout on the ground floor, which includes a raised sitting area next to the living room. With three bedrooms, several multifunctional living spaces, a practical basement, an attic, and a beautifully landscaped southwest-facing backyard, the home offers plenty of opportunities for comfortable family living.
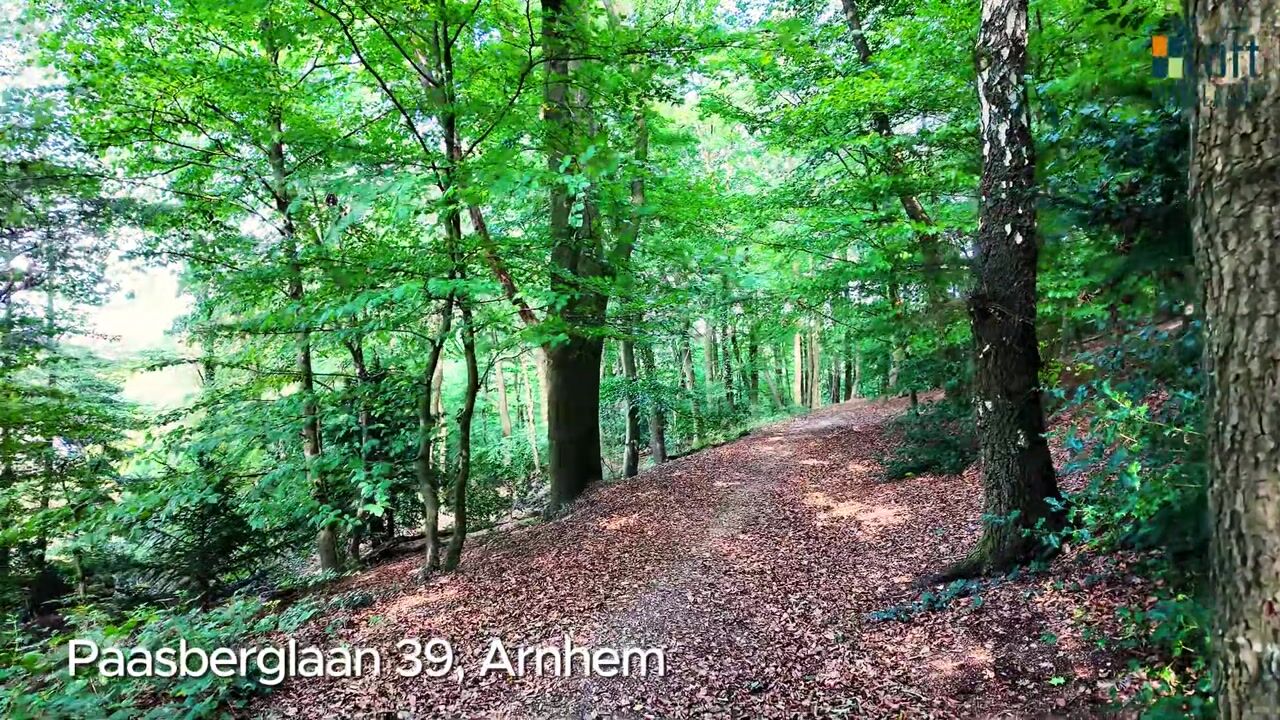
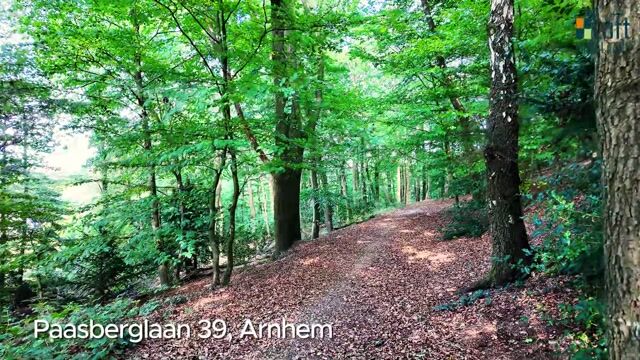
The home is located on a quiet, low-traffic street in the green and child-friendly neighborhood of De Paasberg. The abundance of greenery surrounding the home and its location along a path create a pleasant, sheltered living environment. All essential amenities are nearby, including a supermarket, schools, childcare, sports facilities, and public transportation. With Veluwezoom National Park and Angerenstein Park in the immediate vicinity, you can also enjoy plenty of walking and biking in nature. The center of Arnhem is about a 15-minute bike ride away. The home is also conveniently located near the A12 highway, making surrounding cities such as Nijmegen, Apeldoorn, Amersfoort, and Utrecht easily accessible. In short, it offers an attractive combination of green living and excellent accessibility.
Layout
The entryway leads into the foyer, which features a modern half-bath, a utility closet, and a staircase to the upper floor.
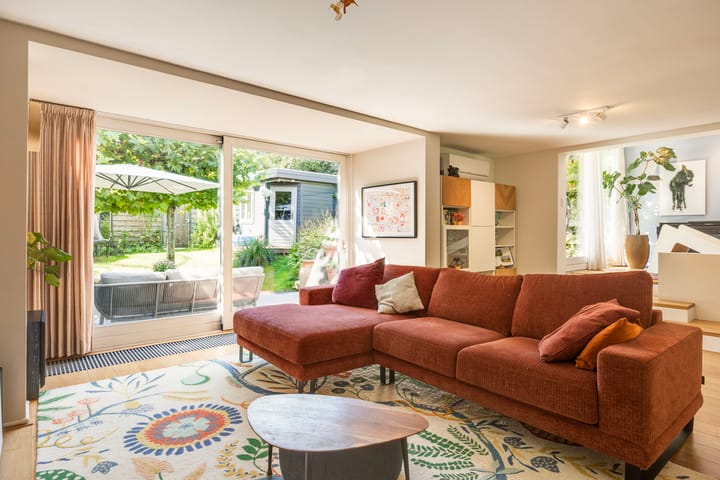
On the garden side is the living room, where the large sliding glass doors create a pleasant connection to the outdoors and offer a beautiful view of the greenery in the backyard. The large windows allow plenty of natural light to flood in throughout the day, giving the space an open and pleasant atmosphere.
The kitchen is centrally located in the home and features a modern layout with ample counter space and storage. From the kitchen, you have a view of both the front and back of the house.
A unique feature of the home is the playful layout on the ground floor. From the living room, a few steps lead up to the raised upper room. It is precisely this difference in level that gives the home its own distinctive character. The space is currently used as a playroom and music room, but it’s also ideal as a home office, hobby room, reading room, or additional TV room. Thanks to the skylight and the double French doors leading to the garden, this space is also bright and beautifully connected to the outdoors.
The opening to this addition was completed in 2022, creating a playful connection between the various living spaces.
Adjacent to this is the practical utility room with connections for appliances and extra storage space.
First Floor
The first floor features three bedrooms. Two bedrooms have access to the rear balcony, which offers views of the green surroundings. The balcony was fitted with new zinc cladding in 2022.
The bathroom is fully equipped with a bathtub, walk-in shower, and vanity. There is also a separate toilet on this floor. In 2022, vinyl window frames were installed on the balcony and in the bathroom, and the floors on the upper level were replaced.
Basement and Attic
Beneath the home is a practical basement, ideal for extra storage. The home also features an attic, which is accessible from the first floor and houses the central heating boiler. The attic was insulated and fitted with a floor in 2022, creating additional practical storage space.
Outdoor Living
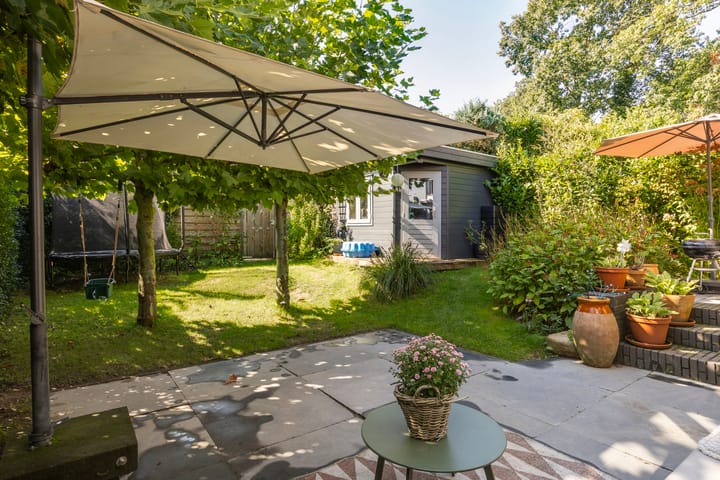
With a spacious and lush southwest-facing backyard, this is a wonderful place to enjoy the outdoors. The garden is beautifully landscaped with a combination of patios, lawn, mature trees, and lush vegetation.
Thanks to its sheltered location and the abundance of greenery surrounding the home, you’ll enjoy plenty of privacy here. At the back of the garden stands a freestanding wooden garden shed, ideal for storing bicycles, gardening tools, or hobby supplies. The garden shed and the adjacent patio were built in 2022. The garden is also accessible via a back entrance.
The front yard is also remarkably spacious and green. Because the house faces a path at the front rather than a main road, you’ll enjoy plenty of privacy here as well. This also makes the location ideal for families with children. The front yard also features a covered bike shed.
Features
• Living area approximately 126 m²;
• Other indoor space approximately 2 m²;
• Outdoor space attached to the building approximately 5 m²;
• Outdoor storage space approximately 10 m²;
• Lot area 270 m²;
• Year built 1954;
• Energy efficiency rating: B.
Special Features
• Unique and playful layout on the ground floor with a raised upper room;
• Multifunctional upper room with a skylight and French doors opening onto the garden;
• Southwest-facing backyard;
• Basement included;
• Balcony at the rear, fitted with new zinc cladding in 2022;
• Freestanding wooden garden shed and patio built in 2022;
• Back entrance available;
• Air conditioning installed in 2022;
• 9 solar panels installed in 2022;
• Toilet renovated in 2026;
• Kitchen appliances, including a Quooker, induction cooktop, and dishwasher, replaced in 2022;
• The meter cabinet was expanded in 2022 with additional circuits for the solar panels, air conditioning, and induction cooktop;
• A vinyl front door and vinyl window frames on the balcony and in the bathroom were installed in 2022;
• An opening to the addition was created in 2022;
• Floors on the upper level were replaced in 2022;
• Attic insulated and fitted with a floor in 2022;
• Wall and floor insulation in place;
• Equipped with HR++ glass and double-pane windows;
• Vaillant central heating boiler from 2023;
• Chimney repointed in 2025;
• Located in a green, wooded area.
Highlights
AI-generated from the description
Playful layout with upper room
Charming semi-detached with raised upper room.
Sunny green backyard
Beautiful southwest garden with wooden shed.
Sustainable and well insulated
Energy label B, 9 solar panels, HR++ glass and insulation.
Advertisement
Features
Transfer of ownership
- Listed since
- Acceptance
- Available in consultation
- Asking price
- € 645,000 kosten koper
- Asking price per m²
- € 5,119
- Status
- Available
Construction
- Kind of house
- Single-family home, double house
- Building type
- Resale property
- Year of construction
- 1954
- Specific
- Partly furnished with carpets and curtains
- Type of roof
- Gable roof covered with asphalt roofing
Surface areas and volume
- Areas
- Living area
- 126 m²
- Other space inside the building
- 2 m²
- Exterior space attached to the building
- 5 m²
- External storage space
- 10 m²
- Plot size
- 270 m²
- Volume in cubic meters
- 487 m³
Layout
- Number of rooms
- 4 rooms (3 bedrooms)
- Number of bath rooms
- 1 bathroom and 2 separate toilets
- Bathroom facilities
- Shower, bath, sink, and washstand
- Number of stories
- 2 stories, a loft, and a basement
- Facilities
- Air conditioning, optical fibre, mechanical ventilation, passive ventilation system, sliding door, and solar panels
Energy
- Energy label
- B
- Insulation
- Double glazing, insulated walls and floor insulation
- Heating
- CH boiler
- Hot water
- CH boiler
- CH boiler
- Vaillant eco TEC 25-32 CF 1-5 CW4 (gas-fired combination boiler from 2023, in ownership)
Cadastral data
- ARNHEM S 1332
- Cadastral map
- Area
- 270 m²
- Ownership situation
- Full ownership
Exterior space
- Location
- On the edge of a forest, alongside a quiet road, sheltered location and in wooded surroundings
- Garden
- Back garden and front garden
- Back garden
- 130 m² (13.00 metre deep and 10.00 metre wide)
- Garden location
- Located at the southwest with rear access
- Balcony/roof terrace
- Balcony present
Storage space
- Shed / storage
- Detached wooden storage
Parking
- Type of parking facilities
- Public parking
Popularity
555x
Viewed
38x
Saved
28-9-2026
On Funda
Neighborhood

Paasberg
Arnhem- Residents
- 2,155
- Family with children
- 39%
- Avg. asking price / m²
- € 4,710
Discover the neighborhood
Curious about the housing supply, residents and local real estate agents?

Don’t want to forget this home?
Save it as a favorite. You’ll easily find it back and get notified when something changes.
