New
Ranonkelstraat 306833 AP ArnhemGroene Weide
€ 380,000 k.k.

- 90 m²living area
- 188 m²plot size
- 3bedrooms
- Cenergy label
Description
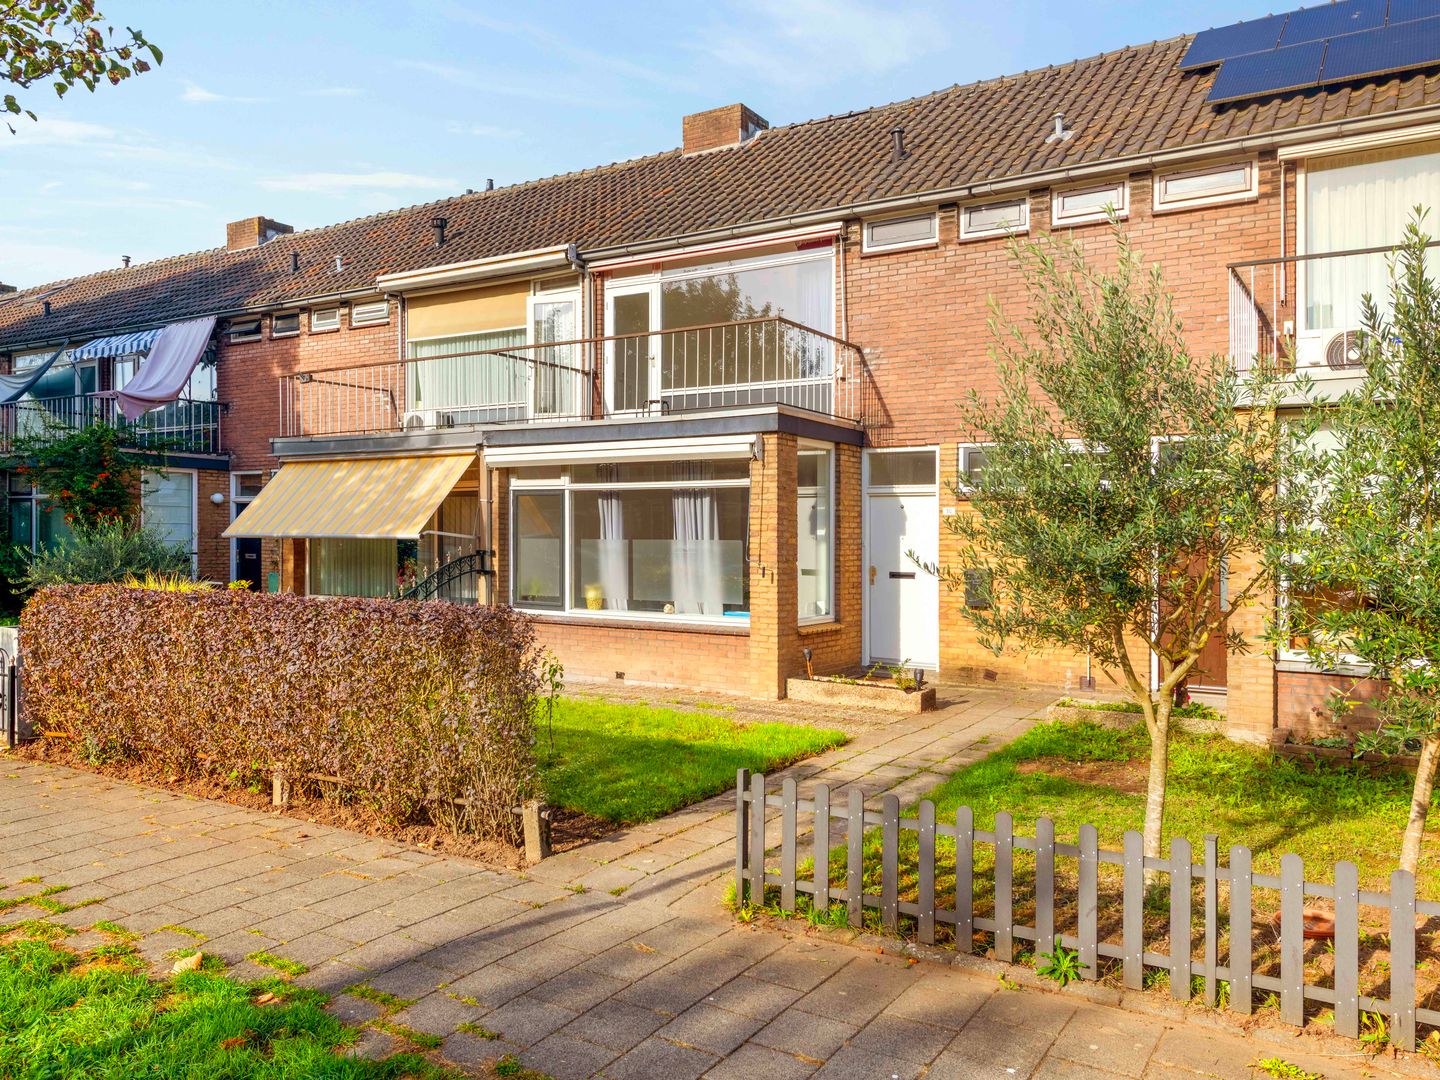
Spacious Terraced House with Modern Open-Plan Kitchen, Renovated Bathroom, 3 Bedrooms and Deep Back Garden with Brick Storage Shed!
Are you looking for a spacious family home with a modern kitchen, a stylish bathroom and a wonderfully deep back garden? Then this terraced house at Ranonkelstraat 30 in Arnhem is definitely worth viewing! The property features a bright living room with windows at both the front and rear, a modern open-plan kitchen with a kitchen island, two generously sized bedrooms on the first floor and a spacious attic room. In addition, the entire property is fitted with double glazing, has a new central heating boiler installed in 2026 and benefits from an energy label C.
The property is situated on a residential street surrounded by plenty of greenery. Various everyday amenities, shops, a supermarket and children's play areas are located nearby. With both a spacious front garden and a deep back garden featuring a detached brick storage shed, this home offers plenty of opportunities to enjoy both indoor and outdoor living.
KEY FEATURES & CONSTRUCTION QUALITY
• Energy label C;
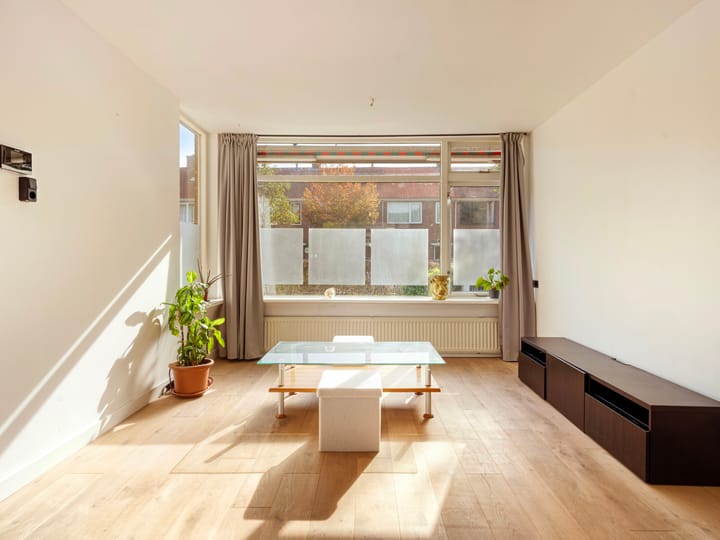
• Bright living room with large windows at the front and rear;
• Modern open-plan kitchen with kitchen island, installed in 2022/2023;
• Two spacious bedrooms on the first floor;
• Spacious attic room with roof window;
• Modern bathroom with shower, wall-hung toilet and vanity unit, partially renovated in 2024;
• Double glazing throughout the property;
• Entire first floor fitted with HR++ high-efficiency glazing from 2023 & 2024;
• Exterior wooden window frames painted in 2023;
• New Vaillant central heating boiler installed in March 2026;
• Separate water heater for hot water in the kitchen;
• Practical laundry room on the first floor;
• Deep back garden with lawn, paving and planted borders;
• Detached brick storage shed of approximately 7 m²;
• Spacious front garden with lawn and paving;
• Fibre-optic internet connection available.
ENTRANCE
The entrance to the property is reached through the front garden. The hallway features tiled flooring and provides access to the toilet, meter cupboard, staircase leading to the first floor and the living room. The toilet is partially tiled and equipped with a toilet and a small washbasin.
LIVING ROOM
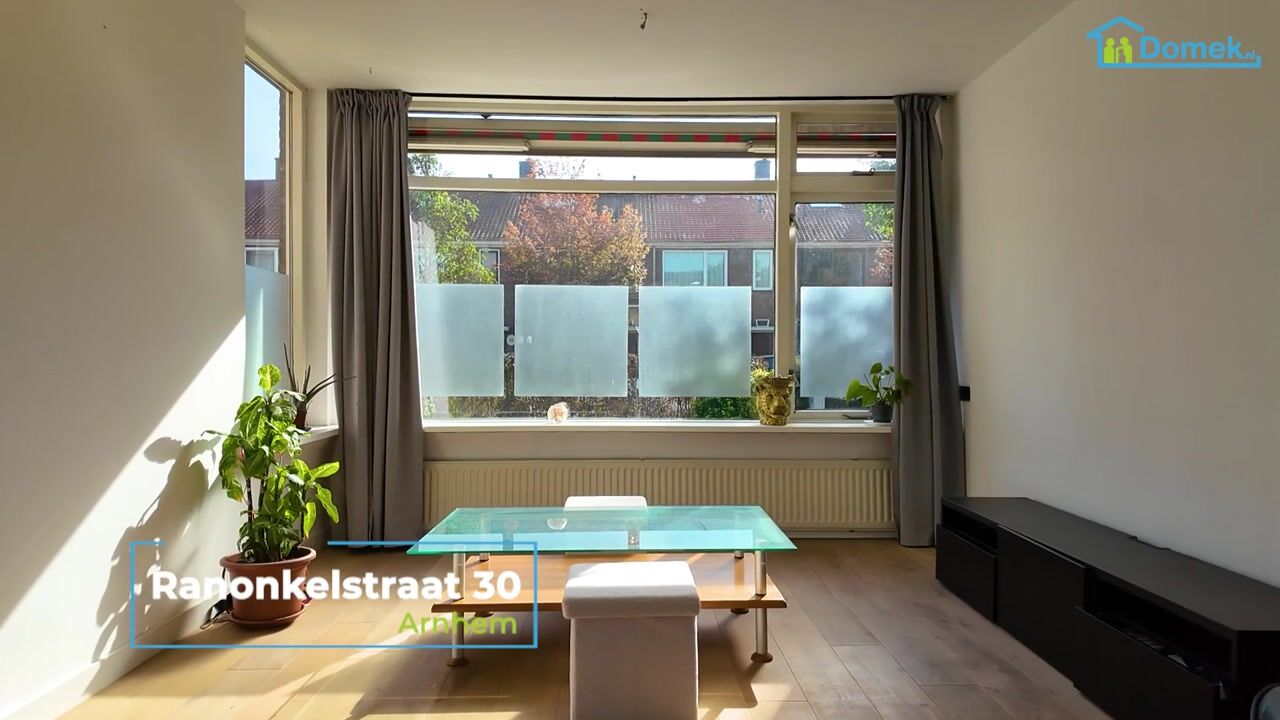
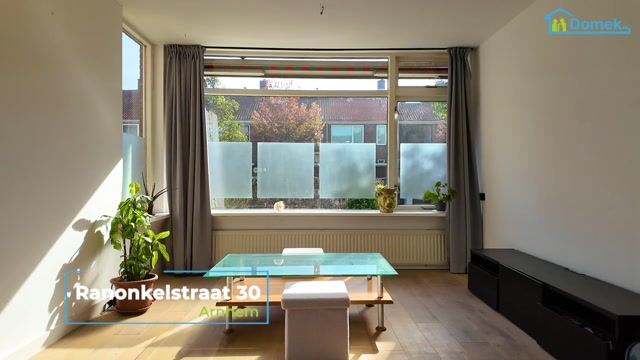
The bright and spacious living room, with windows at both the front and rear, forms the heart of the home. Thanks to the large windows on both sides, the room benefits from an abundance of natural daylight.
The seating area is located at the front of the property, offering plenty of space for a generous sofa and comfortable seating arrangement. The large front window provides a pleasant view of the front garden and the greenery along the street.
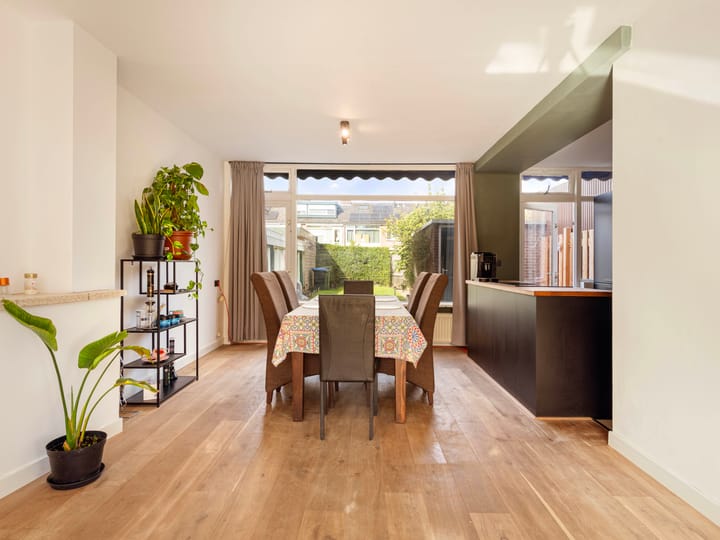
At the rear of the living room, the dining area connects seamlessly to the open-plan kitchen. There is ample room for a large dining table, creating an inviting space to enjoy meals and spend quality time with family and friends.
The dining area also offers a lovely view of the deep back garden. The living room is finished with wood-effect flooring and light-coloured walls, giving the entire space a bright and airy atmosphere.
KITCHEN
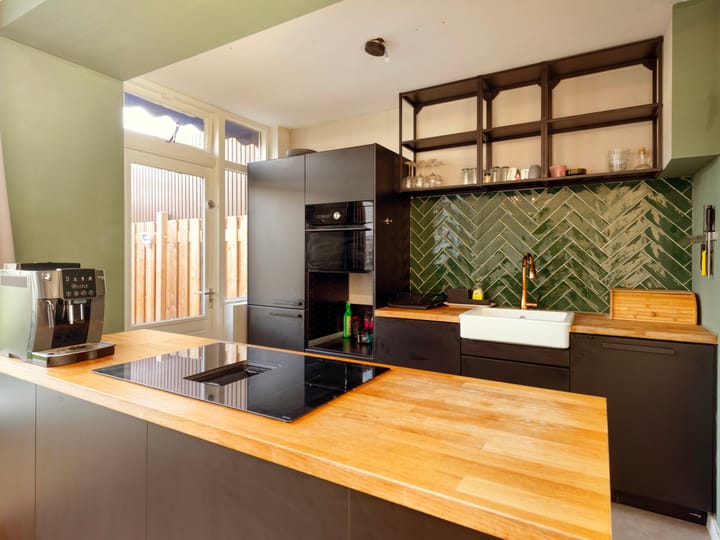
The modern open-plan kitchen was installed in 2022/2023 and is a real eye-catcher of the property.
The kitchen features dark cabinet fronts, a warm wooden worktop and a striking green tiled splashback in a herringbone pattern.
The generously sized kitchen island is equipped with an induction hob with integrated extraction and provides plenty of worktop and storage space.
In addition, the kitchen features a built-in oven, a sink with a stylish tap and a wall of tall storage cabinets.
The open connection to the dining area creates a welcoming and practical layout, seamlessly bringing cooking and living together.
A door in the kitchen provides direct access to the back garden.
FIRST FLOOR
A fixed staircase leads to the first-floor landing, which provides access to two spacious bedrooms, the bathroom, a practical storage cupboard and the laundry room.
The generously sized main bedroom is located at the rear of the property and offers ample space for a large double bed and wardrobe. Thanks to the wide window, the room is wonderfully bright and enjoys a pleasant view of the back garden.
The second bedroom is also spacious and is situated at the front of the property. This room features a large window and a door leading to the balcony at the front of the house.
As a result, the room benefits from plenty of natural daylight and offers a lovely view of the green residential street.
This room is perfectly suited as a bedroom, children's room or home office.
BATHROOM
The modern bathroom was partially renovated in 2024 and has a stylish appearance, thanks to the large marble-effect wall tiles and dark floor tiles.
The bathroom features a spacious shower enclosure with sliding glass doors, a rainfall shower with a handheld shower attachment, a modern vanity unit with a black washbasin, a mirrored cabinet and a wall-hung toilet.
The gold-coloured accents in the shower area and the finishing details of the vanity unit give the bathroom a contemporary and elegant feel.
In addition, the bathroom has a window that provides natural daylight and ventilation.
SECOND FLOOR
A fixed staircase leads to the second floor, where you will find a spacious attic room with a roof window that allows plenty of natural daylight to enter.
The attic room features laminate flooring and offers various possibilities for use, such as an additional bedroom, home office or hobby room.
The sloping rooflines give the room a distinctive and charming layout.
This floor also includes a separate utility room housing the Vaillant central heating boiler installed in 2026, as well as connections for laundry appliances.
GARDEN
The property features a spacious front garden, landscaped with a combination of lawn, paving and green planting.
The front garden creates a pleasant distance from the street and provides a welcoming green entrance to the home.
The deep back garden offers plenty of space to enjoy outdoor living.
The garden is predominantly laid to lawn and also features a paved terrace, a pathway and several planted borders.
Thanks to its generous depth, there are various possibilities for creating attractive seating areas where you can relax and enjoy the outdoor space throughout the day.
At the rear of the garden, there is a detached brick storage shed of approximately 7 m², ideal for storing bicycles, gardening equipment and other belongings.
The garden is also enclosed by boundary fencing and offers plenty of room for both relaxation and children's outdoor activities.
------------
DISCLAIMER
This information has been compiled by us with due care and attention. However, no liability is accepted for any incompleteness, inaccuracies or other errors, or for any consequences arising from them. All stated measurements and surface areas are indicative.
NEN2580 Measurement Clause: The measurement instructions are based on the Dutch NEN2580 standard. These instructions are intended to provide a more consistent method of measuring and indicating the usable floor area of a property. However, they do not entirely eliminate differences in measurement results, which may arise, for example, due to differences in interpretation, rounding or limitations encountered during the measurement process.
Highlights
AI-generated from the description
Bright living with island kitchen
Through-living room and open kitchen with 2022/2023 island.
Deep garden with storage
Deep back garden with lawn, terrace and brick shed of approx. 7 m².
Well insulated and efficient
Energy label C, double glazing, HR++ glass and 2026 boiler.
Advertisement
Features
Transfer of ownership
- Listed since
- Acceptance
- Available in consultation
- Asking price
- € 380,000 kosten koper
- Asking price per m²
- € 4,222
- Status
- Available
Construction
- Kind of house
- Single-family home, row house
- Building type
- Resale property
- Year of construction
- 1960
- Type of roof
- Gable roof covered with roof tiles
Surface areas and volume
- Areas
- Living area
- 90 m²
- External storage space
- 7 m²
- Plot size
- 188 m²
- Volume in cubic meters
- 324 m³
Layout
- Number of rooms
- 4 rooms (3 bedrooms)
- Number of bath rooms
- 1 bathroom and 1 separate toilet
- Bathroom facilities
- Shower, sink, and washstand
- Number of stories
- 2 stories and an attic
- Facilities
- Outdoor awning, optical fibre, and flue
Energy
- Energy label
- C
- Insulation
- Roof insulation and double glazing
- Heating
- CH boiler
- Hot water
- CH boiler and electrical boiler
- CH boiler
- Vaillant (gas-fired from 2026, in ownership)
Cadastral data
- ARNHEM E 3158
- Cadastral map
- Area
- 188 m²
- Ownership situation
- Full ownership
Exterior space
- Location
- Alongside a quiet road and in residential district
- Garden
- Back garden and front garden
- Back garden
- 88 m² (16.17 metre deep and 5.88 metre wide)
- Garden location
- Located at the northwest
Storage space
- Shed / storage
- Detached brick storage
Parking
- Type of parking facilities
- Public parking
Popularity
0x
Viewed
0x
Saved
13-10-2026
On Funda
Neighborhood

Groene Weide
Arnhem- Residents
- 2,520
- Family with children
- 26%
- Avg. asking price / m²
- € 3,577
Discover the neighborhood
Curious about the housing supply, residents and local real estate agents?

Don’t want to forget this home?
Save it as a favorite. You’ll easily find it back and get notified when something changes.
