
New
Wanroijhof 66844 DN ArnhemDe Laar-West
€ 385,000 k.k.

- 94 m²living area
- 168 m²plot size
- 2bedrooms
- Cenergy label
Zonnige en uitstekend onderhouden gezinswoning met heerlijke tuin.
Description
Move-in ready: a wonderfully sunny and exceptionally well-maintained family home with carport and delightful garden in a central yet peaceful location! In this contemporary interior, all you need to do is move in your own furniture. From the entrance hall to the living room, from the open-plan kitchen to the lovely conservatory, the 2 bedrooms and the bathroom – this home is completely finished and ready to enjoy. Additional living comfort is provided by underfloor heating, air conditioning and energy-saving solar panels. Thanks to its west-facing position, the private rear garden enjoys plenty of sunshine, while private parking is available at the front of the property. In short: a delightful terraced house that is ready to move into straight away!
Situated in a quiet part of De Laar West, the property is surrounded by plenty of greenery and public parking facilities. A playground and football pitch are just around the corner, while a wide range of amenities are close by, including childcare facilities, (international) schools, supermarkets, a bus stop and Arnhem Zuid railway station. There are also plenty of opportunities for sports and outdoor recreation, including various sports facilities, the Rijkerswoerdse Plassen lakes, Landerij De Park and the parks 'De Steenen Kamer' and 'Westerveld'. With the N837 and A325 nearby, Kronenburg Shopping Centre, Arnhem, Nijmegen and the national road network are all easily accessible!
Layout
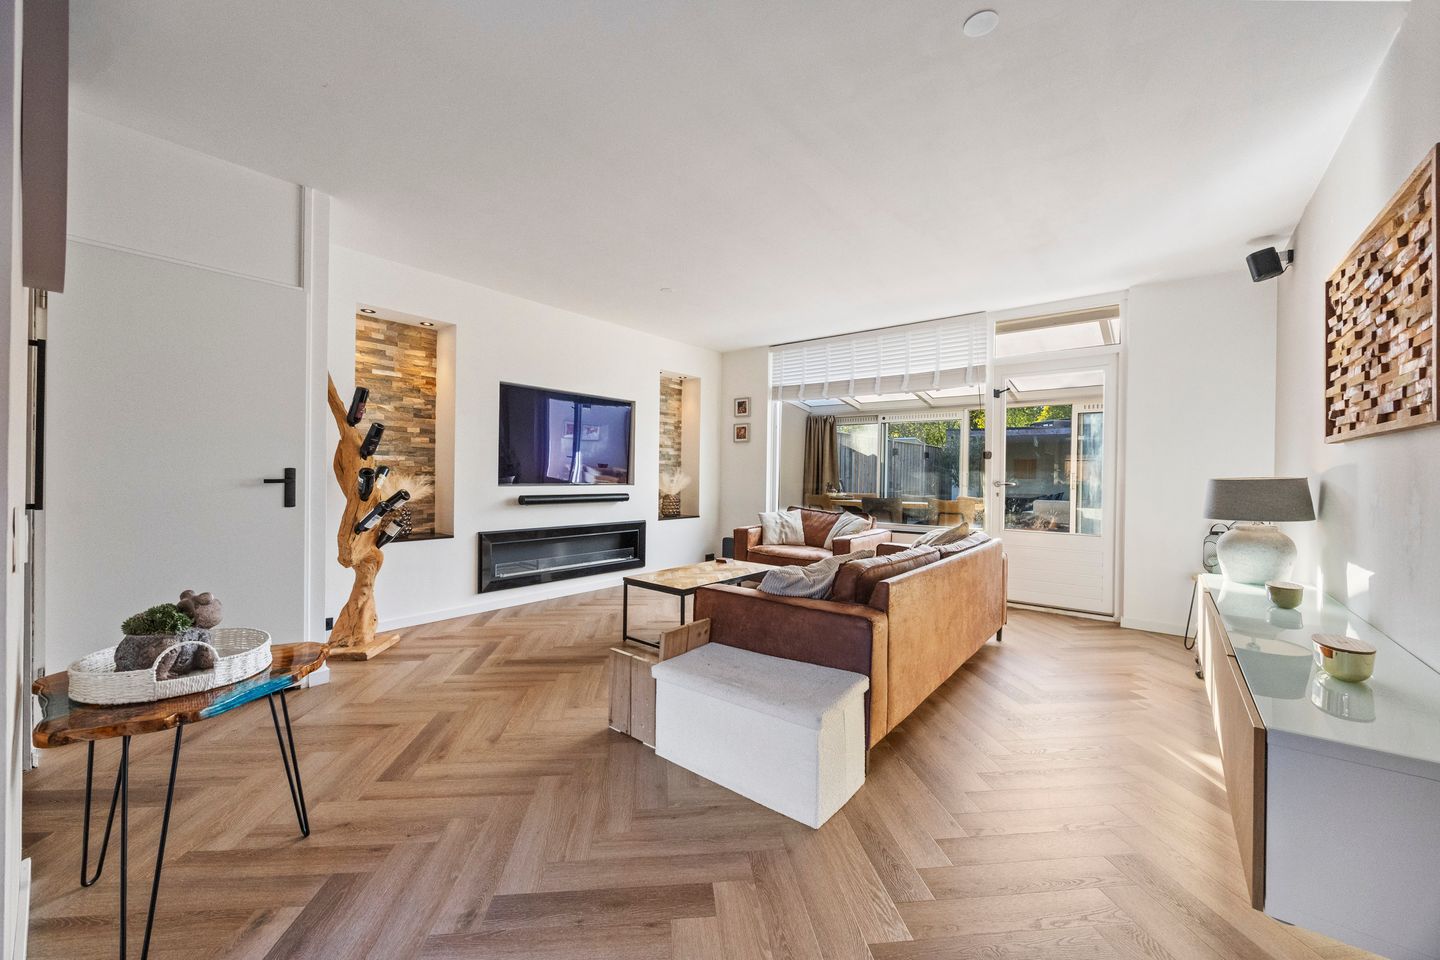
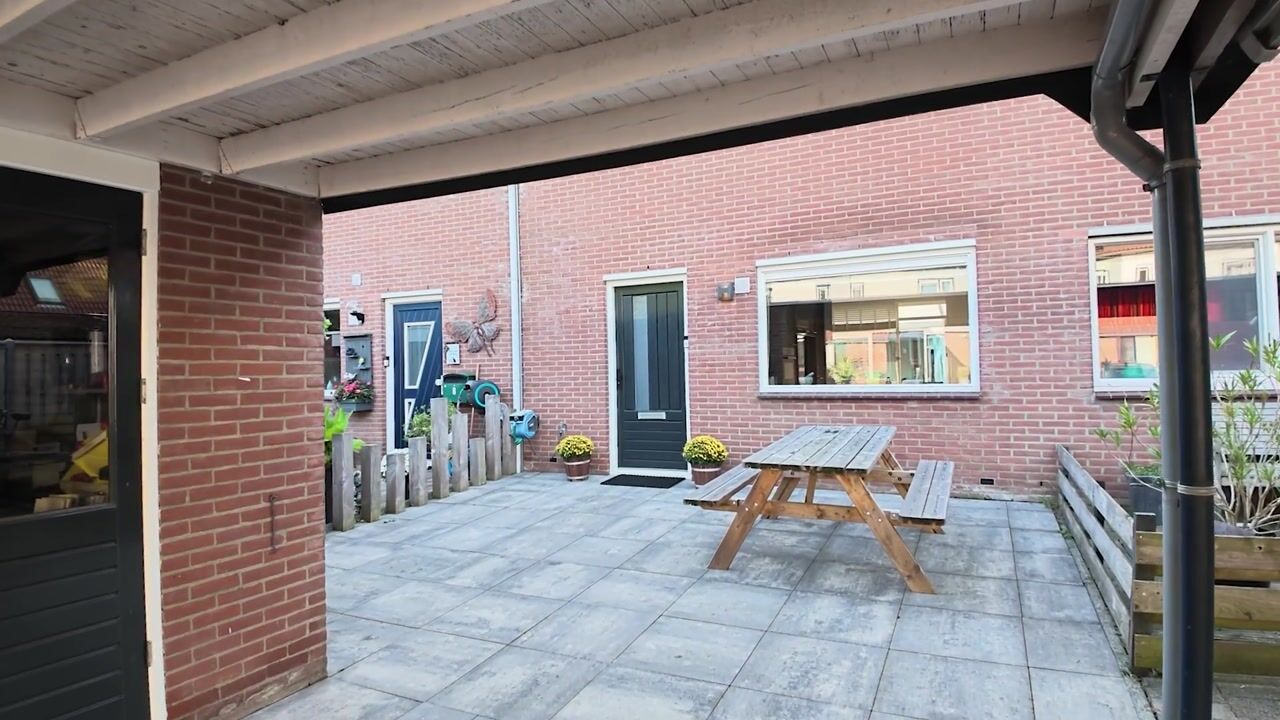
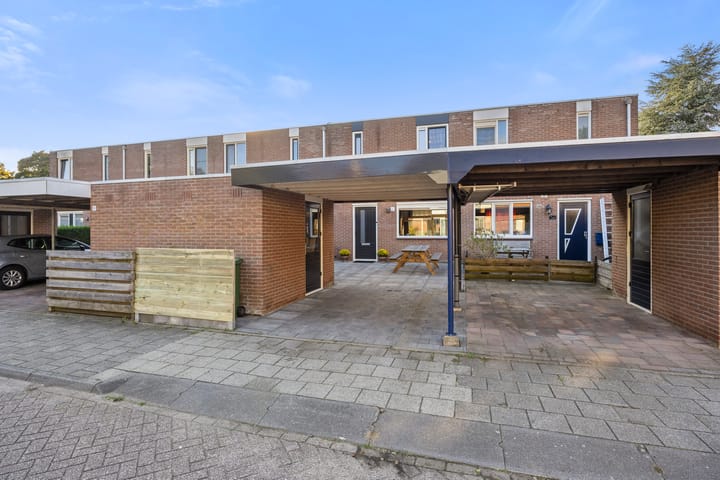
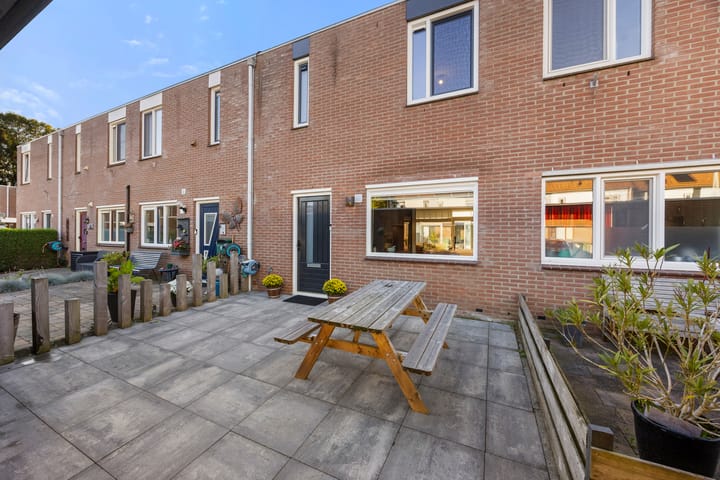
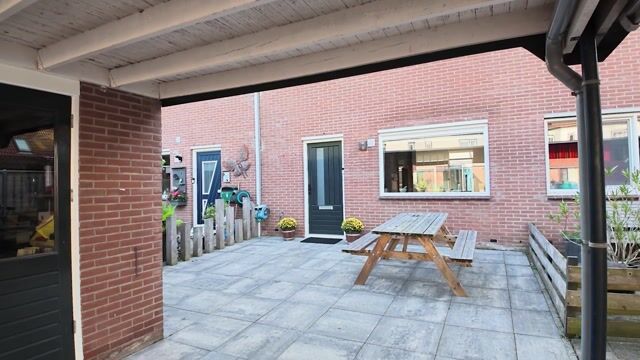
Ground floor: Private paved front garden with carport, detached brick storage shed (with electricity) and space for, for example, a picnic table. The front door opens into the entrance hall with coat storage, toilet (with wall-hung WC and extractor fan), modern electrical meter cupboard, staircase and an attractive pivot door leading to the living room. A low-maintenance herringbone-pattern PVC floor has been laid throughout all rooms on the ground floor. With the exception of the conservatory (which is heated by a radiator), the entire ground floor benefits from underfloor heating. The living room features a large built-in storage cupboard (housing the solar panel inverter and underfloor heating manifold). One wall incorporates a stylish (bioethanol) designer fireplace, 2 illuminated decorative niches and a recessed space for a television. At the front of the property, the modern kitchen features a stylish grey concrete-look finish and is equipped with a dishwasher, Celsius boiling water tap, wine cooler, induction hob with 4 cooking zones, extractor hood, combination microwave oven, refrigerator and separate freezer. Naturally, there is plenty of storage space in the drawers and cupboards, while a large window overlooks the carport and the quiet, low-traffic street. A large window and door connect the living room to the conservatory: a bright and beautifully maintained space featuring translucent roof panels that allow natural sunlight to enter, smooth-finished walls with wall lights and sliding doors opening onto the rear garden.
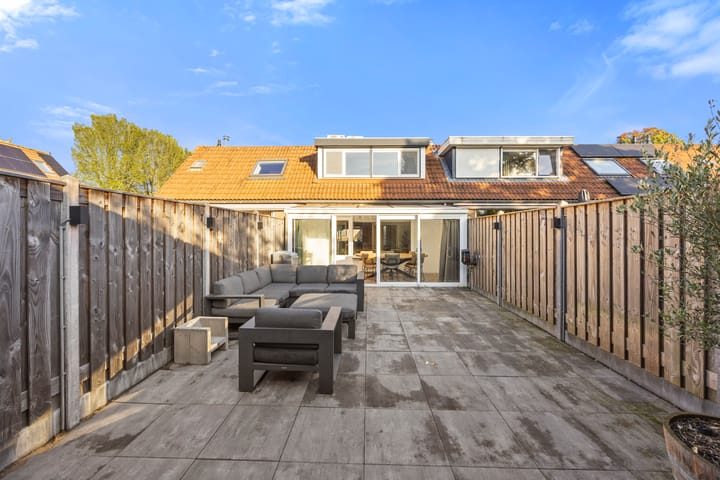
The sunny rear garden is attractively paved for easy maintenance and offers plenty of space for, for example, a generous lounge or seating area, planters and/or children's play equipment. The wooden covered seating area, built at the rear of the garden in 2023, provides a charming, cosy and sheltered spot to relax, protected from both sun and rain (complete with electricity and recessed ceiling spotlights). The rear garden also features outdoor lighting, and an outside tap is fitted to the rear wall of the conservatory.
First floor: Carpeted staircase with lighting and a wooden handrail leading to the landing. This upper floor features smooth wall and ceiling finishes, while the landing and both bedrooms have PVC flooring laid lengthwise in wide XL-style planks. The master bedroom has a wide dormer window at the rear, fitted with a roller shutter. The air conditioning unit in this bedroom has sufficient capacity to cool or heat the entire floor. Additional storage space is available behind the low eaves. A cleverly concealed utility cupboard houses the technical installations, including connections for a washing machine and tumble dryer, the underfloor heating manifold, the mechanical ventilation unit and the central heating boiler (Atag A 244, 2015, owned). The bathroom, finished in natural tones, is fitted with a wide double vanity unit featuring a natural stone washbasin and drawers, a large illuminated round mirror, bathroom cabinet, shower area with ceiling-mounted rainfall shower, handheld shower, linear drain and recessed niche, wall-hung WC, bathroom window and extractor fan.
This floor also benefits from underfloor heating. Recessed spotlights are fitted on the landing, in the bathroom and in the master bedroom at the rear.
Additional features
Originally built in 1983, this property has subsequently been exceptionally well maintained and modernised. In 2022, the bathroom and bedroom on the first floor were fitted with new window frames and HR++ high-efficiency double glazing. As a result, the entire property now benefits from HR++ glazing, with the exception of the front and rear doors and the conservatory. In 2023, the entire garden was renovated and the covered seating area was installed. Thanks in part to the underfloor heating, air conditioning and 8 solar panels (leased), the property has an energy label B. The excellent level of maintenance and quality of finish make this a truly move-in-ready home.
Living area: 94 m²
External storage space: 7 m²
Property volume: approx. 315 m³
Plot size: 168 m²
Asking price: €385,000, buyer's costs
Completion date: By mutual agreement
Highlights
AI-generated from the description
Modern kitchen and fireplace
Open-plan kitchen with premium appliances and designer bioethanol fireplace.
Sunny garden with canopy
West-facing low-maintenance garden with 2023 covered seating area.
Comfortable energy-efficient home
Underfloor heating, air conditioning, 8 solar panels and HR++ glazing, energy label B.
Advertisement
Features
Transfer of ownership
- Listed since
- Acceptance
- Available in consultation
- Asking price
- € 385,000 kosten koper
- Asking price per m²
- € 4,096
- Status
- Available
Construction
- Kind of house
- Single-family home, row house
- Building type
- Resale property
- Year of construction
- 1983
- Specific
- Partly furnished with carpets and curtains
- Type of roof
- Combination roof covered with asphalt roofing and roof tiles
Surface areas and volume
- Areas
- Living area
- 94 m²
- External storage space
- 7 m²
- Plot size
- 168 m²
- Volume in cubic meters
- 315 m³
Layout
- Number of rooms
- 3 rooms (2 bedrooms)
- Number of bath rooms
- 1 bathroom and 1 separate toilet
- Bathroom facilities
- Shower, toilet, sink, and washstand
- Number of stories
- 2 stories
- Facilities
- Air conditioning, optical fibre, mechanical ventilation, passive ventilation system, rolldown shutters, sliding door, TV via cable, and solar panels
Energy
- Energy label
- C
- Insulation
- Double glazing, energy efficient window plus and floor insulation
- Heating
- CH boiler and partial floor heating
- Hot water
- CH boiler
- CH boiler
- Atag (gas-fired combination boiler from 2015, in ownership)
Cadastral data
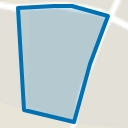
- ARNHEM AC 4268
- Cadastral map
- Area
- 168 m²
- Ownership situation
- Full ownership
Exterior space
- Location
- Alongside a quiet road, sheltered location and in residential district
- Garden
- Back garden and front garden
- Back garden
- 60 m² (11.00 metre deep and 5.50 metre wide)
- Garden location
- Located at the west
Storage space
- Shed / storage
- Detached brick storage
- Facilities
- Electricity
- Insulation
- No insulation
Garage
- Type of garage
- Carport and parking place
- Insulation
- No insulation
Parking
- Type of parking facilities
- Parking on private property and public parking
Curious what your home is worth?
See your estimated home value and discover what's happening in your neighborhood.

Popularity
525x
Viewed
12x
Saved
30-10-2026
On Funda
Neighborhood
De Laar-West
Arnhem- Residents
- 5,875
- Family with children
- 36%
- Avg. asking price / m²
- € 3,474
Discover the neighborhood
Curious about the housing supply, residents and local real estate agents?

Don’t want to forget this home?
Save it as a favorite. You’ll easily find it back and get notified when something changes.
