Eye-catcherInstapklaar luxe appartement | Vernieuwd in 2026 | Energielabel A
Description
Brand-new living!
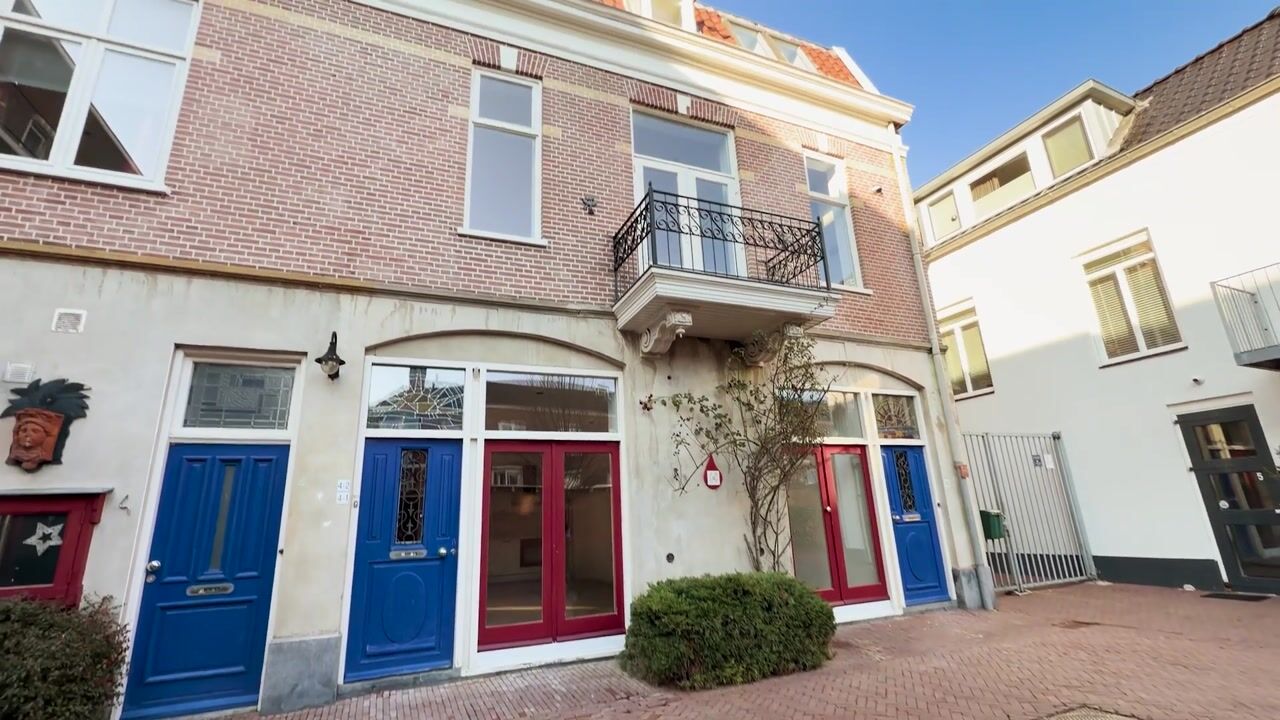
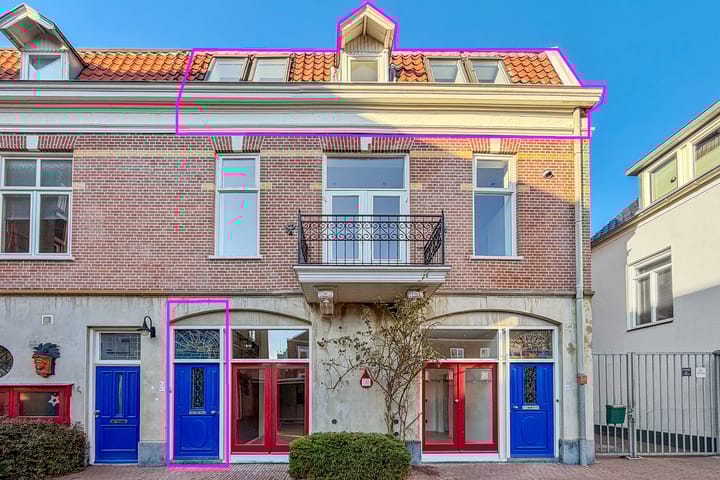
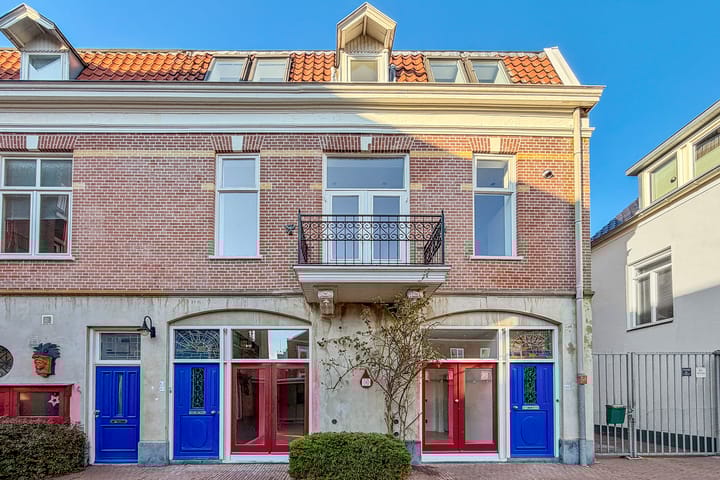
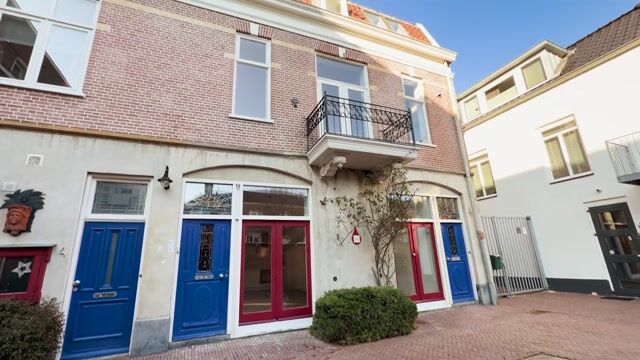
Are you looking for a luxurious, move-in-ready apartment right in the city center? Then this is your perfect match. Behind the charming façades of this 1923 building lies a fully finished, modern top-floor apartment from 2026. Perfect for first-time buyers who want to combine style and convenience. In short: a stylish, energy-efficient apartment in a prime location, ready for you to move straight in.
Prime Location
You will be living in an attractive side street in the heart of Arnhem, surrounded by trendy coffee bars and shops, yet just outside the busiest areas. Everything that makes city life enjoyable is within walking distance: shops, restaurants, supermarkets, public transport, and parking facilities.
What Makes This Apartment Unique
Everything newly built and installed in 2026 – never used;
Very low Homeowners’ Association (HOA) fees;
Located on the second (top) floor;
Shared entrance with number 4-1, but with a private hallway and staircase leading upstairs;
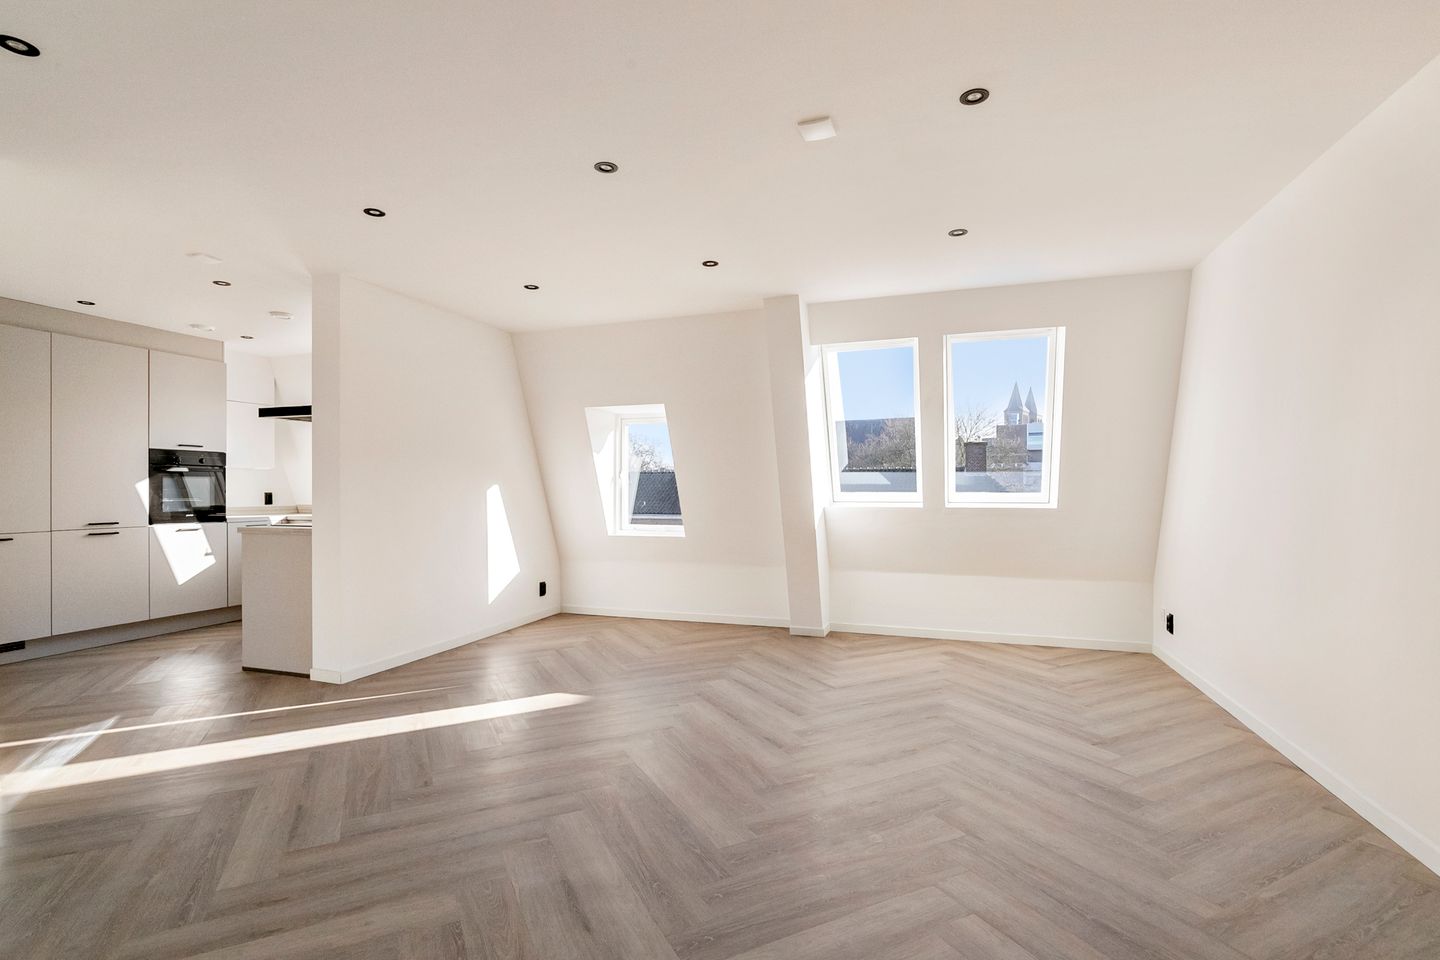
Underfloor heating throughout with luxurious wide herringbone PVC flooring and white baseboards;
Multiple skylights providing abundant natural light and views, creating a spacious feel;
Extra light in the kitchen thanks to double windows;
Brand-new, unused U-shaped kitchen equipped with induction cooktop (4 zones), extractor hood, combi oven, dishwasher, fridge with freezer, and storage space;
Washing machine connection seamlessly integrated into the kitchen;
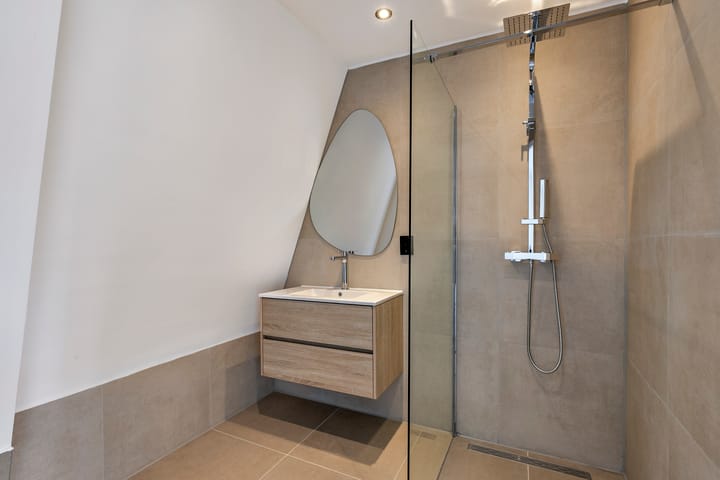
Brand-new bathroom with walk-in shower;
Spacious bedroom at the quiet rear side with its own skylight;
Compact storage space in the stairwell;
Energy label A with HR++ glazing, façade, roof, and floor insulation;
New central heating boiler (AWB Thermomaster, 2026), practically integrated into the kitchen;
New Duco mechanical ventilation system (2026) for air circulation in the bathroom and kitchen;
LED spotlights in all rooms;
Private utility meter cupboard in the shared hallway with LED motion sensor.
Practical & Worry-Free
Active Homeowners’ Association (registered with the Chamber of Commerce), bank account, building insurance, and long-term maintenance plan (MJOP);
Service charges only €50 per month;
Advance payment for utilities (gas, water & electricity): €75 per month.
Key Figures
Living area: 55 m²
Volume: approx. 175 m³
Asking price: €325,000 costs for buyer (k.k.)
Transfer in consultation; short-term completion possible.
Advertisement
Features
Transfer of ownership
Service charges
€ 50 per month
Listed since
Acceptance
Available in consultation
Asking price
€ 325,000 kosten koper
Asking price per m²
€ 5,909
Status
Available
VVE (Owners Association) contribution
€ 50.00 per month
Construction
Type apartment
Upstairs apartment (apartment)
Building type
Resale property
Year of construction
1924
Specific
Partly furnished with carpets and curtains
Type of roof
Combination roof covered with asphalt roofing and roof tiles
Surface areas and volume
Areas
Living area
55 m²
Volume in cubic meters
175 m³
Layout
Number of rooms
2 rooms (1 bedroom)
Number of bath rooms
1 bathroom
Bathroom facilities
Shower, toilet, underfloor heating, sink, and washstand
Number of stories
1 story
Facilities
Optical fibre and mechanical ventilation
Located at
3rd floor
Energy
Energy label
A
Insulation
Roof insulation, double glazing and insulated walls
Heating
CH boiler
Hot water
CH boiler
CH boiler
AWB (gas-fired combination boiler from 2025, in ownership)