


Sold
Wisselwachter 371567 LD AssendelftParkrijk Noord
€ 375,000 k.k.

- 72 m²living area
- 2bedrooms
- A+energy label
Sales history
- Listed since
- February 25, 2026
- Date of sale
- March 11, 2026
- Term
- 14 days
Is this your new home?
Add this home as My Home and follow its value, market developments, and neighborhood trends.

Wisselwachter 37, 1567 LD Assendelft
Not your home?See what your own home is worth
Description
Ready to move in and energy-efficient living in a great location in Assendelft! This beautiful 3-room apartment is fully equipped with all modern conveniences: a spacious living room, a beautiful kitchen, two neatly finished bedrooms and good sanitary facilities. And then there is the lovely balcony where you can enjoy the outdoors in peace! With energy label A+, full insulation, underfloor heating and HR++ glass, sustainability has also been taken into account.
The location completes the picture. The complex is located right next to the Krommenie-Assendelft railway station and close to the center and various amenities. You don't have to worry about parking either, as there is a parking lot right outside the door. Can you already see yourself living here? Then schedule a viewing quickly! Let’s take a look:
• Living space: 72 m²
• Spacious living room with door to the balcony
• Sleek kitchen with built-in appliances
• Two full bedrooms
• Neat bathroom with sink and walk-in shower
• Separate toilet
• Indoor storage room available
• Cozy balcony with unobstructed view
Layout of the apartment:
Ground floor:
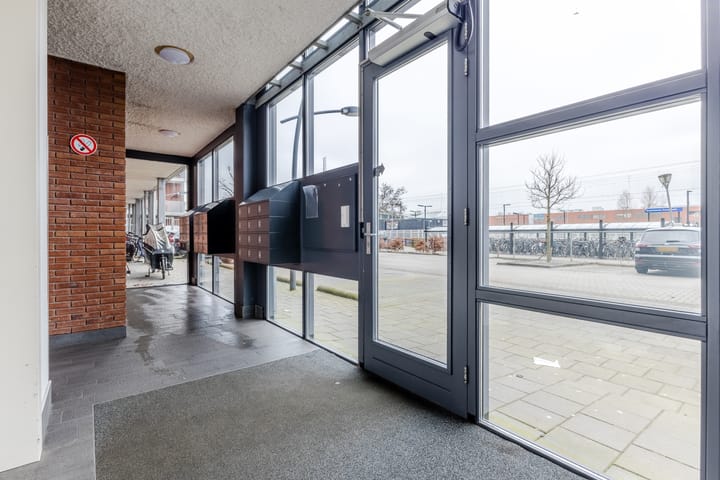
Central entrance. There is a large communal hall with mailboxes, staircase and elevator.
Floor:
Upon entering the apartment, you are welcomed into a spacious, elongated entrance hall. From here, you have access to the meter cupboard and all rooms. The apartment has neat laminate flooring with underfloor heating.
The living room is spacious and offers room for a cozy sitting area and a comfortable dining area. Thanks to the presence of two large windows, there is plenty of natural light. The kitchen consists of two kitchen units and has a sleek design with white cabinets and dark countertops. The following appliances are available: dishwasher, gas stove, extractor hood, oven, refrigerator and freezer.
At the back of the living room, a door opens onto the balcony. This is neatly laid out and offers enough space for a cozy seating area. Here you can enjoy the sunshine in peace. The balcony offers unobstructed views of the surroundings.
The apartment has two full bedrooms. These rooms are spacious, neatly finished and enjoy plenty of daylight. The spacious bathroom is finished with a combination of light and dark tiles. Here you will find a vanity unit with sink and a walk-in shower. Next to the bathroom is a separate toilet room, finished in the same style.
There is also an indoor storage room with the central heating boiler and washing machine connection.
Parking:
Parking lot available.
Do you already know the area?
This beautiful 3-room apartment (2013) is located in the popular Saendelft neighborhood. The complex is within walking distance of the Saen shopping center, where you will find all kinds of shops for your daily shopping. For a more extensive range of shops, you can cycle to the lively center of Krommenie in five minutes.
There are many amenities within walking distance, including schools, daycare centers, sports clubs and a doctor. The apartment complex is located right next to the Krommenie-Assendelft train station. From here, you can travel to Zaandam in about 13 minutes and to Amsterdam Central Station in 25 minutes. Major roads are also easily accessible. Thanks to its convenient location near the A7, A8 and A9 highways, you can quickly reach Haarlem, Alkmaar or Amsterdam by car.
Good to know:
• Ready-to-move-in 3-room apartment with a lovely balcony
• Beautiful natural light
• Fully insulated and HR++ glass
• Equipped with underfloor heating
• All living areas and bedrooms have individual zone control
• Mechanical ventilation available
• (Private) storage room in the complex
• Located next to Krommenie-Assendelft railway station
• Many amenities nearby
• Major roads easily accessible
• Energy label: A+
• Full ownership
Advertisement
Features
Transfer of ownership
- Service charges
- € 196 per month
- Last asking price
- € 375,000 kosten koper
- Asking price per m²
- € 5,208
- Status
- Sold
Construction
- Type apartment
- Galleried apartment (apartment)
- Building type
- Resale property
- Year of construction
- 2014
- Type of roof
- Flat roof covered with asphalt roofing
Surface areas and volume
- Areas
- Living area
- 72 m²
- Exterior space attached to the building
- 5 m²
- External storage space
- 3 m²
- Volume in cubic meters
- 237 m³
Layout
- Number of rooms
- 3 rooms (2 bedrooms)
- Number of bath rooms
- 1 bathroom and 1 separate toilet
- Bathroom facilities
- Walk-in shower, underfloor heating, sink, and washstand
- Number of stories
- 7 stories
- Facilities
- Optical fibre, elevator, mechanical ventilation, and TV via cable
- Located at
- 3rd floor
Energy
- Energy label
- A+
- Insulation
- Completely insulated
- Heating
- CH boiler and complete floor heating
- Hot water
- CH boiler
- CH boiler
- Intergas Kombi Kompakt HRE 28/24, HR 107 (gas-fired combination boiler from 2013, in ownership)
Cadastral data
- ASSENDELFT N 5044
- Cadastral map
- Ownership situation
- Full ownership
Exterior space
- Location
- In residential district and unobstructed view
- Balcony/roof terrace
- Balcony present
Parking
- Type of parking facilities
- Parking on gated property
VVE (Owners Association) checklist
- Registration with KvK
- Yes
- Annual meeting
- Yes
- Periodic contribution
- Yes
- Reserve fund present
- Yes
- Maintenance plan
- Yes
- Building insurance
- Yes
Popularity
1,918x
Viewed
28x
Saved
25-2-2026
On Funda
Neighborhood

Parkrijk Noord
Assendelft- Residents
- 4,735
- Family with children
- 56%
- Avg. asking price / m²
- € 4,293
Discover the neighborhood
Curious about the housing supply, residents and local real estate agents?

Don’t want to forget this home?
Save it as a favorite. You’ll easily find it back and get notified when something changes.
