New
C.J. Blaauwstraat 321567 GN AssendelftParkrijk Zuid
€ 625,000 k.k.

- 140 m²living area
- 232 m²plot size
- 4bedrooms
- Aenergy label
Stijlvolle afwerking, verrassend veel ruimte en volop rust!
Description
Stylish finishes, surprisingly abundant space, and complete tranquility – that’s what makes this home truly special!
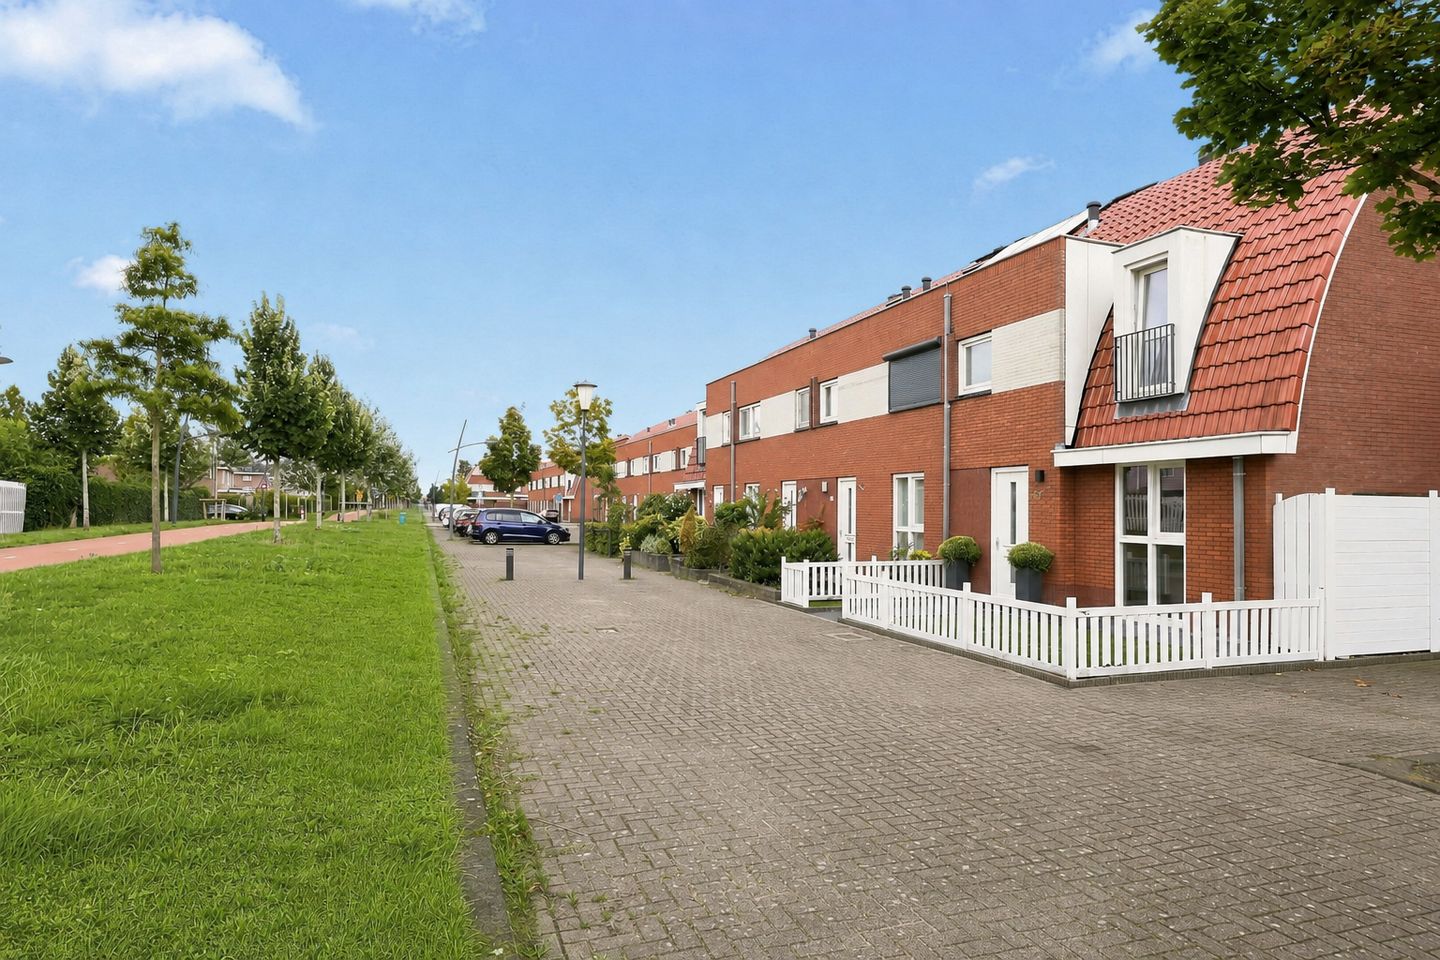
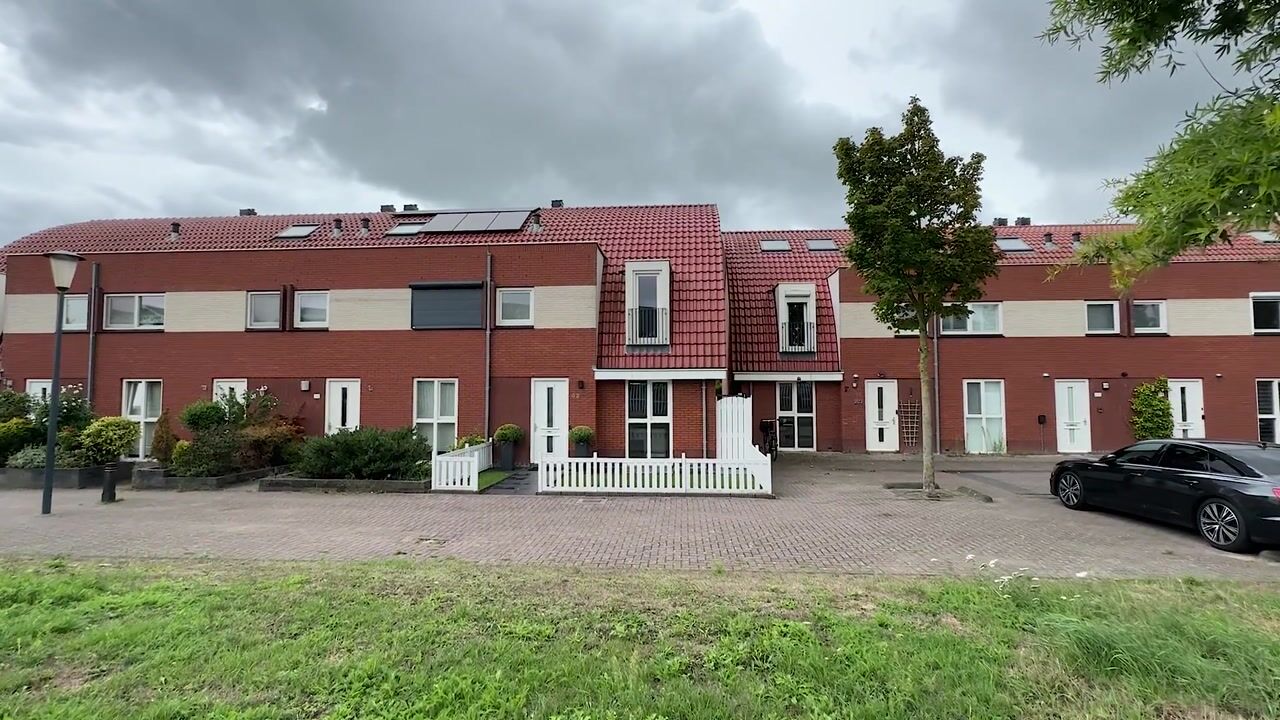
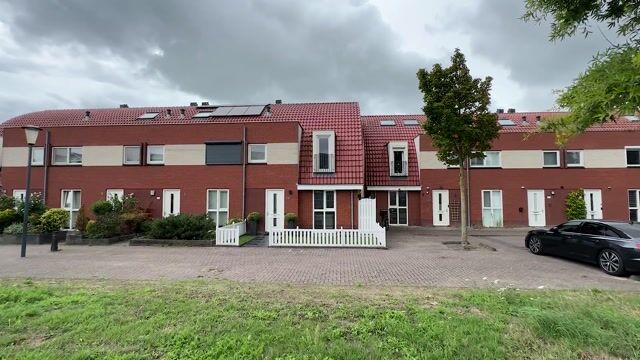
What a wonderful combination you’ll find here! This spacious corner house offers no less than 140 m² of living space, a well-maintained and contemporary finish, and an exceptionally quiet location. In front of the house runs only a foot- and cycle path, meaning you won’t have cars parked right at your door. This not only creates a peaceful street scene but also makes the location ideal for families with children. Add to that the corner location, a plot of 232 m² of private land, and a deep southwest-facing garden, and you have a delightful family home in a sought-after area in Saendelft.
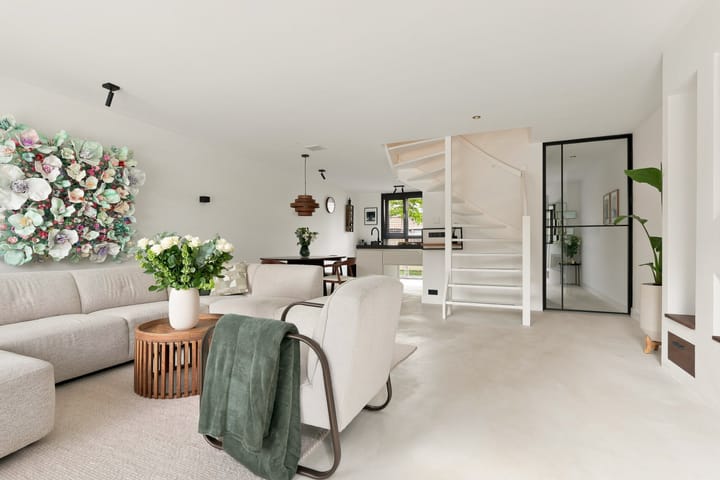
Inside, the abundant space is immediately apparent. The ground floor feels open, bright, and remarkably generous. The sleek resin floor forms a calm, understated base. The stylish steel door perfectly complements the modern character of the interior and offers a pleasing view through the house. A striking detail is the spiral staircase. The original straight staircase has been replaced, resulting in more usable space and an even more open living area. The staircase is not only practical but also serves as a true eye-catcher in the interior.
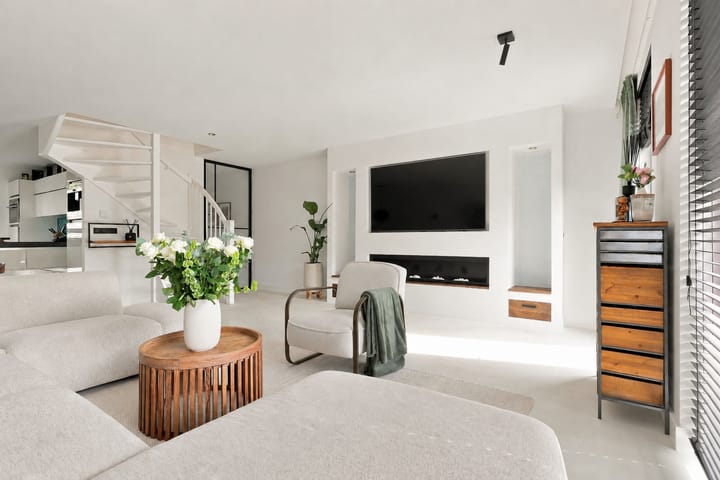
The living room, facing the garden, is spacious enough for a large sectional sofa and offers plenty of freedom to create a generous seating area. The cinewall with its built-in fireplace forms the atmospheric centerpiece of the room and gives the living area a luxurious and contemporary character. Here you can relax completely, while still having ample space left for a large dining table. Thanks to the generous layout, different living functions can easily be combined without any area feeling overcrowded. The French doors further create a pleasant connection with the garden.
The first floor boasts three well-proportioned bedrooms. All the rooms are of a comfortable size, making them ideally suited as a master bedroom, children’s room, study, or dressing room. The complete bathroom complements the well-maintained character of the home perfectly. It features a bathtub, a spacious walk-in shower, a double sink, and a second toilet. This makes the bathroom both practical and comfortable for a family.
The attic is a surprisingly spacious addition to the house. This open loft area features a dormer window and offers plenty of possibilities to tailor the home further to your personal living requirements. Imagine a fully functional fourth bedroom, a quiet home office, a playroom for the children, or even a separate area for a teenager. Additionally, there is ample space available for storage. This way, the home grows effortlessly with each stage of life.
Outside, there’s plenty to enjoy as well. The backyard is approximately 15 meters deep, roughly 115 m² in size, and favorably positioned on a southwest exposure. This means you can enjoy plenty of afternoon and evening sun. The garden is neatly landscaped and offers more than enough space for a large dining table, a comfortable lounge set, and a play area for the children. Thanks to the depth of the garden, you can easily create several cozy seating areas.
In short: a spacious and stylishly finished corner house with a delightful, open living area, three well-proportioned bedrooms, a multifunctional attic, and a fantastic southwest-facing garden. The quiet location, with no cars right at the front door, makes this property complete. This is a home with room for the entire family and all the plans you have for the future!
• Year Built: 2010 • Living Area: 140 m² • Plot Area: 232 m² of private land • Energy Label: A
The property is situated in a quiet, family-friendly neighborhood with plenty of play opportunities and green spaces. Just a few minutes’ walk away you’ll find the Kaaikhof shopping center, featuring two large supermarkets and various specialty stores such as a bakery, butcher, and florist.
Schools are also nearby: several primary schools and secondary schools are within a short cycling distance – ideal for families with children. In terms of accessibility, you’re excellently positioned. From W.M. Dudokstraat 40, it’s a ten-minute walk to Krommenie-Assendelft station. From this station, you can reach Zaandam by train in about 13 minutes and Amsterdam in approximately 26 minutes. By car, Zaandam is approximately a 10-minute drive and Amsterdam in about 21 minutes, depending on traffic. This makes commuting or a day out quick and easy!
Highlights: • Spacious corner house with 140 m² of living space; • Set on 232 m² of private land; • Three well-proportioned bedrooms with the possibility for a fourth; • Atmospheric cinewall with fireplace and a stylish steel door; • Southwest-facing backyard of approximately 115 m²; • Garden with rear access and a free-standing storage building; • Quiet location along a foot- and cycle path, with no cars at the front door; • Delivery upon agreement.
Interested in this home? Contact your own NVM buyer’s agent right away. Your NVM buyer’s agent will represent your interests and save you time, money, and worry. You can find addresses of fellow NVM buyer’s agents on Funda.
Highlights
AI-generated from the description
Luxury living room with fire
Spacious living room with cinewall, fireplace and French doors.
Deep southwest facing garden
Backyard about 115 m², 15 metres deep, southwest facing.
Quiet location on path
Located on foot and cycle path, no cars at the front door.
Advertisement
Features
Transfer of ownership
- Listed since
- Acceptance
- Available in consultation
- Asking price
- € 625,000 kosten koper
- Asking price per m²
- € 4,464
- Status
- Available
Construction
- Kind of house
- Single-family home, corner house
- Building type
- Resale property
- Year of construction
- 2010
Surface areas and volume
- Areas
- Living area
- 140 m²
- External storage space
- 5 m²
- Plot size
- 232 m²
- Volume in cubic meters
- 501 m³
Layout
- Number of rooms
- 5 rooms (4 bedrooms)
- Number of bath rooms
- 1 bathroom and 1 separate toilet
- Bathroom facilities
- Double sink, walk-in shower, bath, and toilet
- Number of stories
- 3 stories
- Facilities
- Skylight, optical fibre, and mechanical ventilation
Energy
- Energy label
- A
- Insulation
- Completely insulated
- Heating
- CH boiler and partial floor heating
- Hot water
- CH boiler
- CH boiler
- Intergas (gas-fired combination boiler from 2010, in ownership)
Cadastral data
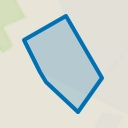
- ASSENDELFT N 5096
- Cadastral map
- Area
- 232 m²
- Ownership situation
- Full ownership
Exterior space
- Location
- In residential district
- Garden
- Back garden, front garden and side garden
- Back garden
- 115 m² (15.74 metre deep and 7.31 metre wide)
- Garden location
- Located at the southwest with rear access
Storage space
- Shed / storage
- Detached wooden storage
- Facilities
- Electricity
- Insulation
- No insulation
Parking
- Type of parking facilities
- Public parking
Popularity
537x
Viewed
11x
Saved
14-9-2026
On Funda
Neighborhood
Parkrijk Zuid
Assendelft- Residents
- 4,605
- Family with children
- 65%
- Avg. asking price / m²
- € 4,139
Discover the neighborhood
Curious about the housing supply, residents and local real estate agents?

Don’t want to forget this home?
Save it as a favorite. You’ll easily find it back and get notified when something changes.
