Een royale en uitgebouwde hoekwoning met garage en prachtige tuin!
Description
A spacious and extended corner house with a garage and a beautiful garden in Assendelft!

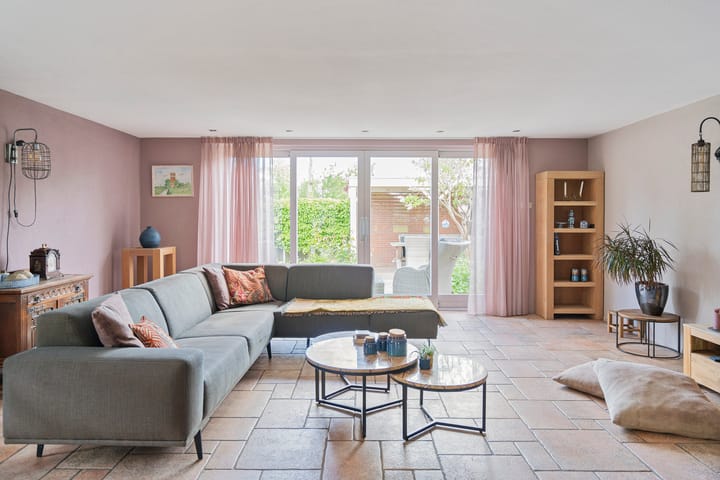
Situated on a quiet street with unobstructed views in the charming Assendelft, this unique corner house built in 1970 is ready for new residents. Thanks to a thoughtfully designed extension, the home features a spacious, open, and bright living area that immediately amazes upon entry. With 154 m² of living space, four bedrooms, a beautifully landscaped garden, and an excellent covered area adjacent to the garage, this property truly has thought of everything.
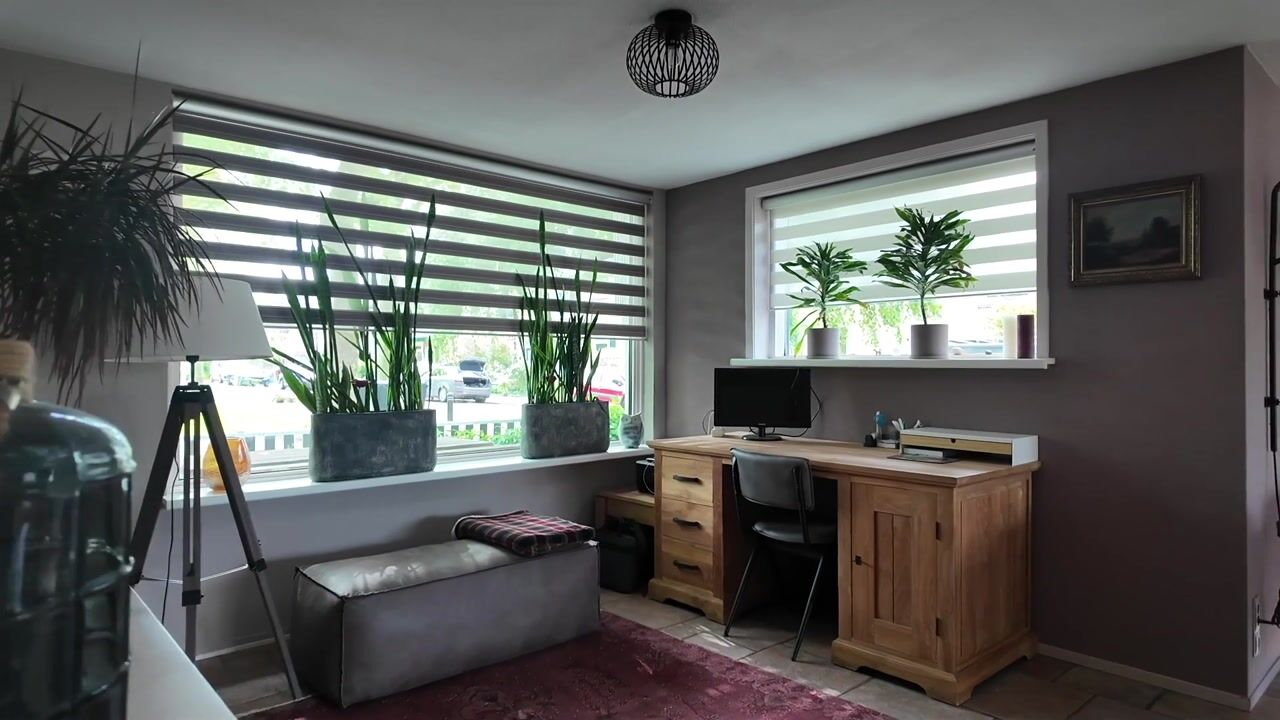
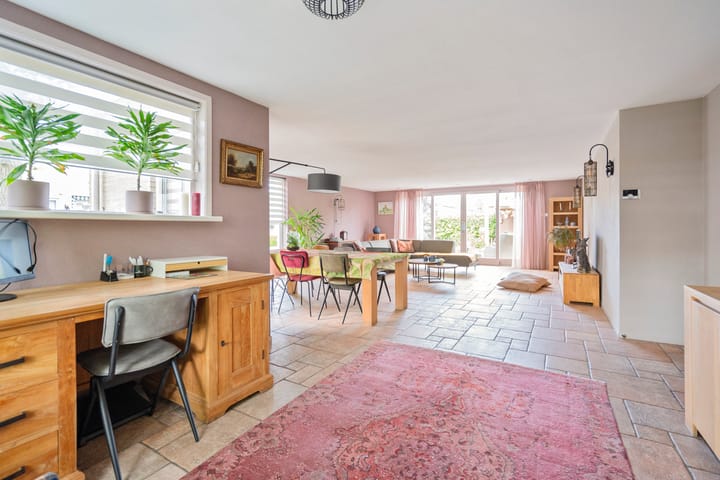
Upon entering, you are immediately welcomed by a large and open living room. Due to the extension, the living room is spacious, large, and bright—a pleasant place to relax and unwind. The partial underfloor heating on the ground floor provides extra comfort during the colder months. Completing the ground floor is the kitchen, which offers all the space needed for daily cooking routines and enjoyable dinners. Through the kitchen, you can access the convenient utility room, equipped with a washing machine connection and additional storage space—a practical feature that makes everyday life much easier.
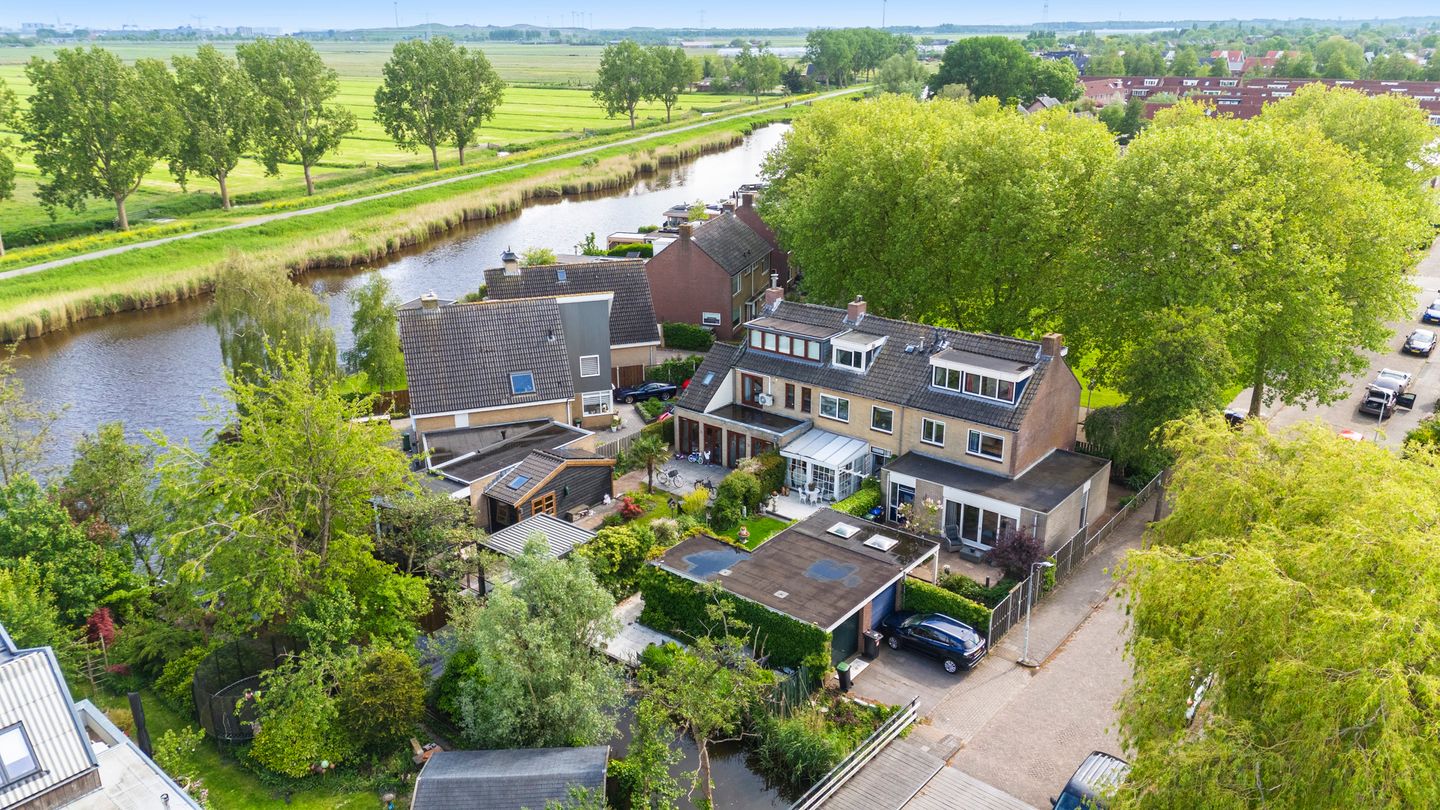
The beautifully landscaped backyard is a delight. Next to the brick garage, there is a covered area that invites you to sit outside and dine. Whether you want to lounge, garden, or enjoy an outdoor meal, this outdoor space offers it all. The garage itself provides parking either indoors or on the front driveway, as well as extra storage space.
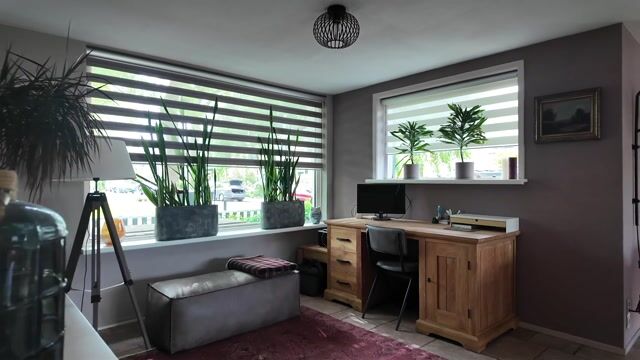
Moving on to the first floor, there are two spacious bedrooms and a bathroom that offers the daily comfort you need. On the second floor, you will find another two bedrooms—plenty of space for the whole family, a home office, or a guest room.
Experience spacious living in a stunning environment surrounded by water and greenery. Call Brantjes for a viewing! We would be delighted to show you the property.
• Year Built: 1970
• Living Area: 154 m²
• Plot Size: 268 m² (private ground)
• Energy Label: C
De Delftsingel 36 is located in a quiet and green residential area in the delightful Assendelft, a village with its own character and a pleasant living environment. Amenities such as schools, shops, and public transportation are easily accessible. Krommenie-Assendelft train station is within a short distance and offers a direct connection to Amsterdam in only 25 minutes, with no less than four trains per hour. Within walking distance, there is also a bus stop with a direct connection towards Zaandam. By bike, you can quickly reach the center of Assendelft or nearby towns like Zaandijk and Krommenie. By car, you will be on the highway within minutes, with excellent connections to Amsterdam and the region. Peace, space, and accessibility come together beautifully here.
Highlights:
• Spacious corner house with an extension in Assendelft
• Large, open, and bright living room thanks to the extension
• Unobstructed views from the property
• Partial underfloor heating on the ground floor
• Four bedrooms—plenty of space for the whole family
• Beautifully landscaped backyard of approximately 80 m²
• Covered area next to the garage, ideal for outdoor dining and relaxation
• Freestanding brick garage with 20 m² of parking space
• Roof insulation, wall insulation, floor insulation, and double glazing
• External sun shading is installed
• Immediate move-in available
Interested in this house? Immediately engage your own NVM buyer’s agent. Your NVM buyer’s agent represents your interests and saves you time, money, and hassle. You can find the addresses of fellow NVM buyer’s agents on Funda.
Highlights
AI-generated from the description
Spacious bright living room
Extended, open and bright living room with comfort
Beautiful garden with canopy
Landscaped backyard approx. 80 m² and covered area
Garage and great accessibility
Detached garage, driveway and close to public transport and highway
Advertisement
Features
Transfer of ownership
Listed since
Acceptance
Available in consultation
Asking price
€ 629,000 kosten koper
Asking price per m²
€ 4,084
Status
Available
Construction
Kind of house
Single-family home, corner house
Building type
Resale property
Year of construction
1970
Type of roof
Gable roof covered with roof tiles
Surface areas and volume
Areas
Living area
154 m²
External storage space
18 m²
Plot size
268 m²
Volume in cubic meters
509 m³
Layout
Number of rooms
5 rooms (4 bedrooms)
Number of bath rooms
1 bathroom and 1 separate toilet
Bathroom facilities
Shower, walk-in shower, toilet, and washstand
Number of stories
3 stories
Facilities
Outdoor awning, mechanical ventilation, passive ventilation system, sliding door, and TV via cable
Energy
Energy label
C
Insulation
Roof insulation, double glazing, insulated walls and floor insulation
Heating
CH boiler and partial floor heating
Hot water
CH boiler
CH boiler
Remeha (gas-fired combination boiler from 2024, in ownership)