
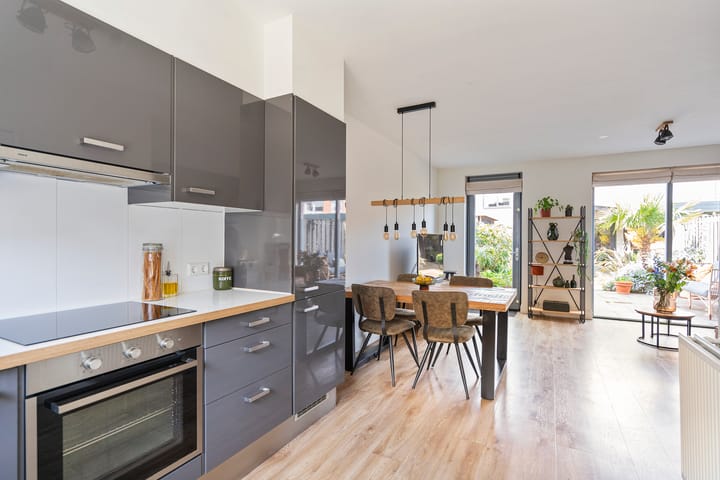
Eye-catcherModerne, instapklare tussenwoning met fraaie tuin op het westen!
Sales history
Listed since
May 28, 2026
Date of sale
June 23, 2026
Term
3 weeks
Description
Modern terraced house with a beautiful west-facing garden in Saendelft!
An ideal family home in a quiet, green street in the popular Saendelft district. This excellently maintained property is move-in ready, neatly finished and offers two spacious bedrooms, a well-kept kitchen, a generous bathroom and a beautifully landscaped west-facing garden. Thanks to the pleasant natural light and practical layout, the house immediately feels comfortable. In short: a lovely starter home in a child-friendly residential area.
The property is conveniently located in Saendelft, a green neighbourhood with plenty of play areas. For daily groceries, shopping centre De Kaaikhof is nearby, offering a range of shops. Primary schools, childcare facilities and sports clubs are also located in the immediate vicinity. Krommenie-Assendelft railway station is within walking distance, and the main roads towards the A8 and A9 can be reached within a few minutes. As a result, Amsterdam, Alkmaar and Haarlem can be reached in approximately half an hour.
The layout is as follows:
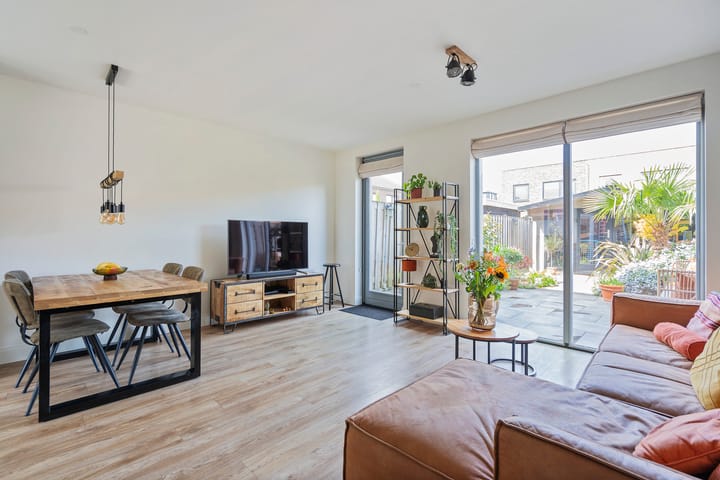
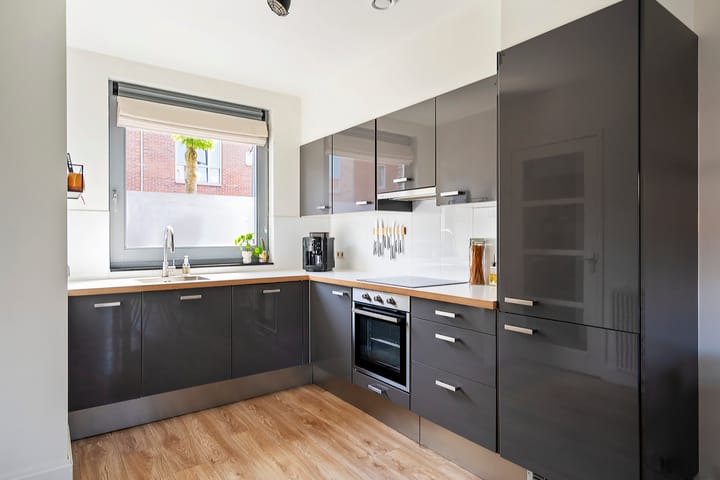
Ground floor: entrance, hallway with meter cupboard, staircase and a separate toilet with washbasin. The bright living room has a practical under-stairs cupboard and provides direct access to the rear garden through the back door. At the front of the house is the open-plan kitchen, fitted with various built-in appliances, including a dishwasher, oven, hob with extractor hood and refrigerator. The floor is finished with a neat PVC floor.
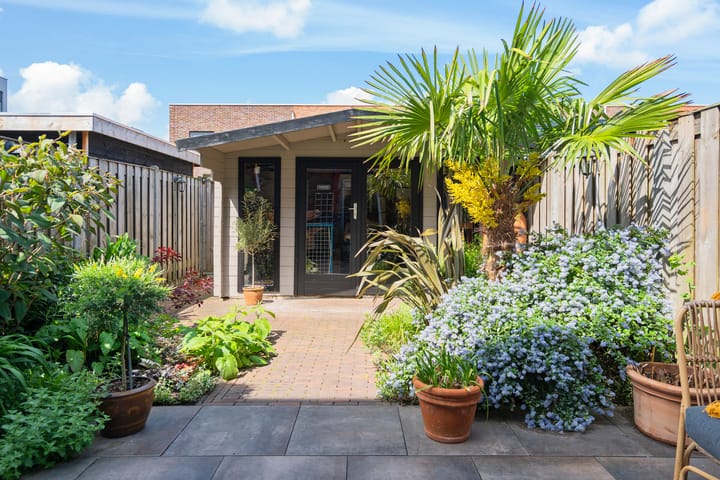
The garden is west-facing, allowing you to enjoy the sun until the evening. On warm days, the awning provides pleasant shade. At the rear of the garden is a wooden storage shed with electricity. There are also several power points in the garden. The garden can also be accessed via a rear entrance.
First floor: landing with a generous storage cupboard. In addition, there is a second storage room housing the technical installations and the connections for the washing machine and dryer. Both bedrooms are located at the rear of the house. The spacious bathroom is fitted with a shower, washbasin and second toilet. The entire floor is finished with the same flooring as the ground floor.
Characteristics:
• Year of construction: 2011
• Living area approx. 77 m², volume approx. 275 m³
• Plot size 104 m², situated on freehold land
• Fully insulated, energy label A
• Hot water and heating via central heating combi boiler (Intergas, 2023)
• Ample parking available in front of the property
• Transfer of ownership to be discussed
Advertisement
Features
Transfer of ownership
Last asking price
€ 425,000 kosten koper
Asking price per m²
€ 5,519
Status
Sold
Construction
Kind of house
Single-family home, row house
Building type
Resale property
Year of construction
2011
Specific
Partly furnished with carpets and curtains
Type of roof
Flat roof covered with asphalt roofing
Surface areas and volume
Areas
Living area
77 m²
External storage space
10 m²
Plot size
104 m²
Volume in cubic meters
275 m³
Layout
Number of rooms
3 rooms (2 bedrooms)
Number of bath rooms
1 bathroom and 1 separate toilet
Bathroom facilities
Shower, walk-in shower, toilet, and washstand
Number of stories
2 stories
Facilities
Outdoor awning, optical fibre, mechanical ventilation, and TV via cable