
New
Franciscanenstraat 281566 LD AssendelftCentrum
€ 625,000 k.k.

- 143 m²living area
- 278 m²plot size
- 4bedrooms
- Benergy label
Description
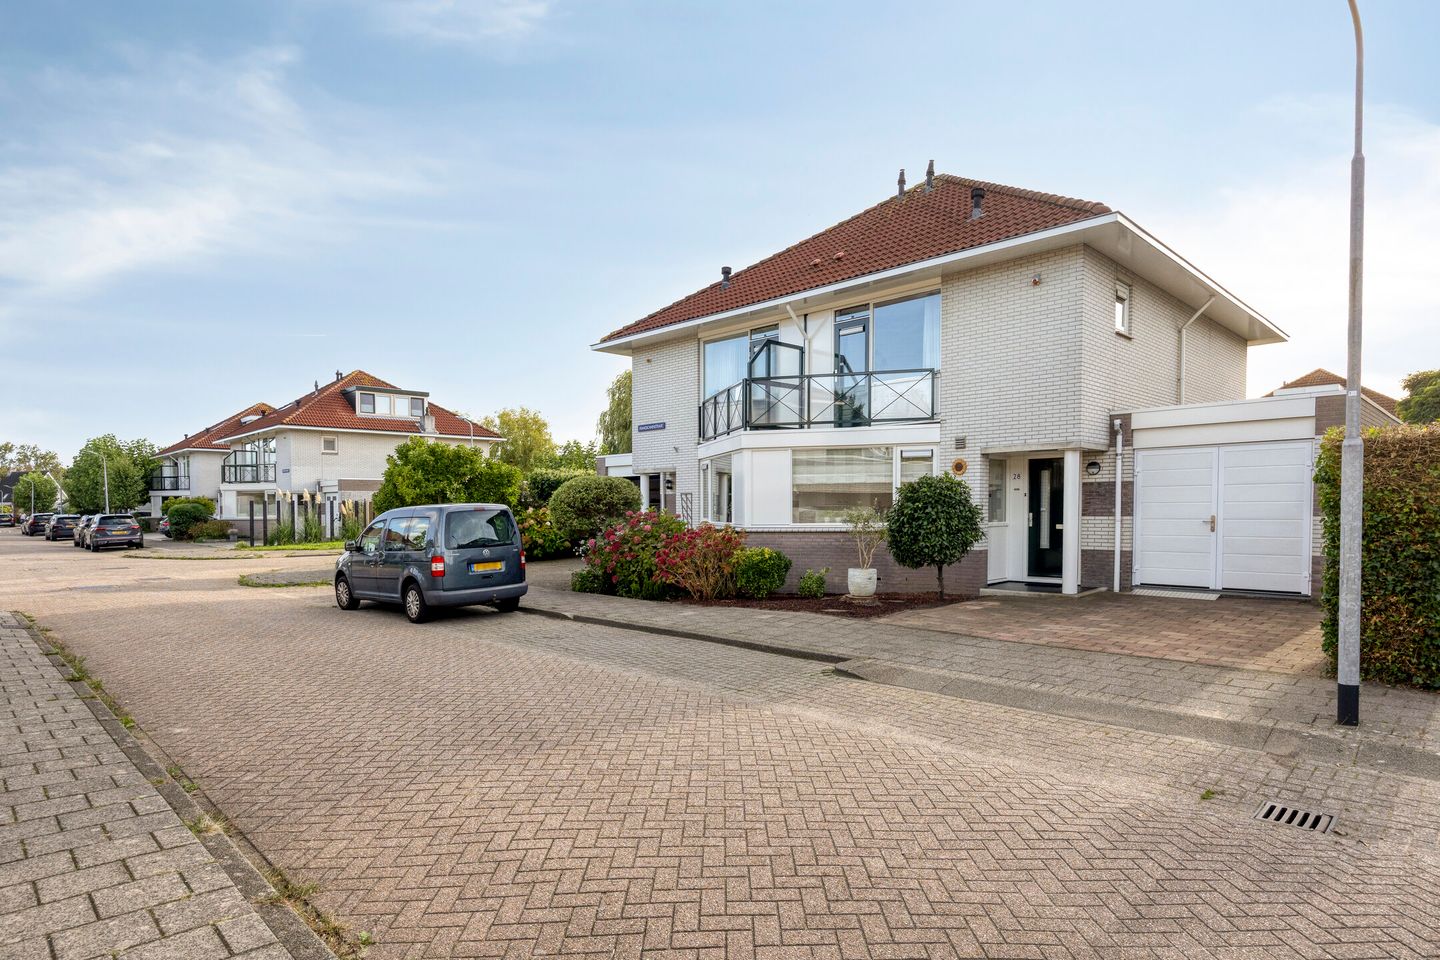
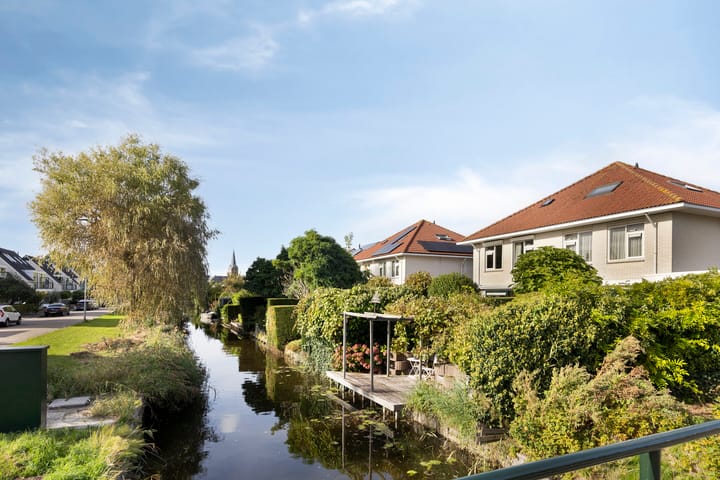
Spacious living, private parking, four bedrooms and a lovely southwest-facing rear garden directly on the water – what more could you ask for? At Franciscanenstraat 28 in the popular Witte Dorp neighbourhood of Assendelft, this spacious semi-detached house comes with a garage and private driveway. With approximately 143 m² of living space, the property offers plenty of room for the whole family. Add the convenient location, energy label B and the possibility of taking a boat onto the water directly from the rear garden, and you have a particularly complete family home.
The private driveway leads to the entrance of the house. Inside, the property offers a spacious layout with plenty of potential to make it entirely your own. The kitchen is neatly finished and located at the front of the house. The attached garage can be accessed from inside and provides additional indoor space. It is ideal for storing bicycles and belongings or for anyone who enjoys having their own space to work on projects.
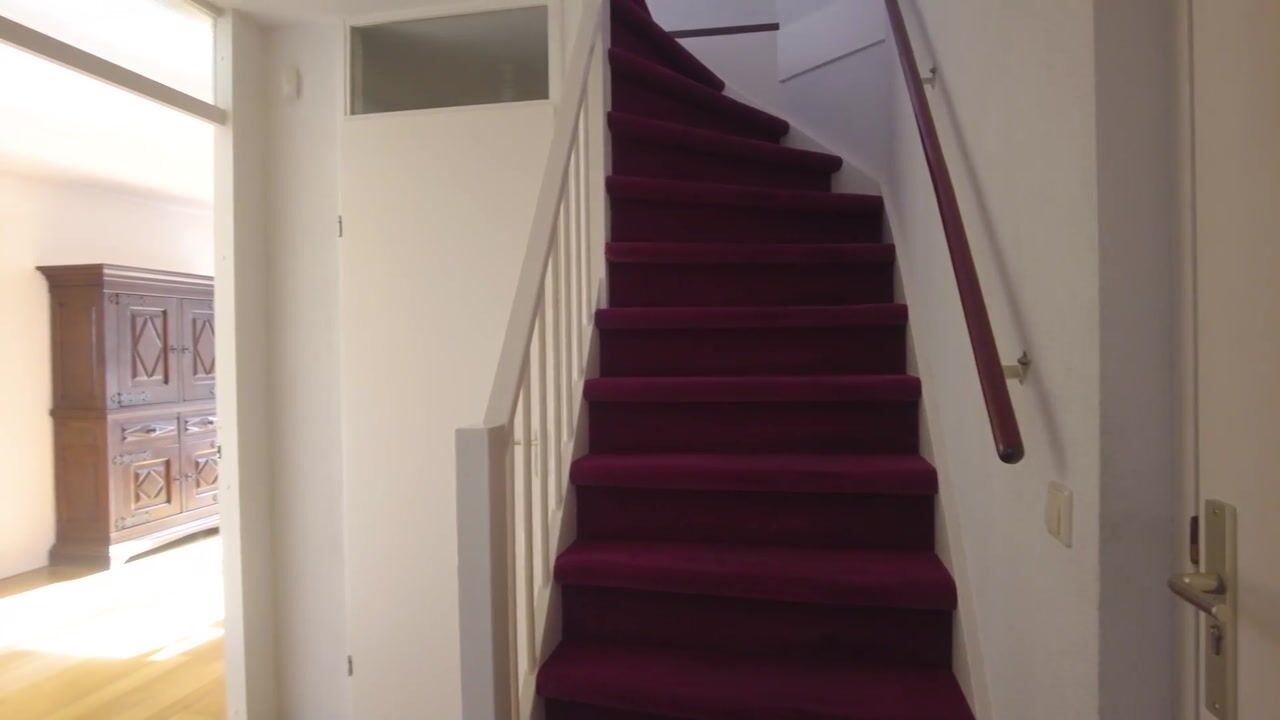
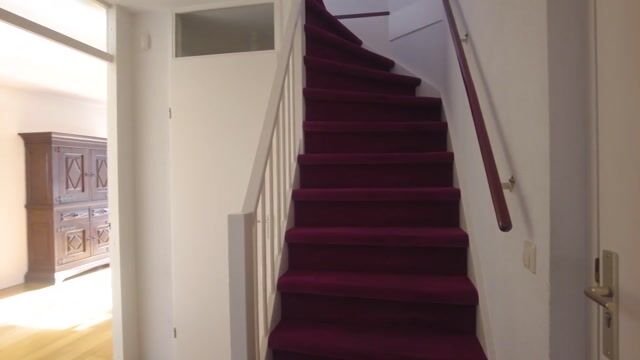
The upper floors offer no fewer than four bedrooms. The main bedroom has direct access to the balcony at the front of the house. The bathroom is neatly finished and fully equipped with a shower, bathtub, vanity unit and toilet.
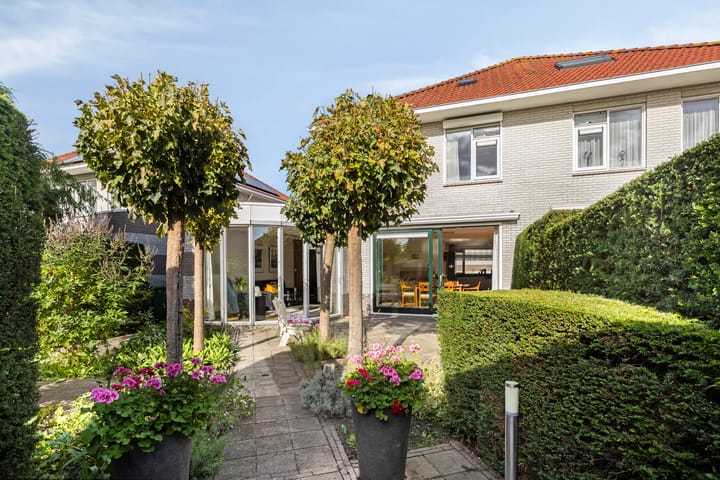
Outdoor living is also a pleasure here. The deep rear garden faces southwest, allowing you to enjoy plenty of afternoon and evening sunshine. Its location directly on the water adds an extra sense of tranquillity. Whether it is enjoying a drink by the water, dining outdoors or taking a boat onto the water directly from your own garden, it is all possible here.
The house has always been well maintained. The Witte Dorp is also a popular residential neighbourhood, partly due to its spacious and green layout, making it a pleasant place to live for many residents.
Interested? Contact our office to arrange a viewing without obligation!
LOCATION / ACCESSIBILITY
Franciscanenstraat is located in the Witte Dorp neighbourhood of Assendelft. Various amenities can be found nearby, including a supermarket, restaurants, tennis clubs and two football clubs. Assendelft town centre has a small shopping area with various supermarkets and shops, all within a short distance. Shopping centre De Saen is also nearby and offers all the shops needed for daily groceries.
Krommenie-Assendelft railway station is just a short cycle ride away. The property is also easily accessible by car, with quick connections to the A8 motorway towards Amsterdam and the A9 towards Haarlem and Alkmaar.
OWNERSHIP
The property is situated on a plot of 278 m².
INDICATIVE DIMENSIONS
• Living area: approx. 143 m²
• Other indoor space: approx. 16 m²
• Gross volume: approx. 563 m³
PARTICULARS
• Year of construction: 1997
• Spacious semi-detached house with garage and private driveway
• Spacious living room and four good-sized bedrooms
• Deep southwest-facing rear garden
• Rear garden directly on the water, with the possibility of keeping a boat
• Balcony at the front, adjoining the main bedroom
• Well maintained; exterior painting carried out in 2022
• Fully insulated; energy label B
• Central heating system: Nefit ProLine, 2018, rental €32.86 per month
• Garage, ideal for storage or as a hobby/work space
• Private parking on the driveway
• Plenty of free parking available in the neighbourhood
• Notary of the buyer's choice
• A purchase agreement is only concluded once both the private buyer and seller have signed a written purchase agreement
Completion: by mutual agreement.
DISCLAIMER
The Measurement Instruction is based on NEN 2580. The Measurement Instruction is intended to provide a more consistent method of measuring and indicating the usable floor area. It does not completely eliminate differences in measurement results, for example due to differences in interpretation, rounding or limitations when carrying out the measurement.
All sales information has been compiled with due care. We accept no liability for incorrectly obtained (oral) information, omissions or otherwise, nor for any consequences thereof, and expressly draw the buyer's attention to their statutory duty to investigate.
INTERESTED IN THIS PROPERTY?
Engage your own NVM-certified buying agent directly.
Your NVM-certified buying agent represents your interests and can save you time, money and unnecessary concerns.
Addresses of fellow NVM-certified buying agents can be found on Funda.
Highlights
AI-generated from the description
Deep garden on water
Deep southwest garden directly on the water.
Spacious family home with garage
Spacious semi-detached home with approx. 143 m² and garage.
Driveway and great accessibility
Private driveway, near station and major roads.
Advertisement
Features
Transfer of ownership
- Listed since
- Acceptance
- Available in consultation
- Asking price
- € 625,000 kosten koper
- Asking price per m²
- € 4,371
- Status
- Available
Construction
- Kind of house
- Single-family home, double house
- Building type
- Resale property
- Year of construction
- 1997
- Type of roof
- Pyramid hip roof covered with roof tiles
Surface areas and volume
- Areas
- Living area
- 143 m²
- Other space inside the building
- 16 m²
- Exterior space attached to the building
- 5 m²
- Plot size
- 278 m²
- Volume in cubic meters
- 563 m³
Layout
- Number of rooms
- 5 rooms (4 bedrooms)
- Number of bath rooms
- 1 bathroom and 1 separate toilet
- Bathroom facilities
- Shower, bath, toilet, and washstand
- Number of stories
- 3 stories
- Facilities
- Outdoor awning, skylight, optical fibre, mechanical ventilation, rolldown shutters, and TV via cable
Energy
- Energy label
- B
- Insulation
- Completely insulated
- Heating
- CH boiler
- Hot water
- CH boiler and electrical boiler
- CH boiler
- Nefit Proline (gas-fired combination boiler from 2018, to rent)
Cadastral data
- ASSENDELFT O 1500
- Cadastral map
- Area
- 278 m²
- Ownership situation
- Full ownership
Exterior space
- Location
- Alongside a quiet road, along waterway, alongside waterfront and in residential district
- Garden
- Back garden, front garden and side garden
- Back garden
- 143 m² (15.00 metre deep and 9.50 metre wide)
- Garden location
- Located at the southwest with rear access
Garage
- Type of garage
- Attached brick garage
- Capacity
- 1 car
- Facilities
- Electricity
Parking
- Type of parking facilities
- Parking on private property and public parking
Popularity
0x
Viewed
0x
Saved
1-10-2026
On Funda
Neighborhood

Centrum
Assendelft- Residents
- 6,050
- Family with children
- 38%
- Avg. asking price / m²
- € 4,448
Discover the neighborhood
Curious about the housing supply, residents and local real estate agents?

Don’t want to forget this home?
Save it as a favorite. You’ll easily find it back and get notified when something changes.
