New

Franciscanenstraat 371566 LC AssendelftCentrum

Map
  • 98 m²
  • 106 m²
  • 3
  • A
Calculate monthly payment

Description

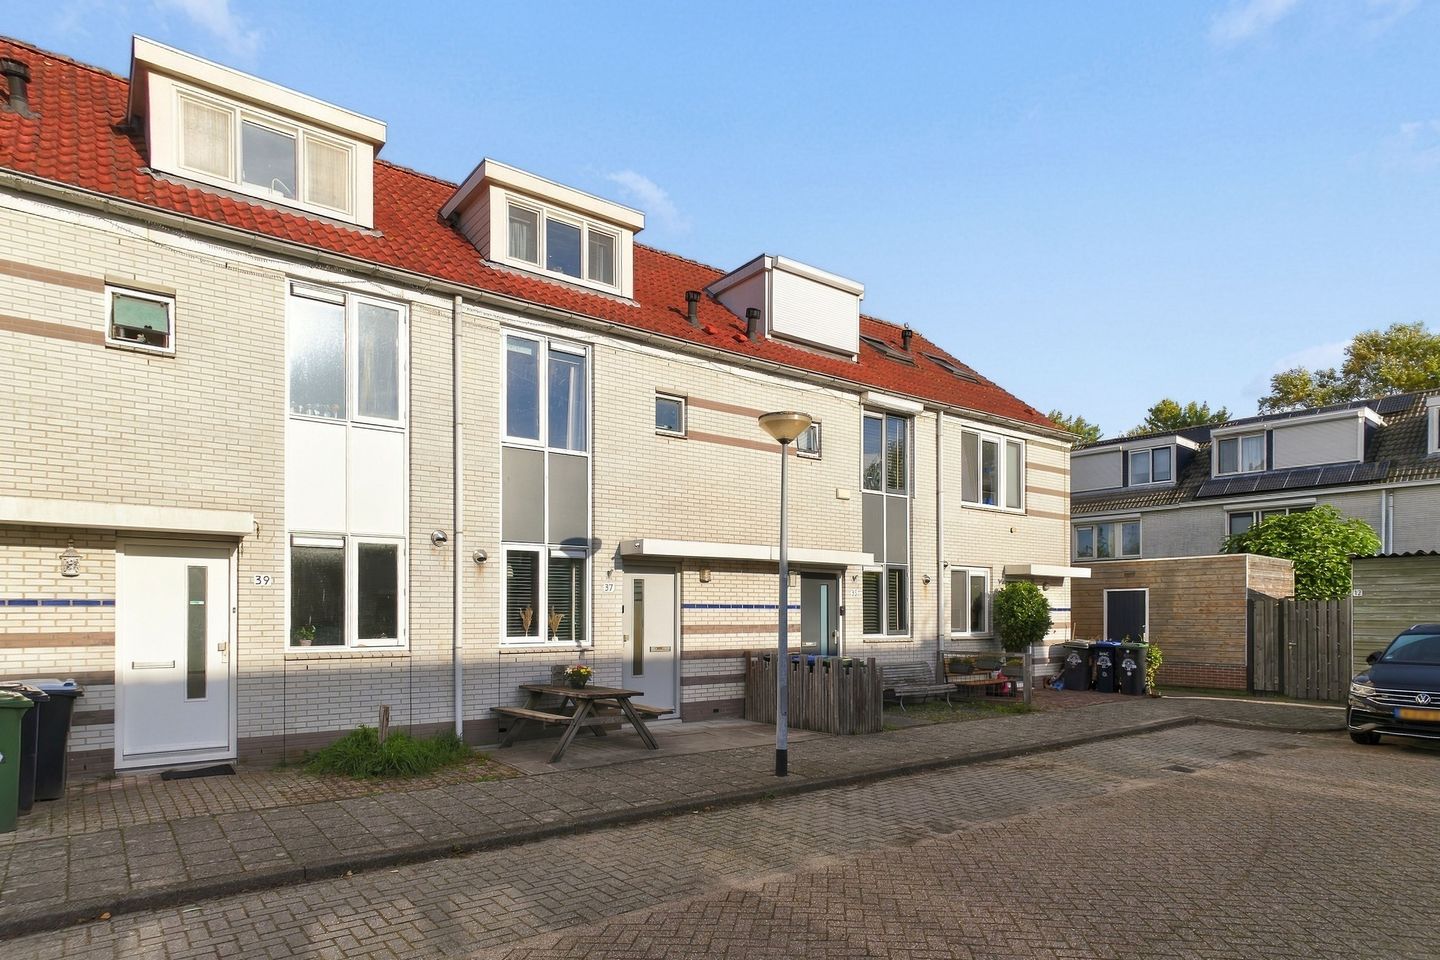
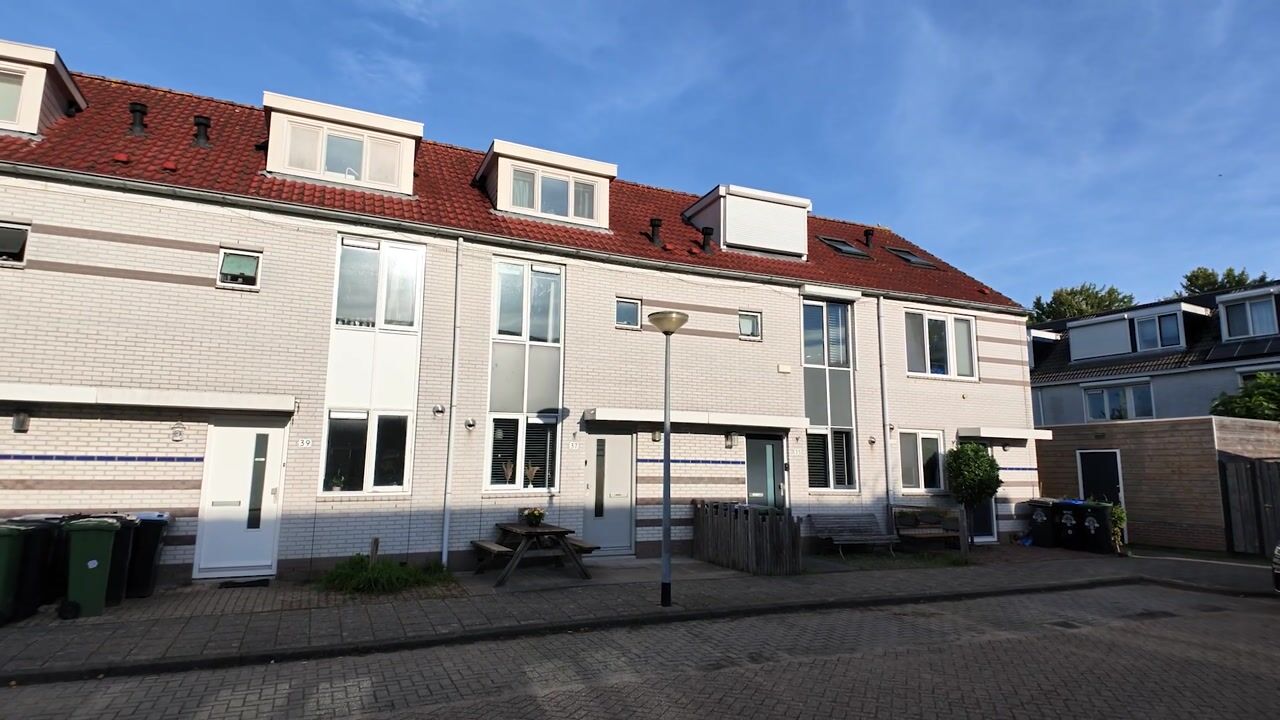
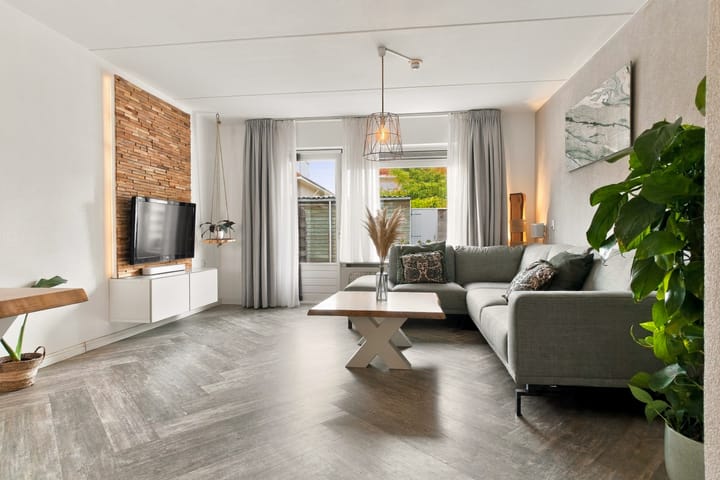
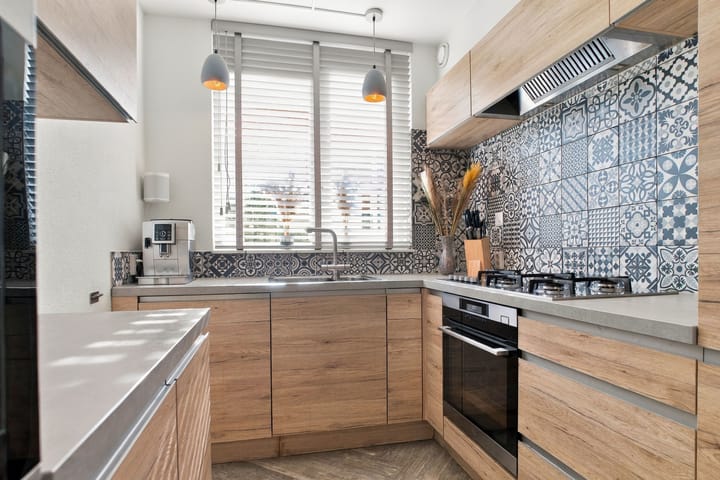
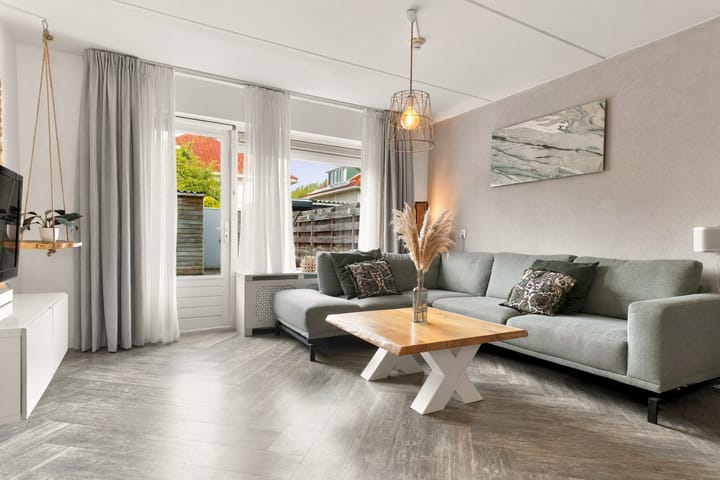
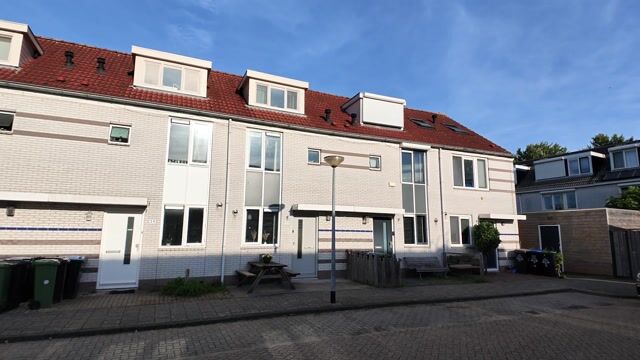
This home has everything it takes to pleasantly surprise you. A welcoming living room, three bedrooms and a lovely rear garden of approximately 50 m² make this a comfortable place to live. Add its quiet location in Assendelft and energy rating A, and you have an excellent foundation for your new home. And that’s not all. Built in 1997, this terraced house offers approximately 98 m² of living space and plenty of possibilities. The kitchen was updated in 2017 and has a practical layout. Whether you’re looking for a family home or would like some extra space to work from home, this property offers plenty of flexibility! The living room has ample space for a comfortable seating area and a welcoming dining area. The adjoining kitchen is equipped with various built-in appliances, including a steam oven, a separate microwave and a boiling-water tap. A lovely place to cook, share meals and catch up. With three bedrooms, there is plenty of room for a family, as well as options for a home office or hobby room. You can arrange the space to suit your own needs. The bathroom has a functional layout and offers everything you need for everyday comfort, including a bathtub. Here, too, you have the opportunity to put your own ideas and preferences into practice over time. There is also plenty to enjoy outdoors. The rear garden of approximately 50 m² offers ample space to relax outside, have a barbecue or soak up the sunshine. The property also has a front garden. The house is situated on a quiet road in a residential neighbourhood in Assendelft. A pleasant place to come home to, with everyday amenities within easy reach. - Year built: 1997 - Living area: 98 m² - Plot size: 106 m², freehold - Energy rating: A In short, a lovely family home with three bedrooms, a spacious rear garden and a practical layout. A wonderful opportunity to make this house your own! Key features: - Located in Assendelft’s popular Witte Dorp neighbourhood, close to supermarkets, primary schools and main access roads; - Three bedrooms, with the potential to create a fourth; - Two dormer windows; - Rear garden of approximately 50 m²; - Kitchen updated in 2017; - Roof insulation, floor insulation and double glazing; - Fibre-optic internet available. Interested in this home? Contact your own NVM buying agent today. Your NVM buying agent represents your interests and saves you time, money and hassle. You can find contact details for NVM buying agents on Funda.

Highlights

AI-generated from the description
  • Bright living and dining

    Spacious living room with dining area and 2017 kitchen with appliances.

  • Spacious garden for outdoors

    Rear garden of approx. 50 m² plus front garden to enjoy outside.

  • Energy label A and insulation

    Energy label A, roof and floor insulation, double glazing and fibre internet.

Features

Transfer of ownership

Listed since
Acceptance
Available in consultation
Asking price
€ 439,000 kosten koper
Asking price per m²
€ 4,480
Status
Available

Construction

Kind of house
Single-family home, row house
Building type
Resale property
Year of construction
1997
Specific
Partly furnished with carpets and curtains
Type of roof
Gable roof covered with roof tiles

Surface areas and volume

Areas
Living area
98 m²
External storage space
7 m²
Plot size
106 m²
Volume in cubic meters
342 m³

Layout

Number of rooms
4 rooms (3 bedrooms)
Number of bath rooms
1 bathroom and 1 separate toilet
Bathroom facilities
Shower, bath, toilet, and sink
Number of stories
3 stories
Facilities
Mechanical ventilation and TV via cable

Energy

Energy label
Insulation
Roof insulation, double glazing, insulated walls and floor insulation
Heating
CH boiler
Hot water
CH boiler
CH boiler
Remeha (gas-fired combination boiler from 2014, in ownership)

Cadastral data

ASSENDELFT O 1461
Cadastral map
Area
106 m²
Ownership situation
Full ownership

Exterior space

Location
In residential district
Garden
Back garden and front garden
Back garden
50 m² (10.00 metre deep and 5.00 metre wide)
Garden location
Located at the west with rear access

Storage space

Shed / storage
Detached wooden storage
Facilities
Electricity

Parking

Type of parking facilities
Public parking

Popularity

0x

Viewed

0x

Saved

24-10-2026

On Funda

Neighborhood

Centrum

Assendelft
Residents
6,050
Family with children
38%
Avg. asking price / m²
€ 4,449

Discover the neighborhood

Curious about the housing supply, residents and local real estate agents?

View neighborhood insights

Don’t want to forget this home?

Save it as a favorite. You’ll easily find it back and get notified when something changes.