Uitstekend afgewerkt 5-kamer woonhuis met dubbele dakkapel en A-label
Description
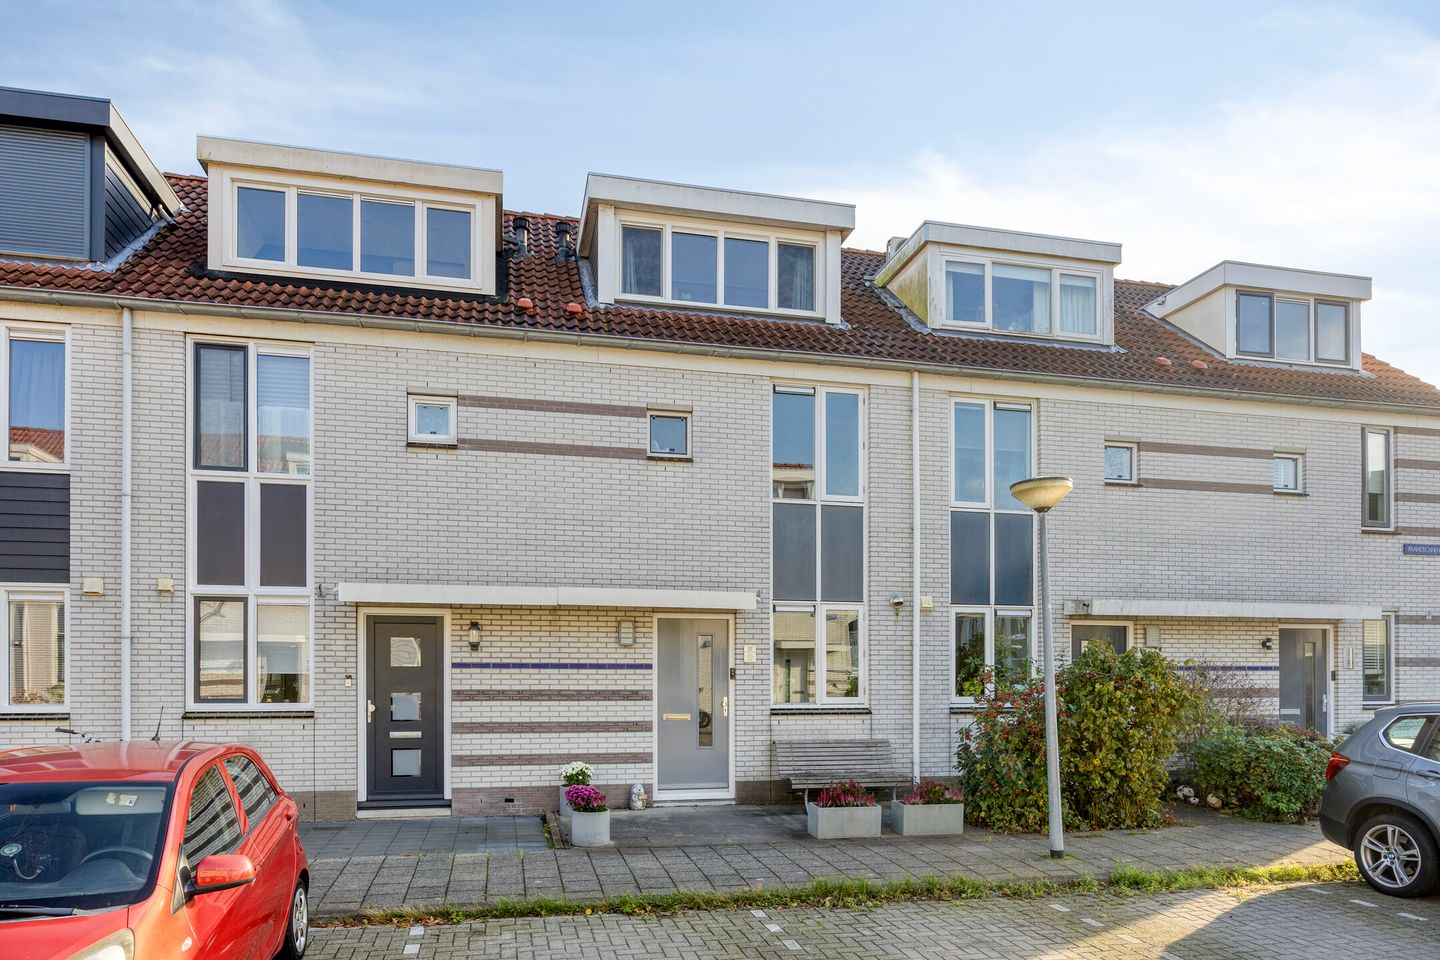
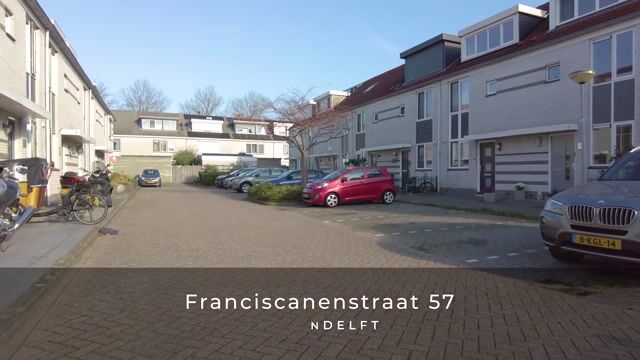
What a wonderful home! Seeing is believing – you’ll want to move straight in! Located at Franciscanenstraat 57 in Assendelft, this thoroughly modernised and exceptionally well-maintained mid-terrace house boasts beautiful finishes, four bedrooms and a sunny rear garden. With approximately 108 m² of living space, this is the larger type of property. Combined with an energy label A and solar panels, this makes it an ideal home for first-time buyers, young couples and young families looking for a comfortable and contemporary place to call home!
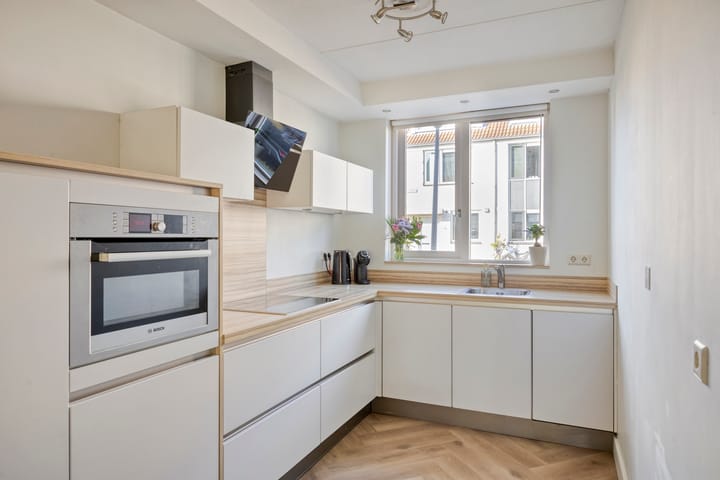
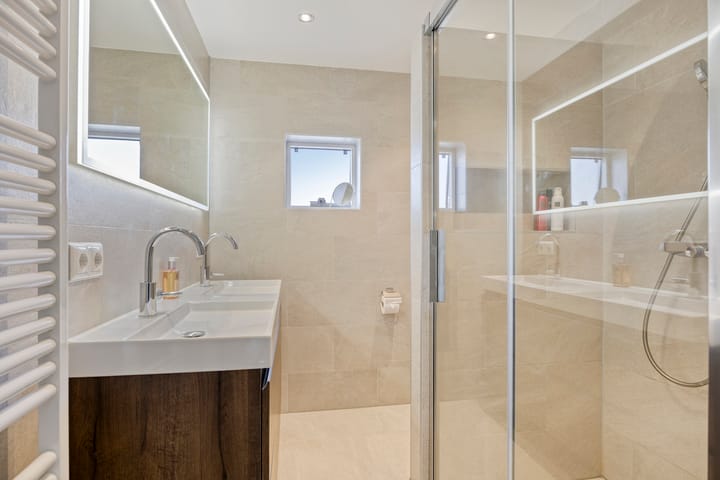
The property has undergone extensive improvements in recent years and is completely up to date. The bright living room features a beautiful herringbone-pattern PVC floor with underfloor heating, immediately creating a warm and luxurious atmosphere. The well-maintained kitchen is practically laid out and equipped with various built-in appliances. The bathroom is another real highlight! Completely renovated in 2023, it has been finished to a luxurious standard and features, among other things, a spacious walk-in shower with Sunshower, a double washbasin, a second toilet and underfloor heating.
With four bedrooms spread over the first and second floors, there is plenty of space for the whole family or a comfortable home office. There is also a separate laundry room with connections for a washing machine and tumble dryer.
The outdoor space is equally inviting! The well-maintained rear garden faces southeast and offers a lovely spot to enjoy the sunshine and fire up the BBQ. A detached storage shed and convenient rear access add to the practicality.
In short, a wonderfully complete family home where you can move straight in without the need for any major renovations!
Interested? Call our office to arrange a viewing with no obligation.
LOCATION / ACCESSIBILITY
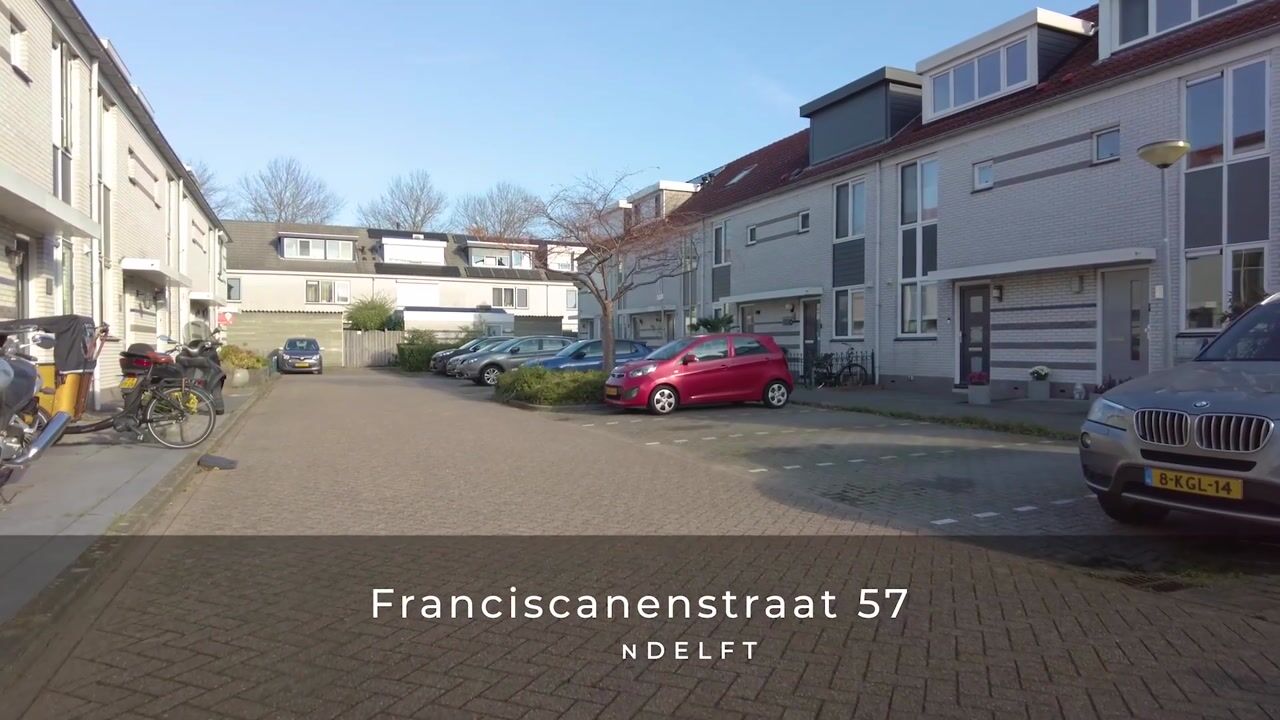
Franciscanenstraat is situated in the Witte Dorp neighbourhood of Assendelft. Various amenities can be found in the immediate vicinity, including a supermarket, restaurant, tennis clubs and two football clubs. The centre of Assendelft, with its small shopping area featuring several supermarkets and shops, is just a short distance away. Shopping centre De Saen is also nearby, offering everything you need for your daily shopping. Krommenie-Assendelft railway station is just a short bike ride away. Accessibility by car is also excellent, with quick access to the A8 towards Amsterdam and the A9 towards Haarlem and Alkmaar.
OWNERSHIP
The property is situated on a plot of 108 m² of freehold land.
APPROXIMATE DIMENSIONS
- Living area: approx. 108 m²
- External storage space: approx. 7 m²
- Plot size: 108 m²
- Gross volume: approx. 381 m³
KEY FEATURES
- Beautifully finished five-room mid-terrace house;
- Stunning herringbone-pattern PVC flooring with underfloor heating in the living room;
- Modern, well-maintained kitchen with built-in appliances;
- Luxurious bathroom, renovated in 2023, featuring a Sunshower;
- Various bespoke fitted cupboards;
- Dormer windows at both the front and rear;
- Atmospheric staircase lighting;
- Fully insulated and fitted with eight solar panels installed in 2023;
- Favourable energy label A;
- Sunny rear garden with storage shed and rear access;
- Heating and hot water provided by an Intergas central heating boiler (2015);
- Situated in a green, family-friendly residential neighbourhood;
- Transfer date to be agreed.
DISCLAIMER
This information has been compiled by us with due care. However, we accept no liability whatsoever for any incompleteness, inaccuracies or other errors, nor for any consequences thereof. All stated measurements and surface areas are indicative only.
INTERESTED IN THIS PROPERTY?
Engage your own NVM estate agent specialising in property purchases straight away. An NVM buying agent will represent your interests and save you time, money and worry. You can find the contact details of fellow NVM buying agents on Funda.
Highlights
AI-generated from the description
Bright stylish living room
Herringbone PVC floor with underfloor heating and neat kitchen.
Energy-efficient and modern
Energy label A, fully insulated and eight solar panels.
Sunny garden with storage
Well-maintained southeast garden with shed and rear access.
Advertisement
Features
Transfer of ownership
Listed since
Acceptance
Available in consultation
Asking price
€ 469,500 kosten koper
Asking price per m²
€ 4,347
Status
Available
Construction
Kind of house
Single-family home, row house
Building type
Resale property
Year of construction
1997
Type of roof
Gable roof covered with roof tiles
Surface areas and volume
Areas
Living area
108 m²
Exterior space attached to the building
1 m²
External storage space
7 m²
Plot size
108 m²
Volume in cubic meters
381 m³
Layout
Number of rooms
5 rooms (4 bedrooms)
Number of bath rooms
1 bathroom and 1 separate toilet
Bathroom facilities
Double sink, walk-in shower, toilet, and underfloor heating
Number of stories
3 stories
Facilities
Mechanical ventilation, TV via cable, and solar panels
Energy
Energy label
A
Insulation
Double glazing, energy efficient window plus and completely insulated
Heating
CH boiler and partial floor heating
Hot water
CH boiler
CH boiler
Intergas (gas-fired combination boiler from 2015, in ownership)