



New
Grasland 241567 EN AssendelftParkrijk Zuid
€ 695,000 k.k.

- 128 m²living area
- 262 m²plot size
- 2bedrooms
- Aenergy label
Het comfort van een semibungalow, met alle ruimte om fijn te wonen!
Description
Move-in ready, comfortable and energy-efficient living in a pleasant location in Assendelft! This beautiful semi-bungalow offers comfort and convenience throughout. The house was extensively renovated in 2021. The spacious living room immediately stands out for its impressive ceiling height, which combines with the large windows to create a wonderfully bright and airy atmosphere. The property also features a stylish kitchen, two bedrooms and a modern bathroom. The sunny rear garden is a lovely place to enjoy outdoor living. Parking is easy too, thanks to the private garage and driveway!
With an A energy rating, solar panels, excellent insulation and underfloor heating, the home is ready for the future. The house is situated in an attractive location, with shops, schools, public transportation and major roads just a short distance away. This is where your dream home comes true!
Let us take you on a tour:
• Living space: 128 m²
• Completely move-in ready
• Spacious living room with impressive ceiling height and sliding doors to the garden
• Large kitchen with modern appliances
• Two beautifully finished bedrooms
• Luxurious bathroom with a double sink and walk-in shower
• Two separate toilet rooms
• Loft storage area accessible via a folding loft ladder
• Beautifully landscaped backyard with plenty of privacy
• Private garage
Layout of the home:
Ground floor:
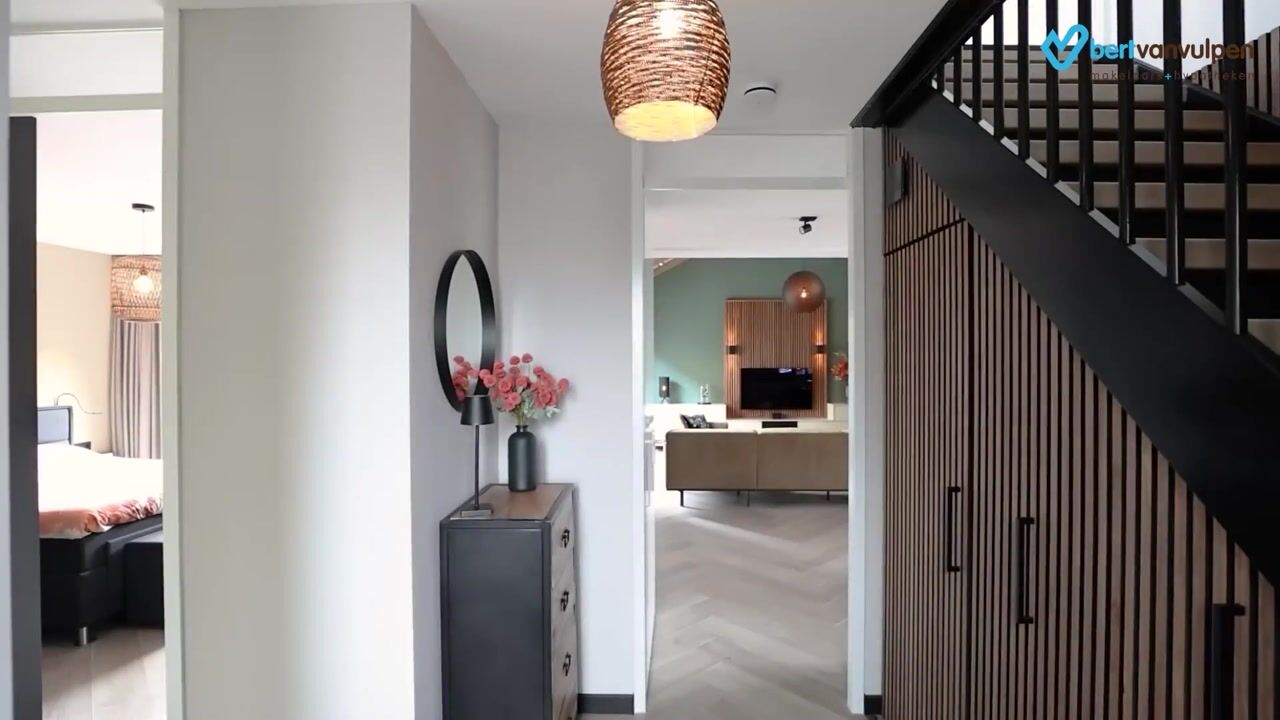
Through the beautifully landscaped front yard, you reach the front door of the house. Upon entering, you are welcomed into a modern entrance hall, finished with herringbone flooring and attractive wall paneling. From here, you have access to the meter cupboard, the staircase to the first floor, a lovely toilet room with a wall-hung toilet and sink, the bathroom, the first bedroom and the living room.
The beautiful herringbone flooring continues from the hallway into the living room. The impressive ceiling height immediately catches the eye, giving the room an open and airy feel. Large windows and sliding doors to the garden allow plenty of natural light to flow in. The walls are neatly finished, with contemporary wall panelling behind the television.
The kitchen was renovated in 2021 and is located at the front of the house. It features a U-shaped layout and is finished with high-gloss white cabinet fronts and a dark countertop. There is plenty of cabinet space, including several drawers. The kitchen is equipped with high-quality appliances, including a dishwasher, induction cooktop, range hood, combination microwave, refrigerator, freezer and a Grohe Red boiling water faucet. Recessed spotlights provide the lighting here.
The first bedroom is located on the ground floor and is spacious. It features the same beautiful herringbone flooring and the walls have a sleek finish. The sliding glass doors leading to the garden allow plenty of natural light to flood in. The bathroom (2021) is finished with gray and white tiles and exudes luxury. Here you will find a vanity with a double sink and a walk-in shower with a rain showerhead.
First floor:
A modern staircase with integrated lighting leads to the spacious landing on this floor. The landing is illuminated by recessed spotlights and offers plenty of room for a comfortable workspace or hobby area. From here, you can access a storage room with connections for the washer and dryer, a toilet room and the second bedroom. The loft storage area is also accessible from this floor via a folding loft ladder, providing useful additional storage space.
The bedroom is spacious and features beautiful laminate flooring and sleek walls. The two large windows provide a pleasant flood of natural light. There is a storage closet at the back of the room.
Garden:
What a lovely garden! The beautifully landscaped backyard faces southeast and is attractively designed with large patio tiles, cobblestone paving and flower beds. There’s plenty of space to relax or dine with family and friends.
Thanks to its favorable southeast-facing location, you can enjoy the sun here in the summer from morning until late afternoon. You can do so in complete peace, as the garden is well-sheltered on all sides. The backyard provides access to a stone storage shed with space for bicycles and gardening tools. The garage is accessible through the storage shed.
Parking:
Private driveway and garage.
Do you already know the area?
This beautiful house, built in 2010, is located in a quiet and green neighborhood in Assendelft. With a playground, elementary school and daycare within walking distance, the area is also very child-friendly. Just a stone’s throw from the house is a park where you can enjoy walks and recreational activities.
For your daily groceries, it’s a ten-minute walk to the De Saen Shopping Center. Other important amenities, such as sports clubs, the doctor and public transportation, are all nearby. The Krommenie-Assendelft train station is within walking distance and offers direct connections to Zaandam and Amsterdam Central. Thanks to the nearby A8 and A9 highways, you can also quickly reach surrounding cities by car.
Good to know:
• Linked semi-bungalow with a sunny southeast-facing garden
• Largely renovated in 2021
• Fully insulated
• 10 solar panels (2018)
• Underfloor heating on the ground floor
• Loft storage area accessible via a folding loft ladder
• Lot size: 260 m²
• Located in a quiet and green neighborhood
• Shopping center and public transportation within walking distance
• Major highways easily accessible
• Energy label: A
• Full ownership
Highlights
AI-generated from the description
Bright living with height
Spacious living room with high ceilings and garden doors.
Sunny garden with privacy
Beautiful southeast garden, well-sheltered and private.
Energy-efficient with label A
Fully insulated, 10 solar panels and underfloor heating.
Advertisement
Features
Transfer of ownership
- Listed since
- Acceptance
- Available in consultation
- Asking price
- € 695,000 kosten koper
- Asking price per m²
- € 5,430
- Status
- Available
Construction
- Kind of house
- Bungalow, semi-detached residential property
- Building type
- Resale property
- Year of construction
- 2010
- Type of roof
- Gable roof covered with roof tiles
- Accessibility
- Accessible for people with a disability and accessible for the elderly
Surface areas and volume
- Areas
- Living area
- 128 m²
- Other space inside the building
- 19 m²
- Plot size
- 262 m²
- Volume in cubic meters
- 634 m³
Layout
- Number of rooms
- 3 rooms (2 bedrooms)
- Number of bath rooms
- 1 bathroom and 2 separate toilets
- Bathroom facilities
- Double sink, walk-in shower, underfloor heating, and washstand
- Number of stories
- 2 stories and a loft
- Facilities
- Balanced ventilation system, outdoor awning, optical fibre, sliding door, and solar panels
Energy
- Energy label
- A
- Insulation
- Energy efficient window plus and completely insulated
- Heating
- CH boiler and partial floor heating
- Hot water
- CH boiler
- CH boiler
- Intergas (gas-fired combination boiler from 2019, in ownership)
Cadastral data
- ASSENDELFT N 4771
- Cadastral map
- Area
- 260 m²
- Ownership situation
- Full ownership
- ASSENDELFT N 5280
- Cadastral map
- Area
- 1 m²
- Ownership situation
- Full ownership
- ASSENDELFT N 5280
- Cadastral map
- Area
- 1 m²
- Ownership situation
- Full ownership
Exterior space
- Location
- In residential district
- Garden
- Back garden, front garden and side garden
- Back garden
- 28 m² (7.48 metre deep and 3.75 metre wide)
- Garden location
- Located at the southeast with rear access
Storage space
- Shed / storage
- Attached brick storage
Garage
- Type of garage
- Attached brick garage
- Capacity
- 1 car
- Facilities
- Electrical door and electricity
Parking
- Type of parking facilities
- Parking on private property and public parking
Curious what your home is worth?
See your estimated home value and discover what's happening in your neighborhood.

Popularity
0x
Viewed
0x
Saved
9-11-2026
On Funda
Neighborhood
Parkrijk Zuid
Assendelft- Residents
- 4,605
- Family with children
- 65%
- Avg. asking price / m²
- € 4,142
Discover the neighborhood
Curious about the housing supply, residents and local real estate agents?

Don’t want to forget this home?
Save it as a favorite. You’ll easily find it back and get notified when something changes.
