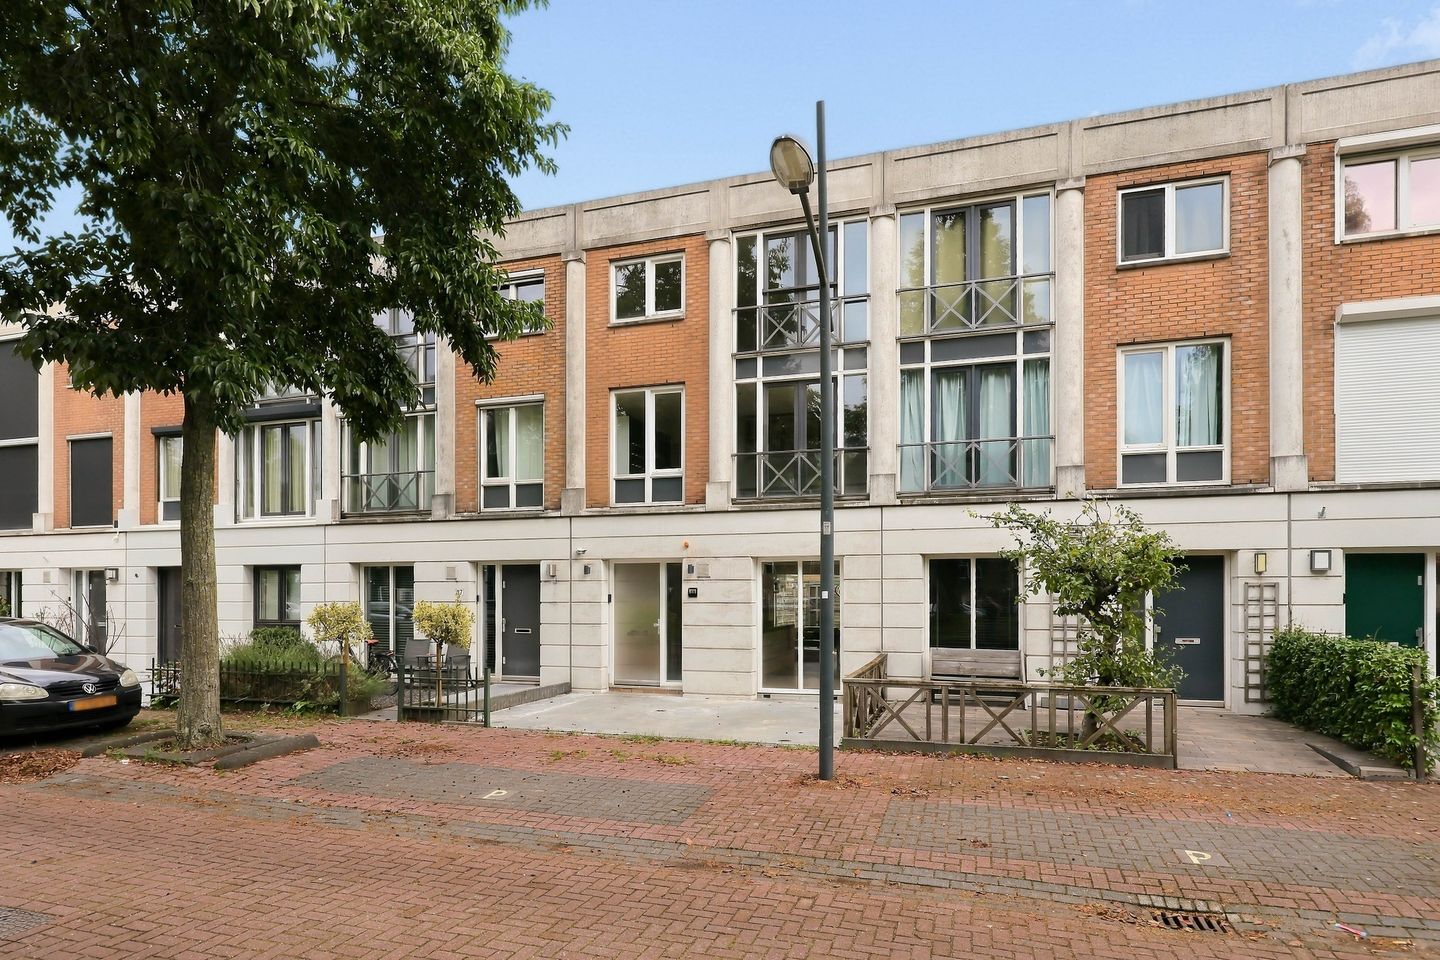
A stylish home in Assendelft, where style and comfort come together
Some residences stand out not only because of their spaciousness and light but especially for the ambiance you experience from the moment you step inside. This charming terraced house in Assendelft combines a pleasant layout and delightful natural light with a carefully executed finish, where warmth, elegance, and attention to detail take center stage.
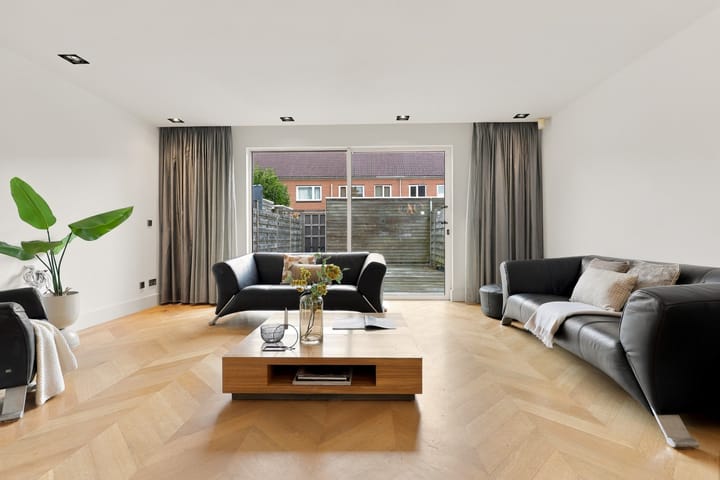
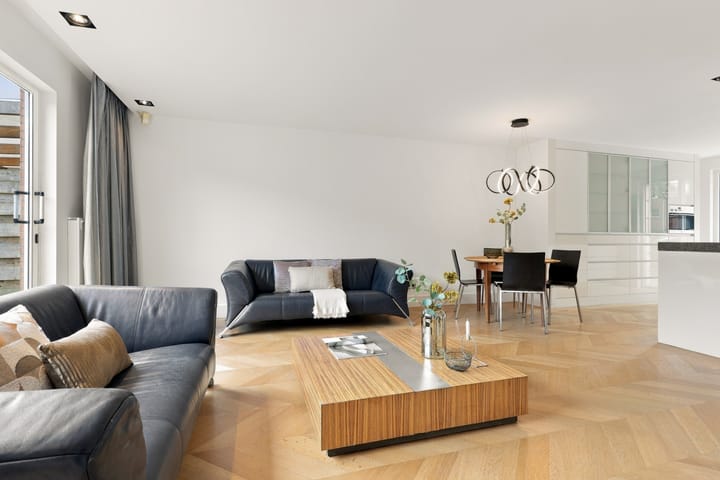
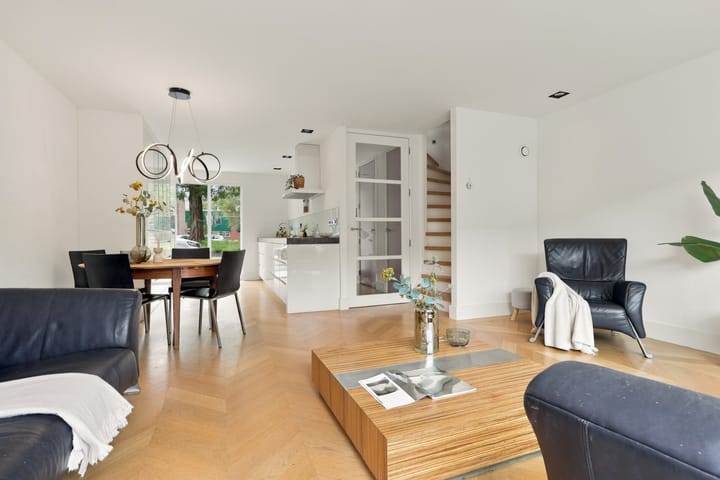
From the moment you enter, the harmonious atmosphere is evident. The lowered ceilings with dimmable recessed spotlights provide atmospheric lighting, while the elegant herringbone oak flooring on the first and second floors, the stairs, and the landing create a beautiful unity and natural warmth. Newly painted walls and ceilings complete the look, giving the home a neat, inviting ambiance. Even the stairs leading upward feature dimmable built-in spotlights—a subtle detail that further emphasizes the stylish finish.
The spacious bathroom is a place where comfort and design meet. A luxurious bathtub and a new walk-in shower offer plenty of space to relax, while the oak washbasin cabinet with two sinks adds a warm and elegant touch. The beautifully finished anthracite stone flooring lends the bathroom a contemporary look. This stylish finish is also evident in both the lower and upstairs toilet areas.
A delightful surprise awaits on the second floor. The playful way this level is arranged and designed gives it a unique character and makes it a pleasure to behold. The generously sized walk-in closet is much more than a practical feature. It is a comfortable, well-organized space where your wardrobe receives the attention it deserves, combining everyday convenience with a touch of luxury in a stylish manner.
What makes this home so appealing is the balance between its original qualities and the careful refinement it has undergone. The well-thought-out layout, the light, and the distinctive ambiance form the foundation of a house that has been meticulously maintained, with a finish that creates a warm, coherent atmosphere.
Here, you don’t have to start from scratch with a major renovation to make the home your own. With a few personal choices in colors, styling, and furnishings, you can easily infuse your own character into this atmospheric living space.
A home with character, refined details, and the space to transform it into your very own special haven. Come experience the ambiance and see the property for yourself. Call Brantjes to schedule a viewing!
- Year Built: 2001
- Plot Size: 132 m² of private land
- Living Area: 131 m²
- Energy Label: A+
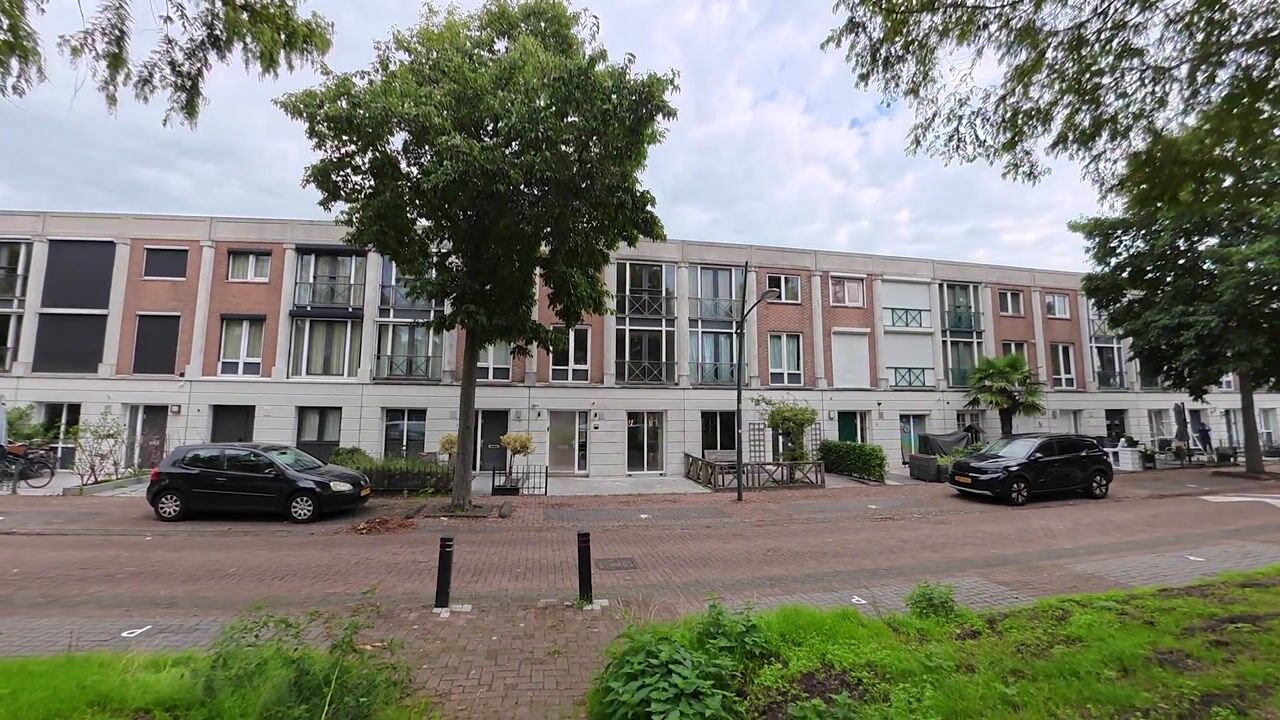
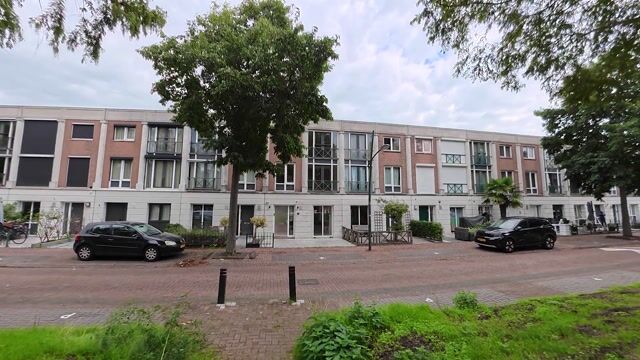
De Landmeter is located on a quiet street in a residential area in Assendelft. It offers a pleasant living environment where you combine the spaciousness of a single-family home with everyday amenities of Assendelft within reach. The surroundings are ideal for daily family life, with facilities, schools, and opportunities for sports and recreation nearby. For those who regularly head towards neighboring towns or further into the Randstad, Assendelft is a practical hub.
Highlights:
- Spacious terraced house with approximately 131 m² of living space;
- Three bedrooms;
- Recently thoroughly restored and refreshed;
- Almost all walls, ceilings, skirting boards, and door frames have been refurbished;
- Stairs to the first and second floors have been renovated;
- Bathroom and toilet areas renewed and refreshed;
- New shower screen, shower channel, washbasins, and taps installed;
- Electrical work repaired and new dimmer switches installed;
- Partially new heat recovery ventilation system;
- District heating;
- Front and rear facades thoroughly cleaned;
- New uniform security cylinders with code card installed;
- Exterior painting of the ground floor door frames completed in 2026;
- Possibility of early move-in.
Interested in this home? Immediately contact your own NVM buyer’s agent. Your NVM buyer’s agent looks out for your interests and saves you time, money, and worry. You can find the addresses of fellow NVM buyer’s agents on Funda.
Highlights
AI-generated from the description
Atmospheric luxury finish
Herringbone oak floors, dimmable spots and neat walls.
Spacious modern bathroom
With bathtub, new walk-in shower and double vanity.
Recently thoroughly refreshed
Walls, ceilings, stairs and sanitary recently renewed.
Advertisement
Features
Transfer of ownership
Listed since
Acceptance
Available in consultation
Asking price
€ 535,000 kosten koper
Asking price per m²
€ 4,084
Status
Available
Construction
Kind of house
Single-family home, row house
Building type
Resale property
Year of construction
2001
Type of roof
Flat roof covered with asphalt roofing
Surface areas and volume
Areas
Living area
131 m²
External storage space
9 m²
Plot size
132 m²
Volume in cubic meters
428 m³
Layout
Number of rooms
4 rooms (3 bedrooms)
Number of bath rooms
1 bathroom and 2 separate toilets
Bathroom facilities
Double sink, walk-in shower, bath, and washstand
Number of stories
3 stories
Facilities
Balanced ventilation system, optical fibre, passive ventilation system, and TV via cable