Alle ruimte voor jouw woonideeën, midden in Parkrijk Saendelft!
Description
All the space you need for your home ideas, in the heart of Parkrijk Saendelft!
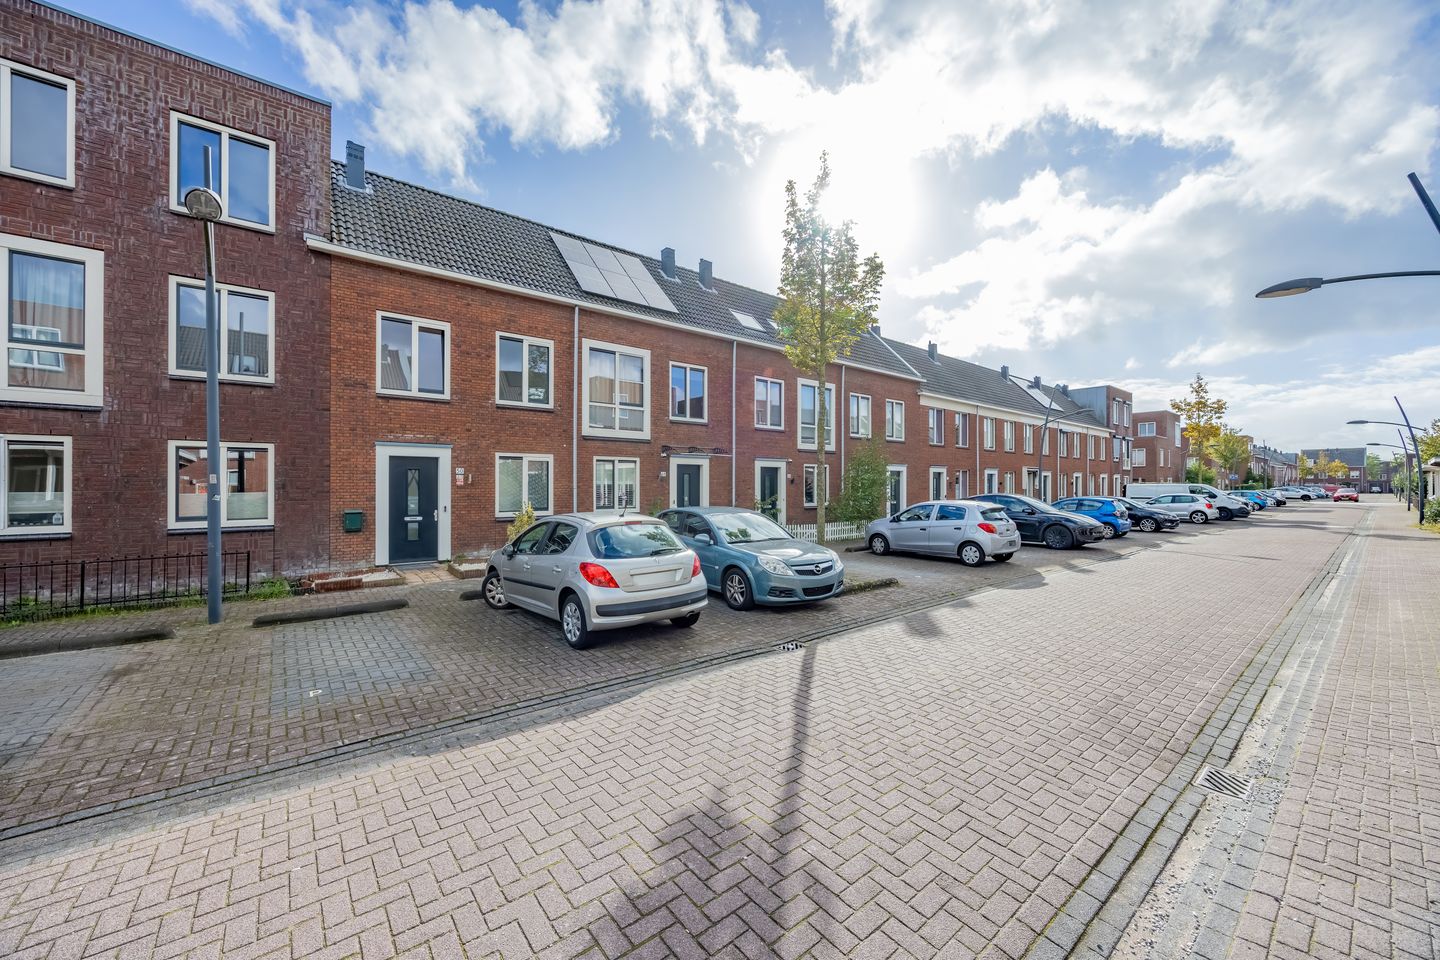
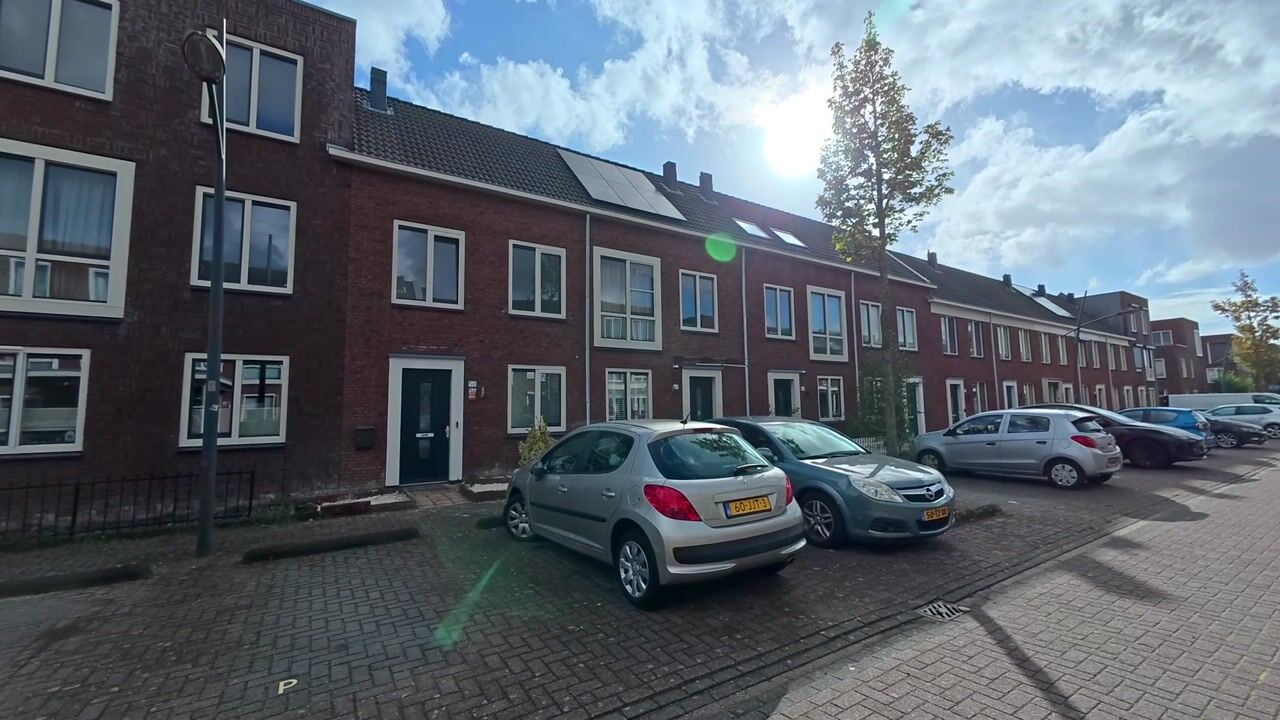
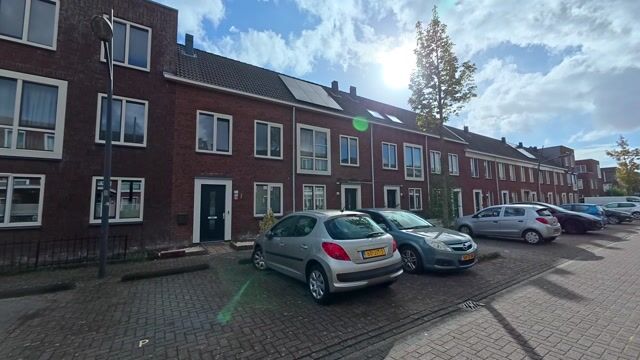
A bright living room overlooking the garden, three bedrooms and an open-plan attic to use as you please: Laurentiden 50 in Assendelft offers a great foundation for your next move. Built in 2008, this home provides no less than 109 m² of living space and has an energy rating of A. Saendelft’s everyday amenities are close by, and ownership of both the house and the land will be transferred to you on a freehold basis.
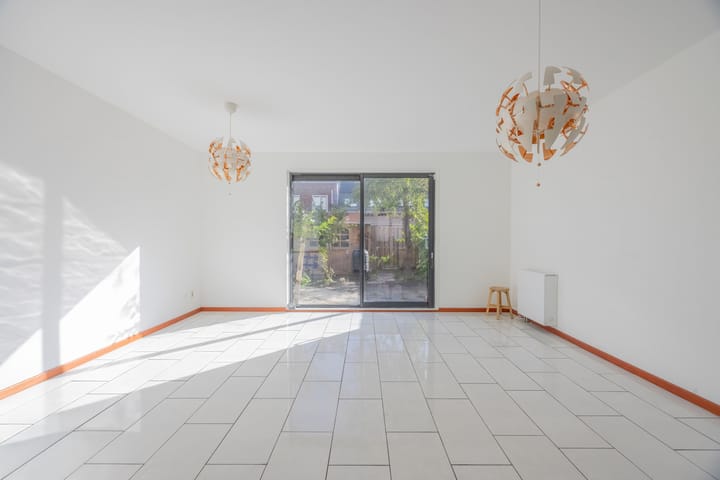
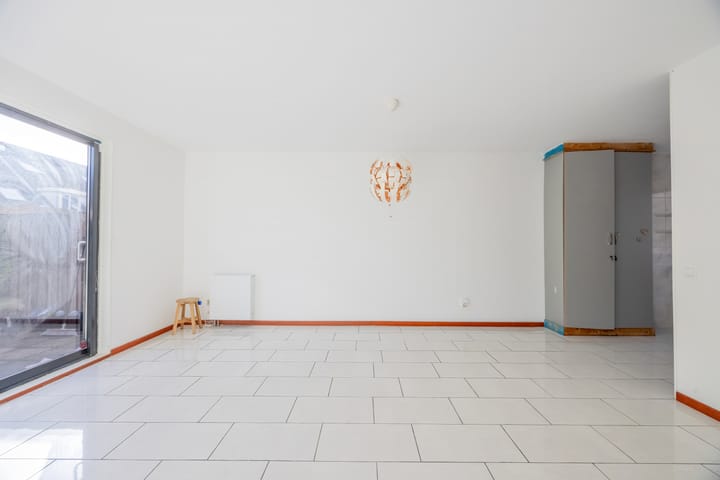
The neat brick façade and uPVC window frames give the house a well-maintained, modern appearance. From the entrance hall, we enter the garden-facing living room. The wide sliding doors let in plenty of daylight and create a lovely connection with the outdoors. There is room for a comfortable seating area overlooking the garden and a dining table closer to the kitchen. The light-coloured tiled floor continues from the hallway, creating a cohesive feel throughout the ground floor. A practical cupboard under the stairs provides storage for groceries and household items.
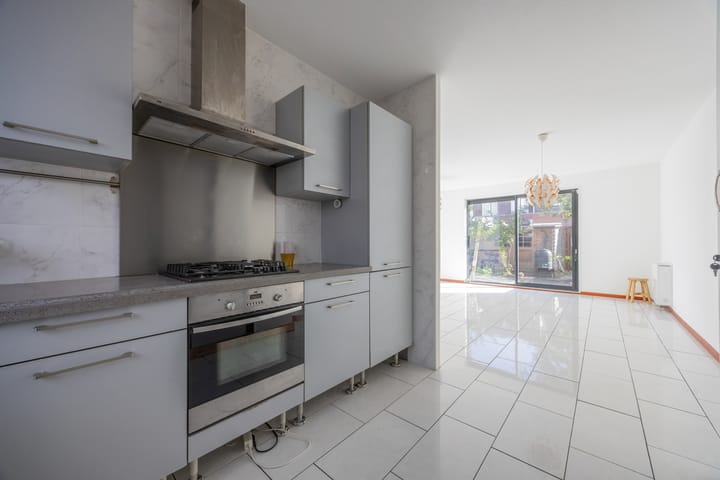
The open-plan kitchen is at the front of the house. Its U-shaped layout keeps worktops and cupboard space within easy reach, while the window above the sink brings in daylight and offers views of the front garden. Appliances include a gas hob, extractor hood and oven. The kitchen offers scope to update the finishes to your taste and make it your own.
On a sunny day, slide open the doors and make the rear garden an extension of your living room. Measuring approximately 39 m², the garden combines paving and planting, with space for a dining table or a comfortable seating area. A wooden shed at the rear provides storage for gardening tools and other belongings. There is also a private front garden, allowing you to give the entrance a personal touch.
On the first floor, the landing connects three bedrooms and the bathroom. One bedroom is at the front, while the other two are at the rear, each with a roof window. Whether you need extra sleeping space, a home office or a hobby room, the layout offers a range of possibilities. Finished with white and orange tiles, the bathroom includes a bath with a shower, a washbasin and a heated towel rail.
A fixed staircase leads to the second floor. Here, the open-plan attic houses the laundry connections, mechanical ventilation unit and Intergas central heating boiler, installed in 2024. A new roof window has also recently been fitted and is not yet shown in the current photographs. You can arrange this space to suit your needs, for example as a home office, hobby room or storage area.
In short, this is a home with a practical layout, a lovely connection to the garden and plenty of scope to bring your own ideas to life. Book a viewing and discover the possibilities at Laurentiden 50!
- Year built: 2008
- Living area: 109 m²
- Plot size: 108 m² of freehold land
- Energy rating: A
The property is located in Saendelft, close to De Saen shopping centre. With an Albert Heijn, Vomar, bakery, chemists and various specialist shops, you will find everything you need for your daily shopping. There are also places to eat and drink and a health centre, making it easy to combine several errands in one trip.
Nearby schools include De Meander primary school on Parkrijklaan and Trias VMBO secondary school on Saendelverlaan. Krommenie-Assendelft railway station is also close by, making the train a practical option for commuting or a day out. Noorderveenweg provides access to the A8, connecting you to the road network towards Zaandam and Amsterdam.
Key features
- Garden-facing living room with sliding doors and a practical under-stairs cupboard;
- Potential to create four full-sized bedrooms;
- Open-plan attic with a fixed staircase, washing machine connection and new roof window;
- Fully insulated home with an energy rating of A;
- uPVC external window frames, insulating glazing and partial underfloor heating;
- Within a short walk of De Saen shopping centre and Krommenie-Assendelft railway station;
- Available for a quick completion.
Interested in this home? Appoint your own NVM buying agent today. Your NVM buying agent represents your interests and saves you time, money and worry. You can find contact details for NVM buying agents on Funda.
Highlights
AI-generated from the description
Bright living room with garden
Garden-facing living room with sliding doors and tiles.
Rear garden with shed
Approx. 39 m² garden with paving, plants and shed.
Fully insulated home
Energy rating A, uPVC frames and underfloor heating.
Advertisement
Features
Transfer of ownership
Listed since
Acceptance
Available in consultation
Asking price
€ 465,000 kosten koper
Asking price per m²
€ 4,266
Status
Available
Construction
Kind of house
Single-family home, row house
Building type
Resale property
Year of construction
2008
Type of roof
Gable roof covered with roof tiles
Surface areas and volume
Areas
Living area
109 m²
External storage space
8 m²
Plot size
108 m²
Volume in cubic meters
379 m³
Layout
Number of rooms
4 rooms (3 bedrooms)
Number of bath rooms
1 bathroom and 1 separate toilet
Bathroom facilities
Shower, walk-in shower, bath, toilet, and sink
Number of stories
2 stories and an attic
Facilities
Skylight, optical fibre, mechanical ventilation, passive ventilation system, and sliding door