Sold
Nachtegalenpark 81567 HG AssendelftParkrijk Noord
€ 575,000 k.k.

- 141 m²living area
- 161 m²plot size
- 4bedrooms
- Aenergy label
Sales history
- Listed since
- March 19, 2026
- Date of sale
- June 2, 2026
- Term
- 2 months
Description
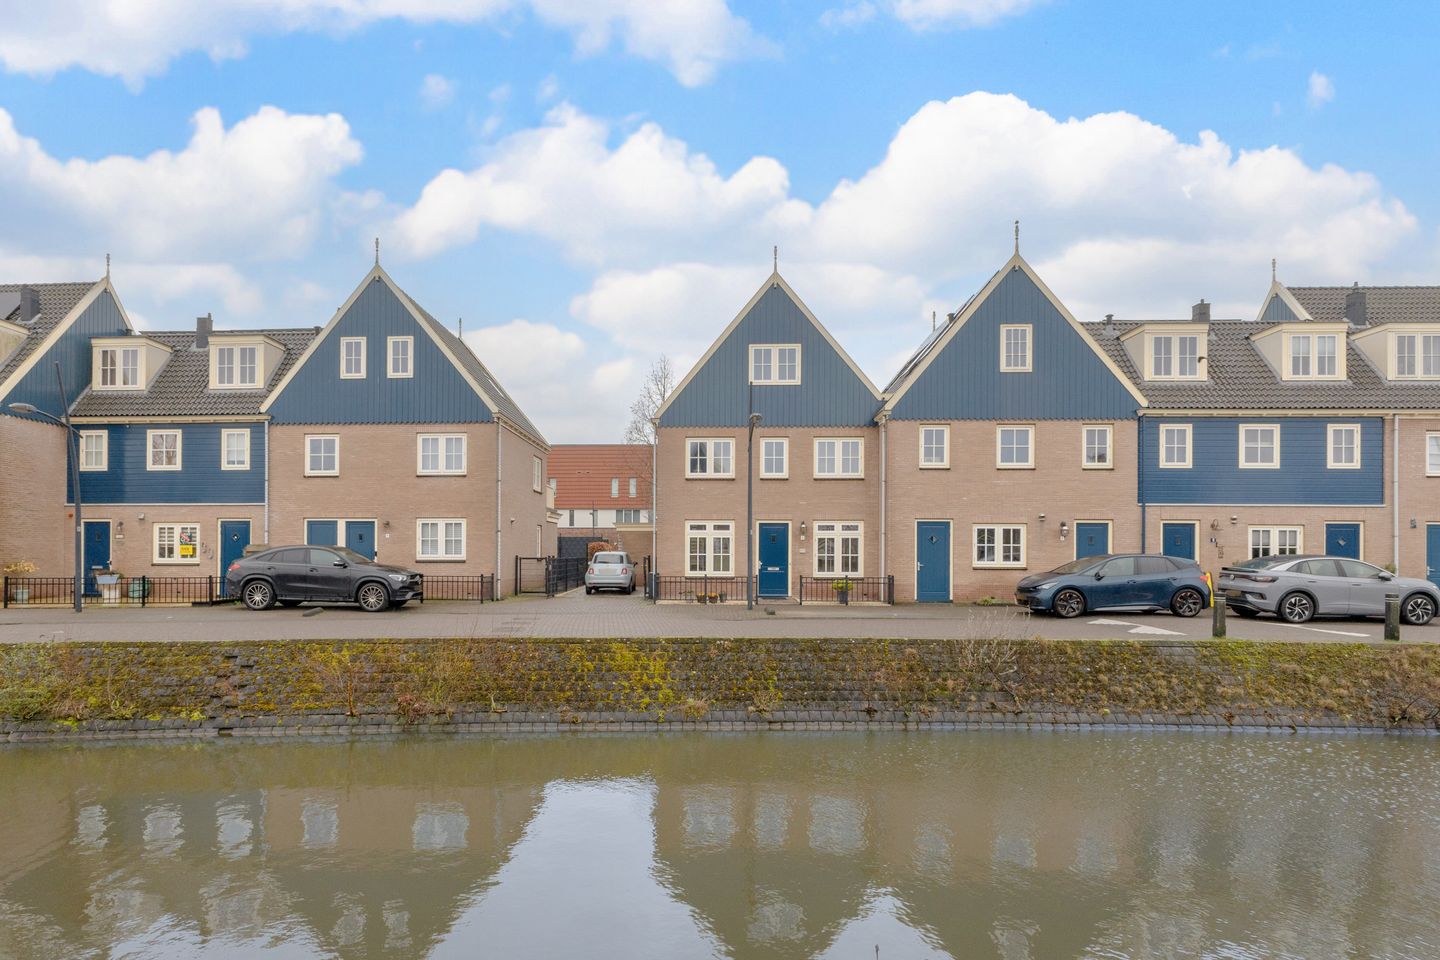
Unique in its Kind: Corner House with Character, Water View, Private Parking, and an Extra Office on the Ground Floor – Nachtegalenpark 8 in the Popular Saendelft!
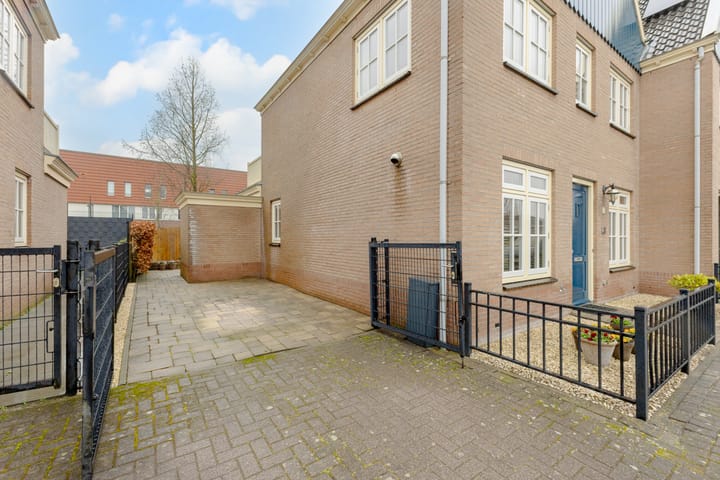
Located in the peaceful Nachtegalenpark in Assendelft, this stunning corner house boasts a generous living area of no less than 141 m². The property has a fantastic appeal and, in addition, features a waterfront view at the front that creates an open and pleasant living experience. Parking is not an issue here: you can easily park on your own grounds next to the house, which is neatly enclosed by a fence.
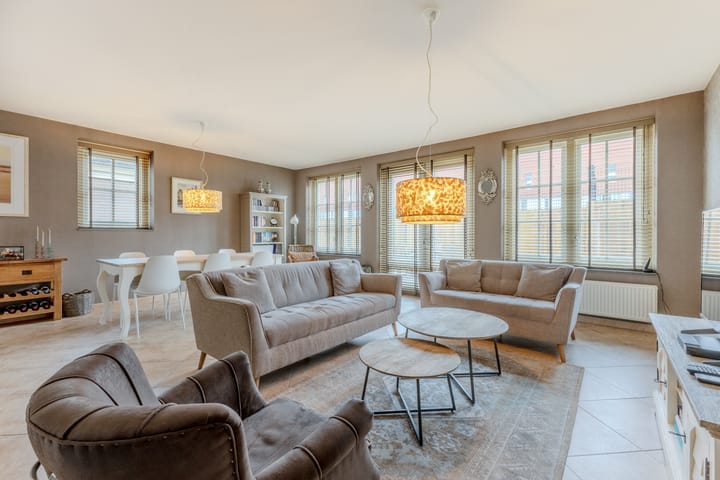
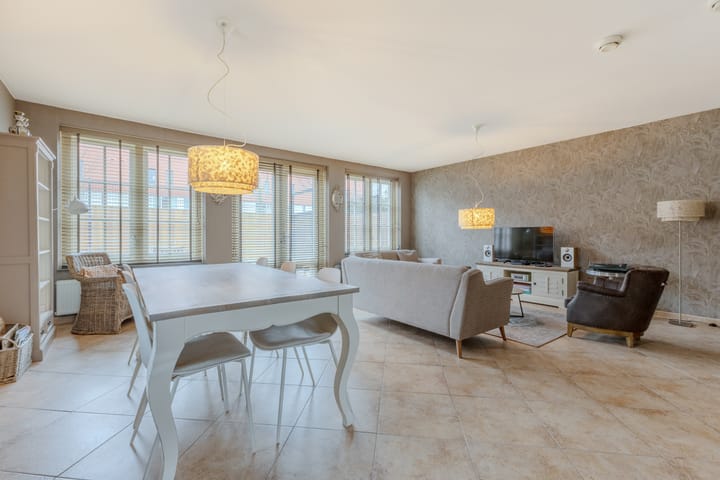
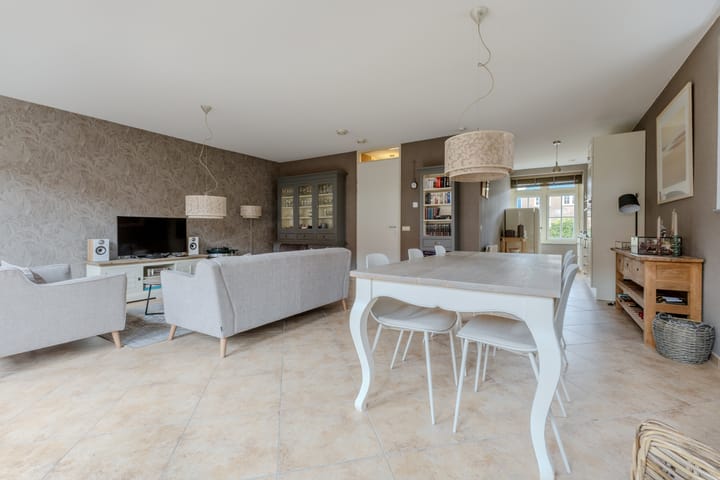
Entering through the front garden, you step inside the home and are immediately impressed by its excellent layout. At the back of the house is a very spacious living room of approximately 37 m², offering plenty of potential for a large seating area and a generous dining table. Thanks to the large windows and the French doors leading to the garden, an abundance of natural daylight fills the room. At the front of the house, you will find the kitchen, which has a neutral look and provides a pleasant view over the street side. On the other side of the ground floor, there is an extra office – ideal as a home workspace or study room. Through the French doors, you access the expansive rear garden of around 39 m². The garden faces southwest, allowing you to enjoy delightful afternoon and evening sun. It is designed with low maintenance in mind and also features an additional storage room.
On the first floor, you will find three bedrooms. Two of the rooms are perfectly suited as children’s rooms, guest rooms, or hobby spaces. The third room is the master bedroom, approximately 14 m² in size. From this room, you have direct access to the roof terrace at the back of the house. This terrace also faces southwest and provides a wonderful spot to enjoy a peaceful cup of coffee in the morning or the last rays of the sun in the evening. Also on this floor is the bathroom, equipped with a bathtub, shower, and sink. The toilet is separate, which is ideal for families. A fixed staircase leads you to the second floor, where you will find an additional bedroom featuring a high ceiling, giving the space a charming and spacious feel. On the landing, there is also a practical area designated for the washing machine and dryer.
In short, this is a spacious and versatile corner house with water views, private parking, four full bedrooms, and a sunny garden in a great location in Assendelft. Curious to see more? Schedule a viewing soon to experience the space and atmosphere of this home firsthand!
• Year Built: 2006
• Living Area: 141 m²
• Plot Area: 161 m² of private land
• Energy Label: A
Nachtegalenpark 8 is located in the green and quiet Saendelft area of Assendelft – a residential environment that perfectly combines comfort, space, and amenities. In the immediate surroundings, you will find various playgrounds, green spaces, and walking routes, making it a great place for families as well as those who appreciate a peaceful living environment with all conveniences nearby.
For everyday shopping, the De Saen shopping center is just a short distance away. Here you will find a wide range of stores, including supermarkets and various specialty shops such as a bakery, butcher, and florist. Everything you need for daily life is within easy reach. The location is particularly practical for families, with several primary schools, childcare facilities, and sports facilities in the vicinity. This makes for a pleasant and manageable living environment where children can grow up safely.
Additionally, the accessibility is excellent. The main roads towards Zaandam, Amsterdam, and Alkmaar can be reached quickly, making travel by car effortless. Public transportation is also well arranged: Krommenie-Assendelft station is nearby and will get you to Amsterdam Central Station in about 25 minutes. Here, you enjoy a quiet home while having the entire region within easy reach.
Highlights: • Corner house with an unobstructed view of the water at the front;
• Private parking right next to the house, secured with a fence;
• Spacious living room of approx. 37 m² with plenty of natural light and French doors to the garden;
• Four full bedrooms spread over two floors;
• Roof terrace facing southwest;
• Extra office/home workspace on the ground floor;
• Located in the popular and family-friendly Saendelft neighborhood;
• De Saen shopping center, schools, and sports facilities within a short distance;
• Excellent connectivity to Zaandam, Amsterdam, and Alkmaar;
• Delivery to be arranged in consultation.
Interested in this home? Contact your own NVM purchasing agent right away. Your NVM purchasing agent represents your best interests and will save you time, money, and worry. You can find the addresses of fellow NVM purchasing agents on Funda.
Advertisement
Features
Transfer of ownership
- Last asking price
- € 575,000 kosten koper
- Asking price per m²
- € 4,078
- Status
- Sold
Construction
- Kind of house
- Single-family home, corner house
- Building type
- Resale property
- Year of construction
- 2006
- Type of roof
- Gable roof covered with roof tiles
Surface areas and volume
- Areas
- Living area
- 141 m²
- Other space inside the building
- 4 m²
- Exterior space attached to the building
- 16 m²
- Plot size
- 161 m²
- Volume in cubic meters
- 529 m³
Layout
- Number of rooms
- 6 rooms (4 bedrooms)
- Number of bath rooms
- 1 bathroom and 2 separate toilets
- Bathroom facilities
- Walk-in shower, bath, and sink
- Number of stories
- 3 stories
- Facilities
- Balanced ventilation system, skylight, optical fibre, and passive ventilation system
Energy
- Energy label
- A
- Insulation
- Roof insulation, double glazing, insulated walls, floor insulation and completely insulated
- Heating
- CH boiler
- Hot water
- CH boiler
- CH boiler
- Intergas (gas-fired combination boiler from 2024, in ownership)
Cadastral data
- ASSENDELFT N 3084
- Cadastral map
- Area
- 161 m²
- Ownership situation
- Full ownership
Exterior space
- Location
- In residential district
- Garden
- Back garden, front garden and side garden
- Back garden
- 39 m² (3.60 metre deep and 10.71 metre wide)
- Garden location
- Located at the southwest with rear access
- Balcony/roof terrace
- Roof terrace present
Storage space
- Shed / storage
- Attached brick storage
- Facilities
- Electricity
Parking
- Type of parking facilities
- Parking on private property and public parking
Popularity
4,702x
Viewed
33x
Saved
18-3-2026
On Funda
Neighborhood

Parkrijk Noord
Assendelft- Residents
- 4,735
- Family with children
- 56%
- Avg. asking price / m²
- € 4,236
Discover the neighborhood
Curious about the housing supply, residents and local real estate agents?

Don’t want to forget this home?
Save it as a favorite. You’ll easily find it back and get notified when something changes.
